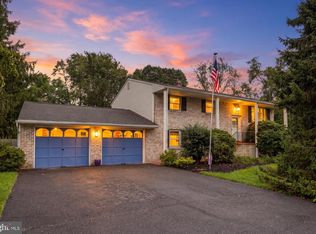
A beautifully maintained one owner home in the desirable Ridgeview community, this property offers charm, comfort, and a thoughtful floorplan. Its inviting curb appeal sets the tone, while inside you’ll find a main level primary bedroom and laundry for convenient one floor living. The home features 4 bedrooms plus a dedicated office, ideal for today’s flexible lifestyle. A welcoming family room showcases a stunning brick fireplace with built ins, and the large kitchen provides updated appliances and abundant counter space. Major improvements include a new roof (2023) and new HVAC (2025), ensuring peace of mind for years to come. The extra wide two car garage with mop sink adds practicality, and the cute backyard offers a blank slate ready for your outdoor oasis. A full basement with rough in plumbing provides excellent potential to expand your living space. With quick access to Rt 83 for easy travel to York and Harrisburg, this cherished home is ready to be your next chapter.
Pending
$390,000
20 Oak Hill Dr, Etters, PA 17319
4beds
2,424sqft
Single Family Residence
Built in 1992
10,110 Square Feet Lot
$391,700 Zestimate®
$161/sqft
$6/mo HOA
What's special
Main level primary bedroomWelcoming family roomCute backyardInviting curb appealAbundant counter space
- 11 days |
- 804 |
- 34 |
Likely to sell faster than
Zillow last checked:
Listing updated:
Listed by:
BARB CONKLIN 717-649-1554,
Coldwell Banker Realty 7177614800
Source: Bright MLS,MLS#: PAYK2108908
Facts & features
Interior
Bedrooms & bathrooms
- Bedrooms: 4
- Bathrooms: 3
- Full bathrooms: 2
- 1/2 bathrooms: 1
- Main level bathrooms: 2
- Main level bedrooms: 1
Basement
- Area: 1200
Heating
- Heat Pump, Electric
Cooling
- Central Air, Electric
Appliances
- Included: Refrigerator, Washer, Dryer, Oven/Range - Electric, Microwave, Dishwasher, Electric Water Heater
- Laundry: Main Level
Features
- Basement: Interior Entry,Exterior Entry,Rough Bath Plumb,Unfinished
- Number of fireplaces: 1
- Fireplace features: Wood Burning
Interior area
- Total structure area: 3,624
- Total interior livable area: 2,424 sqft
- Finished area above ground: 2,424
- Finished area below ground: 0
Property
Parking
- Total spaces: 2
- Parking features: Garage Faces Side, Garage Door Opener, Attached
- Attached garage spaces: 2
Accessibility
- Accessibility features: 2+ Access Exits
Features
- Levels: Two
- Stories: 2
- Pool features: None
Lot
- Size: 10,110 Square Feet
Details
- Additional structures: Above Grade, Below Grade
- Parcel number: 390002700160000000
- Zoning: RESIDENTIAL
- Special conditions: Standard
Construction
Type & style
- Home type: SingleFamily
- Architectural style: Traditional
- Property subtype: Single Family Residence
Materials
- Brick, Vinyl Siding
- Foundation: Concrete Perimeter
Condition
- New construction: No
- Year built: 1992
Utilities & green energy
- Sewer: Public Sewer
- Water: Public
Community & HOA
Community
- Subdivision: Ridgeview
HOA
- Has HOA: Yes
- Services included: Common Area Maintenance
- HOA fee: $75 annually
Location
- Region: Etters
- Municipality: NEWBERRY TWP
Financial & listing details
- Price per square foot: $161/sqft
- Tax assessed value: $191,810
- Annual tax amount: $5,641
- Date on market: 8/9/2026
- Listing agreement: Exclusive Right To Sell
- Listing terms: Conventional,Cash,VA Loan,FHA
- Inclusions: Refrigerator, Washer, Dryer, Cabinet Shelves In Basement
- Ownership: Fee Simple
Estimated market value
$391,700
$372,000 - $411,000
$2,459/mo
Price history
| Date | Event | Price |
|---|---|---|
| 8/14/2026 | Pending sale | $390,000$161/sqft |
Source:  Bright MLS #PAYK2108908 Report a problem Bright MLS #PAYK2108908 Report a problem | ||
| 8/9/2026 | Listed for sale | $390,000$161/sqft |
Source: Bright MLS #PAYK2108908 Report a problem | ||
Public tax history
| Year | Property taxes | Tax assessment |
|---|---|---|
| 2025 | $5,314 +6% | $191,810 |
| 2024 | $5,014 +1.9% | $191,810 |
| 2023 | $4,919 +10.2% | $191,810 |
| 2022 | $4,462 -1.8% | $191,810 |
| 2021 | $4,543 +3% | $191,810 |
| 2020 | $4,410 +2.6% | $191,810 |
| 2019 | $4,297 +0.8% | $191,810 |
| 2018 | $4,263 +219.8% | $191,810 |
| 2017 | $1,333 | $191,810 |
| 2016 | -- | $191,810 |
| 2015 | -- | $191,810 |
| 2014 | -- | $191,810 |
| 2013 | -- | $191,810 |
| 2012 | -- | $191,810 |
| 2011 | -- | $191,810 |
| 2010 | -- | $191,810 |
| 2009 | -- | $191,810 |
| 2008 | -- | $191,810 |
| 2007 | -- | $191,810 |
| 2006 | -- | $191,810 +18.4% |
| 2005 | -- | $162,020 |
| 2004 | -- | $162,020 |
| 2003 | -- | $162,020 |
| 2002 | -- | $162,020 |
| 2000 | -- | $162,020 |
| 1999 | -- | $162,020 |
Find assessor info on the county website
Monthly payment
Est. payment
Payment breakdown
Explore the cost of this home by adjusting the details. Changes won't be saved.Climate risks
Neighborhood: 17319
Nearby schools
GreatSchools rating
- 10/10Red Mill El SchoolGrades: K-4Distance: 1.4 mi
- 7/10Crossroads Middle SchoolGrades: 7-8Distance: 4.5 mi
- 7/10Red Land Senior High SchoolGrades: 9-12Distance: 4.6 mi
Schools provided by the listing agent
- High: Red Land
- District: West Shore
Source: Bright MLS. This data may not be complete. We recommend contacting the local school district to confirm school assignments for this home.
- $389,7003 bd3 ba2.8k sqft10 Oak Hill Dr, Etters, PA 17319Off Market
- $340,6003 bd2 ba1.8k sqft30 Oak Hill Dr, Etters, PA 17319Off Market
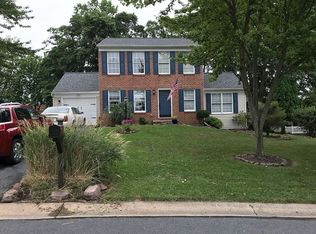
- $411,3004 bd3 ba2.6k sqft5 Oak Hill Dr, Etters, PA 17319Off Market
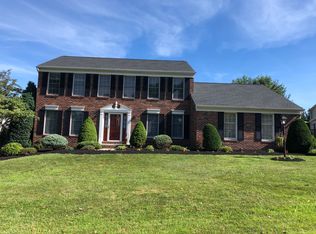
- $371,9003 bd3 ba2k sqft95 Ridgeview Dr, Etters, PA 17319Off Market
- $394,2004 bd4 ba2k sqft40 Oak Hill Dr, Etters, PA 17319Off Market
- $373,4003 bd2 ba2.2k sqft85 Ridgeview Dr, Etters, PA 17319Off Market
- $351,8003 bd2 ba1.9k sqft15 Oak Hill Dr, Etters, PA 17319Off Market
- $433,3004 bd3 ba2.6k sqft105 Ridgeview Dr, Etters, PA 17319Off Market
A local agent can set up tours, give advice and negotiate with sellers.
Similar homes
- $329,9003 bd2 ba1.9k sqft65 Hill Dr, York Haven, PA 17370For Sale
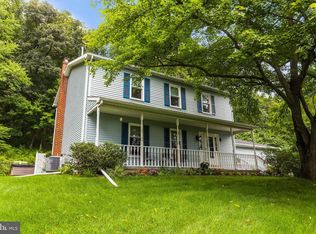
 MLS ID #PAYK2109596, Paula Musselman, Berkshire Hathaway HomeServices Homesale Realty. Bright MLS
 - $515,0004 bd3 ba3.2k sqft320 Woodbridge Dr, Etters, PA 17319For Sale
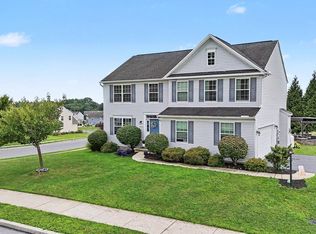 MLS ID #PAYK2109482, JOSIAH FERRIS, Coldwell Banker Realty. Bright MLS
 - $355,0004 bd3 ba2.2k sqft426 Jennifer Dr, New Cumberland, PA 17070For Sale
 MLS ID #PAYK2109526, Trevor Stuck, Coldwell Banker Realty. Bright MLS
 - $395,0004 bd3 ba2.3k sqft2280 Trotter Ridge Ct, York, PA 17408For Sale
 MLS ID #PAYK2109852, Marie Arcuri, Coldwell Banker Realty. Bright MLS
 - $399,9994 bd3 ba2.1k sqft2768 Sparrow Dr, York, PA 17408For SaleMLS ID #PAYK2109484, Samantha Meagher, Monument Sotheby's International Realty. Bright MLS
- $389,9004 bd4 ba2.6k sqft101 Oak Dr, Camp Hill, PA 17011For SaleMLS ID #PAYK2109640, ZACH DUFFY, Coldwell Banker Realty. Bright MLS
- $349,9003 bd2 ba2.1k sqft735 Rosedale Ave, Middletown, PA 17057For SaleMLS ID #PADA2062882, JODI DIEGO, Howard Hanna Company-Camp Hill. Bright MLS
- $374,9003 bd2 ba1.4k sqft30 Lakeview Ct, Wellsville, PA 17365For SaleMLS ID #PAYK2109410, Leon Voughs, Coldwell Banker Realty. Bright MLS
- $435,0004 bd4 ba3.3k sqft1065 Stone Gate Dr, York, PA 17406For SaleMLS ID #PAYK2109242, Terrie Myers, Iron Valley Real Estate of York County. Bright MLS
- $375,0004 bd3 ba2.8k sqft175 Pickett Rd, Dover, PA 17315For SaleMLS ID #PAYK2109370, Tracy Wandress, House Broker Realty LLC. Bright MLS
- $399,9004 bd3 ba2.6k sqft740 Chesterbrook Dr, York, PA 17406For SaleMLS ID #PAYK2108606, Stephany Flanagan, Long & Foster Real Estate, Inc.. Bright MLS
- $410,0003 bd3 ba2.1k sqft18 Southview Cir, Elizabethtown, PA 17022For SaleMLS ID #PALA2093716, JOY DANIELS, Joy Daniels Real Estate Group, Ltd. Bright MLS
- $400,0004 bd3 ba2.6k sqft7738 Farmdale Ave, Harrisburg, PA 17112For SaleMLS ID #PADA2062782, Bradley Hamilton, RE/MAX Delta Group, Inc.. Bright MLS
- $375,0003 bd3 ba2.1k sqft2722 High St, Grantham, PA 17027For SaleMLS ID #PACB2056226, OLIVIA CARPENTER, EXP Realty, LLC. Bright MLS
- $389,0004 bd4 ba2.8k sqft3808 Reichert Rd, Harrisburg, PA 17110For SaleMLS ID #PADA2062216, JOY DANIELS, Joy Daniels Real Estate Group, Ltd. Bright MLS
- $384,5004 bd3 ba2.2k sqft760 Pinehurst Rd, York, PA 17402For SaleMLS ID #PAYK2101658, Glen Heidlebaugh, Berkshire Hathaway HomeServices Homesale Realty. Bright MLS
- $389,9004 bd4 ba3k sqft2031 Hollywood Pkwy, York, PA 17403For SaleMLS ID #PAYK2108322, Kevin Murphy, Keller Williams Keystone Realty. Bright MLS
- $460,0004 bd3 ba2.1k sqft7 Pine Tree Dr, New Cumberland, PA 17070For SaleMLS ID #PAYK2108808, Serene Kumler, RE/MAX Realty Associates. Bright MLS
- $499,9003 bd2 ba2.1k sqft656 Hoffman Dr, Harrisburg, PA 17111For SaleMLS ID #PADA2062834, Cathie Heika, Turn Key Realty Group. Bright MLS
- $429,9004 bd3 ba2.6k sqft665 Clydesdale Dr, York, PA 17402For SaleMLS ID #PAYK2109348, Ashley Motter, House Broker Realty LLC. Bright MLS
