*********Multiple Offers Received, Please Submit Your Highest and Best Offer No Later Than 5:00 PM August 20********** Welcome to 665 Clydesdale Drive, a beautifully maintained colonial in Taylor Estates within the Red Lion School District. Priced exceptionally well, this home offers the perfect combination of space, updates, and location. Filled with abundant natural sunlight, this 4-bedroom, 2.5 bath home blends comfort, style, and functionality. Soaring ceilings, decorative moldings, upgraded flooring, and spacious living areas create a bright, open feel that’s perfect for both everyday living and entertaining. Just off the foyer, the sunlit living room offers a warm and welcoming space to relax or gather with family and friends. The spacious eat in kitchen features stainless steel appliances, ample cabinetry, and direct access to the outdoor patio. It opens seamlessly to the impressive, vaulted family room, where a cozy gas fireplace creates the perfect place to unwind. The main level also includes a second living area with recessed lighting, a dedicated home office, a convenient laundry room, and a half bath just off the attached two car garage. Upstairs, the spacious primary suite features walk in closets, a soaking tub, double vanity, and a walk-in shower. Three additional bedrooms and another full bath provide plenty of room for family, guests, or hobbies. Need even more space? The walk out lower level offers over 1,200 square feet with high ceilings and endless possibilities. Whether you envision a recreation room, home gym, theater, additional bedrooms, or the ultimate entertaining space, it’s ready to be transformed into whatever best fits your lifestyle. Step outside to enjoy the spacious backyard surrounded by mature landscaping, perfect for morning coffee, summer cookouts, entertaining friends, or simply relaxing at the end of the day. Recent updates include a new roof and refrigerator in 2025, granite countertops, hardwood flooring throughout the first floor, updated second floor bathrooms, new carpet upstairs, and fresh interior paint.
Under contract
Price increase: $20.1K (8/21)
$450,000
665 Clydesdale Dr, York, PA 17402
4beds
2,600sqft
Single Family Residence
Built in 2005
0.55 Acres Lot
$449,000 Zestimate®
$173/sqft
$12/mo HOA
What's special
Fresh interior paintAttached two car garageSoaking tubWarm and welcoming spaceAbundant natural sunlightUpdated second floor bathroomsDedicated home office
- 25 days
- 1,849
- 111
Likely to sell faster than
Zillow last checked:
Listing updated:
Listed by:
Ashley Motter 717-880-2702,
House Broker Realty LLC 7177579999
Source: Bright MLS,MLS#: PAYK2109348
Facts & features
Interior
Bedrooms & bathrooms
- Bedrooms: 4
- Bathrooms: 3
- Full bathrooms: 2
- 1/2 bathrooms: 1
- Main level bathrooms: 1
Basement
- Area: 1232
Heating
- Forced Air, Natural Gas
Cooling
- Central Air, Natural Gas
Appliances
- Included: Electric Water Heater
- Laundry: Main Level
Features
- Basement: Full,Exterior Entry,Walk-Out Access
- Number of fireplaces: 1
- Fireplace features: Gas/Propane
Interior area
- Total structure area: 3,832
- Total interior livable area: 2,600 sqft
- Finished area above ground: 2,600
- Finished area below ground: 0
Property
Parking
- Total spaces: 2
- Parking features: Garage Faces Front, Attached, Driveway, Off Street
- Attached garage spaces: 2
- Has uncovered spaces: Yes
Accessibility
- Accessibility features: None
Features
- Levels: Two
- Stories: 2
- Pool features: None
Lot
- Size: 0.55 Acres
Details
- Additional structures: Above Grade, Below Grade
- Parcel number: 530003300370000000
- Zoning: RESIDENTIAL
- Special conditions: Standard
Construction
Type & style
- Home type: SingleFamily
- Architectural style: Colonial
- Property subtype: Single Family Residence
Materials
- Vinyl Siding, Aluminum Siding
- Foundation: Block, Concrete Perimeter
Condition
- New construction: No
- Year built: 2005
Utilities & green energy
- Sewer: Public Sewer
- Water: Public
Community & HOA
Community
- Subdivision: Taylor Estates
HOA
- Has HOA: Yes
- HOA fee: $145 annually
Location
- Region: York
- Municipality: WINDSOR TWP
Financial & listing details
- Price per square foot: $173/sqft
- Tax assessed value: $236,250
- Annual tax amount: $7,699
- Date on market: 8/5/2026
- Listing agreement: Exclusive Right To Sell
- Listing terms: Cash,Conventional,FHA,VA Loan
- Inclusions: Washer, Dryer, Refrigerator, Microwave, Oven / Range
- Ownership: Fee Simple
Estimated market value
$449,000
$427,000 - $471,000
$2,871/mo
Price history
| Date | Event | Price |
|---|---|---|
| 8/21/2026 | Contingent | $450,000+4.7%$173/sqft |
Source:  Bright MLS #PAYK2109348 Report a problem Bright MLS #PAYK2109348 Report a problem | ||
| 8/6/2026 | Listed for sale | $429,900-4.4%$165/sqft |
Source: Bright MLS #PAYK2109348 Report a problem | ||
| 7/10/2026 | Listing removed | $449,900$173/sqft |
Source: Bright MLS #PAYK2104388 Report a problem | ||
| 6/24/2026 | Price change | $449,900-6.3%$173/sqft |
Source: Bright MLS #PAYK2104388 Report a problem | ||
| 6/12/2026 | Listed for sale | $479,900+209.3%$185/sqft |
Source: Bright MLS #PAYK2104388 Report a problem | ||
| 4/26/2022 | Sold | $155,133-44.8%$60/sqft |
Source: Public Record Report a problem | ||
| 8/19/2019 | Sold | $281,000+0.4%$108/sqft |
Source: Public Record Report a problem | ||
| 8/17/2019 | Pending sale | $279,900$108/sqft |
Source: Keller Williams Keystone Realty #PAYK119856 Report a problem | ||
| 6/28/2019 | Price change | $279,900-4.8%$108/sqft |
Source: Keller Williams Keystone Realty #PAYK119856 Report a problem | ||
| 4/10/2019 | Price change | $294,000+0%$113/sqft |
Source: House Broker Realty LLC #PAYK110648 Report a problem | ||
| 4/5/2019 | Price change | $293,9000%$113/sqft |
Source: House Broker Realty LLC #PAYK110648 Report a problem | ||
| 3/22/2019 | Price change | $294,000-1.7%$113/sqft |
Source: House Broker Realty LLC #PAYK110648 Report a problem | ||
| 2/25/2019 | Listed for sale | $299,000-8.2%$115/sqft |
Source: House Broker Realty LLC #PAYK110648 Report a problem | ||
| 3/14/2005 | Sold | $325,837$125/sqft |
Source: Public Record Report a problem | ||
Public tax history
| Year | Property taxes | Tax assessment |
|---|---|---|
| 2026 | $7,605 +2.6% | $236,250 |
| 2025 | $7,409 +3.2% | $236,250 |
| 2024 | $7,177 | $236,250 |
| 2023 | $7,177 +4.3% | $236,250 +0.5% |
| 2022 | $6,882 +0.3% | $235,050 |
| 2021 | $6,859 | $235,050 |
| 2020 | $6,859 -15.3% | $235,050 -15.6% |
| 2019 | $8,094 +0.5% | $278,360 |
| 2018 | $8,053 +393.7% | $278,360 |
| 2017 | $1,631 | $278,360 |
| 2016 | -- | $278,360 |
| 2015 | -- | $278,360 |
| 2014 | -- | $278,360 |
| 2013 | -- | $278,360 |
| 2012 | -- | $278,360 |
| 2011 | -- | $278,360 |
| 2010 | -- | $278,360 |
| 2009 | -- | $278,360 |
| 2008 | -- | $278,360 |
| 2007 | -- | $278,360 |
| 2006 | -- | $278,360 |
Find assessor info on the county website
Monthly payment
Est. payment
Payment breakdown
Explore the cost of this home by adjusting the details. Changes won't be saved.Climate risks
Neighborhood: 17402
Nearby schools
Schools provided by the listing agent
- District: Red Lion Area
Source: Bright MLS. This data may not be complete. We recommend contacting the local school district to confirm school assignments for this home.


Similar homes
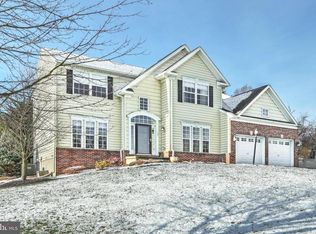
- $450,0004 bd4 ba3.2k sqft1405 Karens Way, York, PA 17402For Sale

 MLS ID #PAYK2109574, Jessica Engle, Berkshire Hathaway HomeServices Homesale Realty. Bright MLS
 - $474,9004 bd3 ba2.3k sqft3729 Silverwood Dr, York, PA 17402For Sale
 MLS ID #PAYK2107624, MALAK DANOUR, Iron Valley Real Estate of York County. Bright MLS
 - $465,0003 bd3 ba2.9k sqft1823 Stone Hill Dr, York, PA 17402For Sale
 MLS ID #PAYK2105952, Annemarie Cook, Iron Valley Real Estate of York County. Bright MLS
 - $365,0004 bd3 ba1.6k sqft445 Ivory Rd, York, PA 17402For Sale
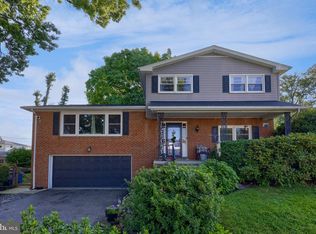 MLS ID #PAYK2110674, Chris Birk, Keller Williams Elite. Bright MLS
 - $437,0003 bd3 ba2.4k sqft1790 Mount Zion Rd, York, PA 17406For SaleMLS ID #PAYK2109990, Robin Turner, Howard Hanna Real Estate Services-Shrewsbury. Bright MLS
- $449,9003 bd3 ba2.8k sqft3349 Overview Dr, York, PA 17406For SaleMLS ID #PAYK2109904, Shawn Scott, Coldwell Banker Realty. Bright MLS
- $370,0003 bd3 ba1.6k sqft135 Sunbury Way, Red Lion, PA 17356For SaleMLS ID #PAYK2110618, Jerry Riggleman, Real of Pennsylvania. Bright MLS
- $359,0003 bd2 ba1.8k sqft2113 Hope Dr, Red Lion, PA 17356For SaleMLS ID #PAYK2110658, Jason Burkholder, Hometown Property Sales. Bright MLS
- $469,9005 bd3 ba2.3k sqft10 Ness Ct, Seven Valleys, PA 17360For SaleMLS ID #PAYK2110344, Adam Flinchbaugh, Keller Williams Keystone Realty. Bright MLS
- $449,9904 bd3 ba2.2k sqft6825 Glatfelters Station Rd, Seven Valleys, PA 17360For SaleMLS ID #PAYK2108830, Kae Anderson, BrokersRealty.com World Headquarters. Bright MLS
- $395,0004 bd3 ba2.3k sqft2280 Trotter Ridge Ct, York, PA 17408For SaleMLS ID #PAYK2109852, Marie Arcuri, Coldwell Banker Realty. Bright MLS
- $400,0004 bd3 ba2.5k sqft500 Silver Maple Ct, Mount Wolf, PA 17347For SaleMLS ID #PAYK2110590, Cathy Burkhart, Coldwell Banker Realty. Bright MLS
- $425,0004 bd3 ba2.8k sqft919 Jade Ave, Lancaster, PA 17601For SaleMLS ID #PALA2094304, Dawn Brill Cooper, Berkshire Hathaway HomeServices Homesale Realty. Bright MLS
- $525,0004 bd3 ba3.3k sqft2005 Woodberry Rd, York, PA 17408For SaleMLS ID #PAYK2109768, ADRIAN SMITH, Keller Williams Realty. Bright MLS
- $610,0005 bd5 ba3.4k sqft406 Wynwood Rd, York, PA 17402For SaleMLS ID #PAYK2109752, Martha Mitchell, Keller Williams Keystone Realty. Bright MLS
- $499,0003 bd3 ba2.7k sqft696 Rishel Dr, York, PA 17406For SaleMLS ID #PAYK2109714, Selina Robinson, Berkshire Hathaway HomeServices Homesale Realty. Bright MLS
- $399,9994 bd3 ba2.1k sqft2768 Sparrow Dr, York, PA 17408For SaleMLS ID #PAYK2109484, Samantha Meagher, Monument Sotheby's International Realty. Bright MLS
- $399,9004 bd3 ba2.6k sqft740 Chesterbrook Dr, York, PA 17406For SaleMLS ID #PAYK2108606, Stephany Flanagan, Long & Foster Real Estate, Inc.. Bright MLS
- $499,9994 bd4 ba3.1k sqft2236 Bernays Dr, York, PA 17404For SaleMLS ID #PAYK2108930, Kent Anderson, Inch & Co. Real Estate, LLC. Bright MLS
- $525,0004 bd2 ba2.9k sqft983 Brockie Ln, York, PA 17403For SaleMLS ID #PAYK2105836, Anne M Lusk, Lusk & Associates Sotheby's International Realty. Bright MLS
