Skip main navigation
Sold for $515,000
  • $515,000

    675 Clydesdale Dr, York, PA 17402

    4beds
    2,984sqft
    Single Family Residence
    Built in 2005
    0.51 Acres Lot
    $526,300 Zestimate®
    $173/sqft
    $2,867 Estimated rent

    Home value

    $526,300

    $495,000 - $558,000

    $2,867/mo

    Zestimate® history
    Loading
    Loading...

    Owner options

    List your home for rent

    $2,867/mo

    Rent Zestimate®

    Find your next renter with Zillow Rental Manager. Plus, with online applications, you can quickly screen prospective tenants – for free.

    Learn more

    $2,867/mo

    Rent Zestimate®

    Refinance and save

    $3,592/mo

    Est. payment

    Refinancing to a lower rate could help reduce your monthly payments and save thousands over the life of the loan.

    See today's rates

    $3,592/mo

    Est. payment

    Explore your selling options

    Work with a Zillow partner agent

    Leverage their expertise and Zillow's premium Showcase listings to get your home seen by more buyers.

    Get started

    List with your own agent

    Get your home in front of millions of buyers by listing it on Zillow.

    Learn how to do it

    Sell it yourself

    Take full control of how buyers see your home on Zillow by listing For Sale by Owner (FSBO).

    List your home

    What's special

    Gas fireplaceAttached two-car garageSoaking tubGenerous living spacesDedicated officeLaundry roomSoaring ceilings
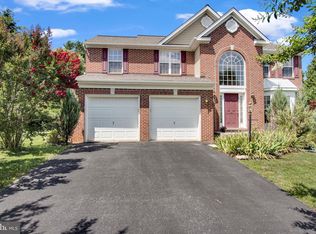
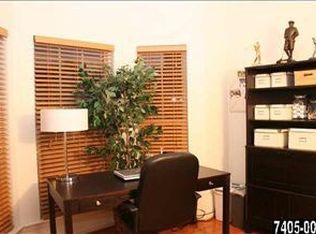
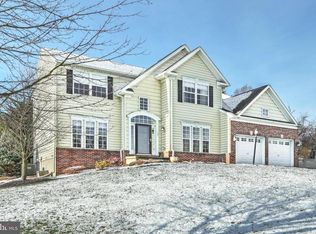
    Welcome to 675 Clydesdale Drive, a beautifully maintained colonial in the desirable Taylor Estates neighborhood within the Red Lion school district. Discover the perfect blend of sophistication, comfort, and convenience in this 4BR, 2.5BA colonial, ideally situated in a prime location. A well-appointed interior showcases soaring ceilings, decorative moldings, upgraded flooring, and generous living spaces to create an inviting and functional layout designed for both comfort and entertaining. To your left, a sunlit dining room offers a charming setting for family gatherings and special occasions. The large eat-in kitchen opens to the dining area and provides direct access to the deck—ideal for everyday living or entertaining, features stainless steel appliances and flows seamlessly into the vaulted ceiling family room with a gas fireplace. Completing the main level is a second living area with recessed lighting, a dedicated office, a laundry room, and a half bath conveniently located off the garage. The upper level includes a private primary suite with 3 walk-in closets, soaking tub, double vanity, and walk-in shower. Three additional bedrooms and another full bath offer ample space for family or guests. An unfinished lower level offers storage area and future living space potential. Additional features include an attached two-car garage, great open yard with plenty of room for outdoor living, entertaining or privacy. Plus, with a wood deck, you and your family are all ready for your first cookout! This home showcases classic craftsmanship and thoughtful updates, including NEW in 2024 and 2025; roof, refrigerator, granite countertops, hardwood flooring on the first floor, new carpet on the second floor and freshly painted interior. Outdoor enthusiasts will love the close proximity to Springettsbury Park, Rocky Ridge, John Rudy Park, and the Heritage Rail Trail — all just minutes away. Easy access to Route 30 and I-83 makes commuting and travel a breeze. This move-in-ready property is a must-see. Schedule your showing today!

    Zillow last checked:

    Listing updated:

    Listed by:

    Ivetta McCauley 717-676-0710,

    Inch & Co. Real Estate, LLC

    Bought with:

    Erica Smith

    EXP Realty, LLC

    Source: Bright MLS,MLS#: PAYK2097596MLS Logo

    Facts & features

    Interior

    Bedrooms & bathrooms
    • Bedrooms: 4
    • Bathrooms: 3
    • Full bathrooms: 2
    • 1/2 bathrooms: 1
    • Main level bathrooms: 1
    Basement
    • Area: 0
    Heating
    • Forced Air, Natural Gas
    Cooling
    • Central Air, Electric
    Appliances
    • Included: Electric Water Heater
    Features
    • Flooring: Carpet, Ceramic Tile, Engineered Wood
    • Basement: Full,Exterior Entry
    • Number of fireplaces: 1
    • Fireplace features: Gas/Propane
    Interior area
    • Total structure area: 2,984
    • Total interior livable area: 2,984 sqft
    • Finished area above ground: 2,984
    • Finished area below ground: 0

    Property

    Parking
    • Total spaces: 2
    • Parking features: Garage Faces Front, Attached, Driveway, On Street
    • Attached garage spaces: 2
    • Has uncovered spaces: Yes
    Accessibility
    • Accessibility features: None
    Features
    • Levels: Two
    • Stories: 2
    • Pool features: None
    Lot
    • Size: 0.51 Acres
    Details
    • Additional structures: Above Grade, Below Grade
    • Parcel number: 530003300360000000
    • Zoning: RESIDENTIAL
    • Special conditions: Standard

    Construction

    Type & style
    • Home type: SingleFamily
    • Architectural style: Colonial
    • Property subtype: Single Family Residence
    Materials
    • Vinyl Siding, Aluminum Siding
    • Foundation: Concrete Perimeter
    Condition
    • Very Good,Good
    • New construction: No
    • Year built: 2005

    Utilities & green energy

    • Sewer: Public Sewer
    • Water: Public

    Community & HOA

    Community
    • Subdivision: Taylor Estates Ii
    HOA
    • Has HOA: Yes
    • HOA fee: $145 annually
    Location
    • Region: York
    • Municipality: WINDSOR TWP

    Financial & listing details

    • Price per square foot: $173/sqft
    • Tax assessed value: $333,110
    • Annual tax amount: $10,639
    • Date on market: 2/27/2026
    • Listing agreement: Exclusive Right To Sell
    • Listing terms: Cash,Conventional,FHA,USDA Loan,VA Loan
    • Ownership: Fee Simple

    Price history

    DateEventPrice
    4/7/2026Sold$515,000$173/sqft
    Source: Bright MLS #PAYK2097596 Report a problem
    3/2/2026Pending sale$515,000$173/sqft
    Source: Bright MLS #PAYK2097596 Report a problem
    2/27/2026Listed for sale$515,000+52%$173/sqft
    Source: Bright MLS #PAYK2097596 Report a problem
    9/13/2007Sold$338,900+12219.2%$114/sqft
    Source: Public Record Report a problem
    11/15/2006Sold$2,751-99.2%$1/sqft
    Source: Public Record Report a problem
    1/27/2005Sold$343,685$115/sqft
    Source: Public Record Report a problem

    Public tax history

    YearProperty taxesTax assessment
    2026$10,723 +2.6%$333,110
    2025$10,446 +3.2%$333,110
    2024$10,120 $333,110
    2023$10,120 +3.8%$333,110
    2022$9,753 +0.3%$333,110
    2021$9,720 $333,110
    2020$9,720 +0.3%$333,110
    2019$9,687 +0.5%$333,110
    2018$9,637 +393.7%$333,110
    2017$1,952 $333,110
    2016-- $333,110
    2015-- $333,110
    2014-- $333,110
    2013-- $333,110
    2012-- $333,110
    2011-- $333,110
    2010-- $333,110
    2009-- $333,110
    2008-- $333,110
    2007-- $333,110
    2006-- $333,110 +1027.3%
    2005-- $29,550
    Find assessor info on the county website

    Neighborhood: 17402

    Nearby schools

    GreatSchools rating
    Schools provided by the listing agent
    • Elementary: Locust Grove
    • Middle: Red Lion Area Junior
    • High: Red Lion Area Senior
    • District: Red Lion Area

    Source: Bright MLS. This data may not be complete. We recommend contacting the local school district to confirm school assignments for this home.

    Get pre-qualified for a loan
    At Zillow Home Loans, we can pre-qualify you in as little as 5 minutes with no impact to your credit score.

    An equal housing lender. NMLS #10287.

    Sell for more on Zillow
    Get a Zillow Showcase℠ listing at no additional cost and you could sell for .
    $526,300
    2% more
    +$10,526
    With Zillow Showcase(estimated)
    $536,826