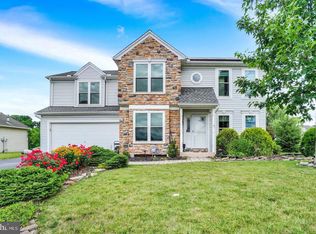
OFFER RECEIED. PLEASE HAVE OFFERS TO ME BY 7:30 PM SEPT 1.This one checks a lot of boxes...and does it with a little style! Offering approximately 2,500 finished square feet, this well-maintained stone-front Colonial has been lovingly cared for by its original owner since it was built in 2003 and offers 4 bedrooms, 2 full and 1 half baths, a finished basement, and plenty of room to spread out. Step inside to an open and inviting main level featuring LVP flooring throughout and a corner stone gas fireplace that brings just the right amount of cozy to the space. The open floor plan makes everyday living and entertaining easy, while stainless steel appliances add a polished touch to the kitchen. Main-floor laundry keeps things conveniently where you need them. Upstairs, you'll find 4 nicely sized bedrooms and 2 full baths, with carpeting throughout the second floor. Need even more space? The finished basement is ready for movie nights, a home gym, playroom, office...or whatever fits your lifestyle, with plenty of additional storage so you don't have to sacrifice function for fun. Outside may become your favorite spot. Step onto the Trex deck overlooking the large backyard, fully enclosed with a 6-foot privacy fence. There's plenty of room for entertaining, gardening, four-legged family members, or simply enjoying a little peace and quiet. Major updates haven't been ignored either, with the roof and HVAC updated within the past 10 years. And the location? You get that tucked-away country feel while still being close to shopping, dining and everyday conveniences. John Rudy County Park and Canine Meadows are even within walking distance. Located in Northeastern School District, this home has been well cared for from day one and is ready for owner number two. The only thing missing is you!
Pending
$400,000
500 Silver Maple Ct, Mount Wolf, PA 17347
4beds
2,547sqft
Single Family Residence
Built in 2003
0.31 Acres Lot
$402,200 Zestimate®
$157/sqft
$-- HOA
What's special
Finished basementOpen floor planPlenty of additional storageWell-maintained stone-front colonialMain-floor laundryCorner stone gas fireplaceLvp flooring throughout
- 50 days
- 218
- 4
Likely to sell faster than
Zillow last checked:
Listing updated:
Listed by:
Cathy Burkhart 717-968-4813,
Coldwell Banker Realty (717) 757-2717
Source: Bright MLS,MLS#: PAYK2110590
Facts & features
Interior
Bedrooms & bathrooms
- Bedrooms: 4
- Bathrooms: 3
- Full bathrooms: 2
- 1/2 bathrooms: 1
- Main level bathrooms: 1
Basement
- Description: Percent Finished: 50.0
- Area: 750
Heating
- Forced Air, Natural Gas
Cooling
- Central Air, Electric
Appliances
- Included: Microwave, Dishwasher, Dryer, Oven/Range - Electric, Stainless Steel Appliance(s), Washer, Gas Water Heater
- Laundry: Main Level
Features
- Open Floorplan, Bathroom - Stall Shower, Bathroom - Tub Shower, Ceiling Fan(s), Combination Kitchen/Dining, Family Room Off Kitchen, Recessed Lighting, Walk-In Closet(s)
- Flooring: Carpet
- Basement: Interior Entry,Partial,Partially Finished,Concrete,Sump Pump,Water Proofing System
- Number of fireplaces: 1
- Fireplace features: Corner, Gas/Propane
Interior area
- Total structure area: 2,797
- Total interior livable area: 2,547 sqft
- Finished area above ground: 2,047
- Finished area below ground: 500
Property
Parking
- Total spaces: 4
- Parking features: Garage Faces Front, Garage Door Opener, Inside Entrance, Attached, Driveway, On Street
- Attached garage spaces: 2
- Uncovered spaces: 2
Accessibility
- Accessibility features: 2+ Access Exits
Features
- Levels: Two
- Stories: 2
- Pool features: None
Lot
- Size: 0.31 Acres
Details
- Additional structures: Above Grade, Below Grade
- Parcel number: 26000LI61480000000
- Zoning: RESIDENTIAL
- Special conditions: Standard
Construction
Type & style
- Home type: SingleFamily
- Architectural style: Colonial
- Property subtype: Single Family Residence
Materials
- Vinyl Siding, Stone
- Foundation: Brick/Mortar
- Roof: Architectural Shingle
Condition
- Excellent
- New construction: No
- Year built: 2003
Utilities & green energy
- Sewer: Public Sewer
- Water: Public
Community & HOA
Community
- Subdivision: Sherman Oaks
HOA
- Has HOA: No
Location
- Region: Mount Wolf
- Municipality: EAST MANCHESTER TWP
Financial & listing details
- Price per square foot: $157/sqft
- Tax assessed value: $157,250
- Annual tax amount: $5,992
- Date on market: 8/26/2026
- Listing agreement: Exclusive Right To Sell
- Listing terms: Cash,Conventional,FHA,VA Loan,USDA Loan
- Inclusions: Kitchen Appliances, Washer, Dryer, Basement Couch
- Exclusions: Garage Refrigerator, Garage Freezer
- Ownership: Fee Simple
Estimated market value
$402,200
$382,000 - $422,000
$2,567/mo
Price history
| Date | Event | Price |
|---|---|---|
| 9/15/2026 | Pending sale | $400,000$157/sqft |
Source:  Bright MLS #PAYK2110590 Report a problem Bright MLS #PAYK2110590 Report a problem | ||
| 9/2/2026 | Contingent | $400,000$157/sqft |
Source: Bright MLS #PAYK2110590 Report a problem | ||
| 8/26/2026 | Listed for sale | $400,000$157/sqft |
Source: Bright MLS #PAYK2110590 Report a problem | ||
Public tax history
| Year | Property taxes | Tax assessment |
|---|---|---|
| 2026 | $5,653 +1.1% | $157,250 |
| 2025 | $5,590 +1.7% | $157,250 |
| 2024 | $5,497 | $157,250 |
| 2023 | $5,497 +4.3% | $157,250 |
| 2022 | $5,271 -0.3% | $157,250 |
| 2021 | $5,288 +0.7% | $157,250 |
| 2020 | $5,254 +1% | $157,250 |
| 2019 | $5,203 +0.5% | $157,250 |
| 2018 | $5,178 +421.9% | $157,250 |
| 2017 | $992 | $157,250 |
| 2016 | -- | $157,250 |
| 2015 | -- | $157,250 |
| 2014 | -- | $157,250 |
| 2013 | -- | $157,250 |
| 2012 | -- | $157,250 |
| 2011 | -- | $157,250 |
| 2010 | -- | $157,250 |
| 2009 | -- | $157,250 |
| 2008 | -- | $157,250 |
| 2007 | -- | $157,250 |
| 2006 | -- | $157,250 +21.9% |
| 2005 | -- | $128,970 +607.5% |
| 2004 | -- | $18,230 |
Find assessor info on the county website
Monthly payment
Est. payment
Payment breakdown
Explore the cost of this home by adjusting the details. Changes won't be saved.Climate risks
Neighborhood: 17347
Nearby schools
Schools provided by the listing agent
- District: Northeastern York
Source: Bright MLS. This data may not be complete. We recommend contacting the local school district to confirm school assignments for this home.
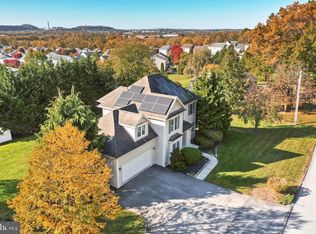
Similar homes
- $379,9003 bd3 ba2.3k sqft90 Steffie Dr, Mount Wolf, PA 17347For Sale
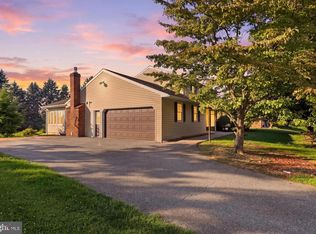
 MLS ID #PAYK2110564, Adam Kautz, Iron Valley Real Estate of York County. Bright MLS
 - $399,9004 bd4 ba2.8k sqft556 Harvest Dr, York, PA 17404For Sale
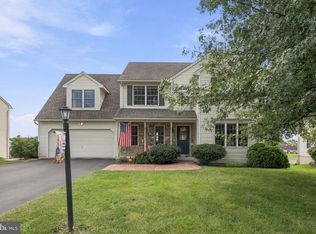 MLS ID #PAYK2112458, Kristi Kohr Pokopec, Coldwell Banker Realty. Bright MLS
 - $350,0004 bd3 ba2.1k sqft14 Barberry Ct, Manchester, PA 17345For Sale
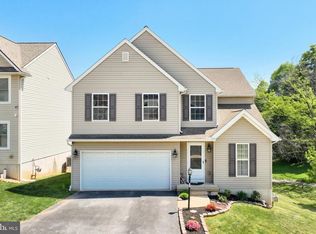 MLS ID #PAYK2106616, Adam McCallister, EXP Realty, LLC. Bright MLS
 - $359,9004 bd3 ba1.8k sqft95 Adam St, York, PA 17404For Sale
 MLS ID #PAYK2112818, Mack Farquhar, Berkshire Hathaway HomeServices Homesale Realty. Bright MLS
 - $374,9004 bd3 ba2.3k sqft2280 Trotter Ridge Ct, York, PA 17408For SaleMLS ID #PAYK2109852, Marie Arcuri, Coldwell Banker Realty. Bright MLS
- $385,0004 bd3 ba2k sqft380 Fruitlyn Dr, Dallastown, PA 17313For SaleMLS ID #PAYK2111408, Miky Philson, Berkshire Hathaway HomeServices Homesale Realty. Bright MLS
- $395,0004 bd3 ba1.9k sqft10 Holly Ln, Etters, PA 17319For SaleMLS ID #PAYK2112628, Gerlinde Bond, Iron Valley Real Estate of Central PA. Bright MLS
- $449,5004 bd3 ba2.2k sqft891 Solarlight Dr, York, PA 17402For SaleMLS ID #PAYK2111128, Earl Click III, The Exchange Real Estate Company LLC. Bright MLS
- $399,9003 bd3 ba2.1k sqft3495 Edenbridge Rd, York, PA 17402For SaleMLS ID #PAYK2111598, Tyarra Toomey, Keller Williams Keystone Realty. Bright MLS
- $304,9003 bd3 ba2.5k sqft362 Greendale Rd, York, PA 17403For SaleMLS ID #PAYK2113144, FRAN VALERIO, Coldwell Banker Realty. Bright MLS
- $419,9003 bd2 ba1.9k sqft1475 Turnpike Rd, Elizabethtown, PA 17022For SaleMLS ID #PALA2096652, Rachel Stoltzfus, Iron Valley Real Estate of Lancaster. Bright MLS
- $450,0005 bd4 ba3k sqft95 Sienna Dr, York, PA 17406For SaleMLS ID #PAYK2109618, Adam McCallister, EXP Realty, LLC. Bright MLS
- $449,9005 bd3 ba2.4k sqft110 Callie Dr, York, PA 17404For SaleMLS ID #PAYK2112212, Adam Flinchbaugh, Keller Williams Keystone Realty. Bright MLS
- $354,9003 bd3 ba1.7k sqft2168 Brandywine Ln, York, PA 17404For SaleMLS ID #PAYK2106064, Jessica Mann, Berkshire Hathaway HomeServices Homesale Realty. Bright MLS
- $389,9004 bd3 ba2.2k sqft8 Holly Dr, New Cumberland, PA 17070For SaleMLS ID #PAYK2110458, LISA MONTALVO, Turn Key Realty Group. Bright MLS
- $499,9004 bd3 ba2.6k sqft216 Hollyhock Dr, Manchester, PA 17345For SaleMLS ID #PAYK2107366, Jeremy Tolley, Keller Williams Keystone Realty. Bright MLS
- $370,0003 bd2 ba2.4k sqft653 Hillside Ave, Hummelstown, PA 17036For SaleMLS ID #PADA2064892, Joe Washburn, Century 21 Realty Services. Bright MLS
- $389,9004 bd2 ba1.9k sqft5066 Hillclimb Rd, Spring Grove, PA 17362For SaleMLS ID #PAYK2111178, Jill Romine, Keller Williams Keystone Realty. Bright MLS
- $474,9004 bd3 ba2.3k sqft3729 Silverwood Dr, York, PA 17402For SaleMLS ID #PAYK2107624, MALAK DANOUR, Iron Valley Real Estate of York County. Bright MLS
- $449,9004 bd2 ba2.5k sqft1031 Stellar Dr, Mount Joy, PA 17552For SaleMLS ID #PALA2095784, Kim Sutter Eckels, Keller Williams Elite. Bright MLS
