Welcome home to 1823 Stone Hill Drive, located in the popular Stone Hill community within Dallastown Area School District! From the moment you arrive, you'll be captivated by the beautiful landscaping, charming curb appeal, and the pride of ownership evident throughout this meticulously maintained home. Offering 3 bedrooms, 2.5 baths, and a desirable first-floor primary suite, this home combines elegant design with everyday convenience. Step inside to discover stunning architectural details, including graceful archways that lead into the formal sitting room and spacious kitchen and breakfast area. The bright and inviting kitchen features sparkling granite countertops, stainless steel appliances, abundant cabinetry, under-cabinet lighting, and an abundance of natural light streaming through oversized windows. The heart of the home is the impressive living room, highlighted by soaring vaulted ceilings, a beautiful gas fireplace with mantel, and an open, airy feel perfect for entertaining or relaxing. The first-floor primary suite is a true retreat, featuring vaulted ceilings, a spacious walk-in closet, and a luxurious en-suite bath complete with dual vanities, tile flooring, an oversized soaking tub, and a walk-in tile shower. Convenience continues with first-floor laundry and a powder room for guests. Upstairs, you'll find a loft-style overlook to the living room below, along with two generously sized bedrooms offering ample closet space and a beautifully updated full bath featuring designer tile flooring, an updated light fixture, spacious vanity, and a stylish walk-in tile shower with herringbone accents. One of the home's most inviting spaces is the sunroom, offering the perfect place to enjoy your morning coffee, unwind with a good book, or simply take in the peaceful surroundings year-round. Step outside to the rear patio, ideal for summer barbecues and outdoor gatherings. This home has been lovingly updated and exceptionally maintained, with notable recent improvements including a new hot water heater (2025), new thermostat (2026), new garage door opener (2024), new stove/oven (2024), new dishwasher (2024), driveway sealing (2025) and numerous other maintenance and enhancement projects completed over the years. As an added bonus, the HOA provides lawn care, snow removal, seasonal mulching, and landscape trimming, allowing for a truly low-maintenance lifestyle. Beautifully cared for, thoughtfully updated, and perfectly situated in one of York County's most desirable communities, this Stone Hill gem is ready to welcome its next happy homeowner.
For sale
$475,000
1823 Stone Hill Dr, York, PA 17402
3beds
2,911sqft
:
Get pre-qualified$3,384/mo
Single Family Residence
Built in 2006
9,814 Square Feet Lot
$463,500 Zestimate®
$163/sqft
$225/mo HOA
What's special
Beautiful landscapingDesirable first-floor primary suiteOversized soaking tubCharming curb appealFormal sitting roomPowder room for guestsStunning architectural details
- 35 days |
- 755 |
- 11 |
Zillow last checked:
Listing updated:
Listed by:
Annemarie Cook 717-880-0414,
Iron Valley Real Estate of York County (717) 316-8777,
Listing Team: The Annemarie Cook & Brittani Snyder Team, Co-Listing Team: The Annemarie Cook & Brittani Snyder Team,Co-Listing Agent: Daniel Cook 717-668-5393,
Iron Valley Real Estate of York County
Source: Bright MLS,MLS#: PAYK2105952
Facts & features
Interior
Bedrooms & bathrooms
- Bedrooms: 3
- Bathrooms: 3
- Full bathrooms: 2
- 1/2 bathrooms: 1
- Main level bathrooms: 2
- Main level bedrooms: 1
Basement
- Area: 0
Heating
- Forced Air, Natural Gas
Cooling
- Central Air, Electric
Appliances
- Included: Microwave, Oven/Range - Gas, Washer, Dryer, Dishwasher, Refrigerator, Gas Water Heater
- Laundry: Has Laundry, Main Level
Features
- Soaking Tub, Bathroom - Walk-In Shower, Breakfast Area, Ceiling Fan(s), Combination Kitchen/Dining, Dining Area, Entry Level Bedroom, Family Room Off Kitchen, Eat-in Kitchen, Kitchen - Table Space, Walk-In Closet(s), Dry Wall, High Ceilings, Vaulted Ceiling(s)
- Flooring: Carpet, Hardwood, Tile/Brick, Wood
- Doors: Storm Door(s), Sliding Glass
- Windows: Vinyl Clad
- Has basement: No
- Number of fireplaces: 1
- Fireplace features: Mantel(s), Gas/Propane
Interior area
- Total structure area: 2,911
- Total interior livable area: 2,911 sqft
- Finished area above ground: 2,911
- Finished area below ground: 0
Property
Parking
- Total spaces: 6
- Parking features: Inside Entrance, Garage Door Opener, Garage Faces Front, Asphalt, Attached, Driveway
- Attached garage spaces: 2
- Uncovered spaces: 4
Accessibility
- Accessibility features: None
Features
- Levels: Two
- Stories: 2
- Patio & porch: Patio
- Exterior features: Sidewalks, Lighting
- Pool features: None
Lot
- Size: 9,814 Square Feet
Details
- Additional structures: Above Grade, Below Grade
- Parcel number: 540006300050000000
- Zoning: RM
- Zoning description: Residential Medium Density
- Special conditions: Standard
- Other equipment: None
Construction
Type & style
- Home type: SingleFamily
- Architectural style: Colonial,Villa
- Property subtype: Single Family Residence
- Attached to another structure: Yes
Materials
- Vinyl Siding, Aluminum Siding
- Foundation: Slab
- Roof: Shingle
Condition
- Excellent
- New construction: No
- Year built: 2006
Utilities & green energy
- Electric: 200+ Amp Service
- Sewer: Public Sewer
- Water: Public
Community & HOA
Community
- Subdivision: Stone Hill
HOA
- Has HOA: Yes
- Services included: Snow Removal, Maintenance Grounds
- HOA fee: $225 monthly
- HOA name: OLD DUTCH
Location
- Region: York
- Municipality: YORK TWP
Financial & listing details
- Price per square foot: $163/sqft
- Tax assessed value: $227,920
- Annual tax amount: $7,894
- Date on market: 7/7/2026
- Listing agreement: Exclusive Right To Sell
- Listing terms: Cash,Conventional,FHA,VA Loan
- Inclusions: Washer, Dryer, Range / Oven, Dishwasher, Fridge, Microwave, Blinds, Curtains.
- Exclusions: Sellers Personal Property And Any Hanging Wall Decor (seller Not Responsible For Patching, Sanding And Painting Any Holes)
- Ownership: Fee Simple
- Road surface type: Black Top
Estimated market value
$463,500
$440,000 - $487,000
$2,603/mo
Price history
| Date | Event | Price |
|---|---|---|
| 7/7/2026 | Listed for sale | $475,000+79.2%$163/sqft |
Source:  Bright MLS #PAYK2105952 Report a problem Bright MLS #PAYK2105952 Report a problem | ||
| 12/11/2012 | Sold | $265,000-3.6%$91/sqft |
Source: Public Record Report a problem | ||
| 10/26/2012 | Listed for sale | $275,000+0.8%$94/sqft |
Source: morgan collins, inc. #21210619 Report a problem | ||
| 4/28/2006 | Sold | $272,949+326.5%$94/sqft |
Source: Public Record Report a problem | ||
| 10/27/2005 | Sold | $64,000$22/sqft |
Source: Public Record Report a problem | ||
Public tax history
| Year | Property taxes | Tax assessment |
|---|---|---|
| 2025 | $7,824 +0.4% | $227,920 |
| 2024 | $7,794 | $227,920 |
| 2023 | $7,794 +9.7% | $227,920 |
| 2022 | $7,104 -2.9% | $227,920 |
| 2021 | $7,314 +3% | $227,920 |
| 2020 | $7,104 +3.8% | $227,920 +3.4% |
| 2019 | $6,846 +0.7% | $220,340 |
| 2018 | $6,800 +385.2% | $220,340 |
| 2017 | $1,401 | $220,340 |
| 2016 | -- | $220,340 |
| 2015 | -- | $220,340 |
| 2014 | -- | $220,340 |
| 2013 | -- | $220,340 |
| 2012 | -- | $220,340 |
| 2011 | -- | $220,340 |
| 2010 | -- | $220,340 |
| 2009 | -- | $220,340 |
| 2008 | -- | $220,340 |
| 2007 | -- | $220,340 +487.1% |
| 2006 | -- | $37,530 |
Find assessor info on the county website
Monthly payment
Est. payment
Payment breakdown
Explore the cost of this home by adjusting the details. Changes won't be saved.Climate risks
Neighborhood: 17402
Nearby schools
GreatSchools rating
- 6/10Ore Valley El SchoolGrades: K-3Distance: 1.1 mi
- 6/10Dallastown Area Middle SchoolGrades: 7-8Distance: 3.7 mi
- 7/10Dallastown Area Senior High SchoolGrades: 9-12Distance: 3.7 mi
Schools provided by the listing agent
- Middle: Dallastown Area
- High: Dallastown Area
- District: Dallastown Area
Source: Bright MLS. This data may not be complete. We recommend contacting the local school district to confirm school assignments for this home.
- $426,8004 bd2 ba2.9k sqft1817 Stone Hill Dr, York, PA 17402Off Market
- $394,0003 bd3 ba2.9k sqft1829 Stone Hill Dr, York, PA 17402Sold

- $423,0003 bd2 ba2.9k sqft1835 Stone Hill Dr, York, PA 17402Off Market
- $477,4003 bd2 ba2.9k sqft1820 Stone Hill Dr, York, PA 17402Off Market
- $491,3003 bd2 ba3.7k sqft1826 Stone Hill Dr, York, PA 17402Off Market
- $414,5003 bd2 ba2.9k sqft1841 Stone Hill Dr, York, PA 17402Off Market
- $530,3003 bd2 ba3.7k sqft1814 Stone Hill Dr, York, PA 17402Off Market
- $528,5003 bd3 ba4.3k sqft1832 Stone Hill Dr, York, PA 17402Off Market
A local agent can set up tours, give advice and negotiate with sellers.
A local lender can help you make sure your offer is ready when you are.
Similar homes
- $499,0003 bd3 ba3.3k sqft2450 Hartford Rd, York, PA 17402For Sale
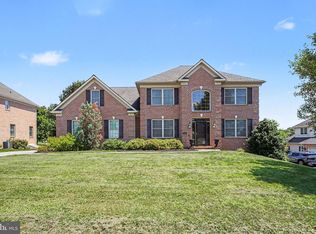
 MLS ID #PAYK2108686, Marie Arcuri, Coldwell Banker Realty. Bright MLS
 - $465,0004 bd3 ba2.5k sqft115 Angela Ln, York, PA 17402For Sale
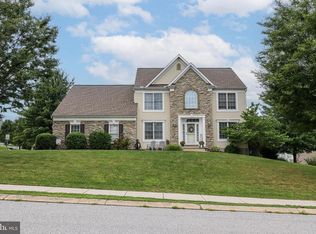 MLS ID #PAYK2108640, Heather Bradley, Core Partners Realty LLC. Bright MLS
 - $474,9004 bd3 ba2.3k sqft3729 Silverwood Dr, York, PA 17402For Sale
 MLS ID #PAYK2107624, MALAK DANOUR, Iron Valley Real Estate of York County. Bright MLS
 - $429,9004 bd3 ba2.6k sqft665 Clydesdale Dr, York, PA 17402For Sale
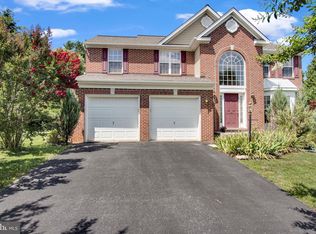 MLS ID #PAYK2109348, Ashley Motter, House Broker Realty LLC. Bright MLS
 - $449,9004 bd3 ba2k sqft135 Surrey Ln, York, PA 17402For SaleMLS ID #PAYK2107882, Teresa Hale, Assist-2-Sell Keystone Realty. Bright MLS
- $475,0004 bd3 ba2.4k sqft219 Chadsworth Way, York, PA 17402For SaleMLS ID #PAYK2107900, Lisa St Clair-Kimmey, Realty Plus Associates. Bright MLS
- $429,9003 bd3 ba2.1k sqft3495 Edenbridge Rd, York, PA 17402For SaleMLS ID #PAYK2104818, Tyarra Toomey, Keller Williams Keystone Realty. Bright MLS
- $569,9004 bd3 ba3.3k sqft586 Owen Rd, York, PA 17403For SaleMLS ID #PAYK2108876, Lisa Y Hartlaub, Berkshire Hathaway HomeServices Homesale Realty. Bright MLS
- $529,9003 bd2 ba1.7k sqft616 Bluff Stone Dr #12, York, PA 17402New ConstructionMLS ID #PAYK2108388, Mark Carr, Berkshire Hathaway HomeServices Homesale Realty. Bright MLS
- $449,9004 bd4 ba2.9k sqft951 Kavanagh Cir, Red Lion, PA 17356For SaleMLS ID #PAYK2103426, ANGELA MOYER, RSR, REALTORS, LLC. Bright MLS
- $474,9006 bd5 ba4.1k sqft2780 Quaker Ct, York, PA 17408For SaleMLS ID #PAYK2108416, Cynthia Beatty, Berkshire Hathaway HomeServices Homesale Realty. Bright MLS
- $525,0004 bd2 ba2.9k sqft983 Brockie Ln, York, PA 17403For SaleMLS ID #PAYK2105836, Anne M Lusk, Lusk & Associates Sotheby's International Realty. Bright MLS
- $499,9004 bd4 ba3.1k sqft2455 Brandywine Ln, York, PA 17404For SaleMLS ID #PAYK2106004, Jeff Cleaver, Berkshire Hathaway HomeServices Homesale Realty. Bright MLS
- $500,0005 bd3 ba2.3k sqft5032 Barkwood Ln, York, PA 17406For SaleMLS ID #PAYK2108292, Nathan Krotzer, RE/MAX Pinnacle. Bright MLS
- $499,9004 bd3 ba2.8k sqft1575 Greenbriar Rd, York, PA 17404For SaleMLS ID #PAYK2108858, Simon Overmiller, Iron Valley Real Estate of York County. Bright MLS
- $550,0006 bd4 ba3.4k sqft472 Country Club Rd, York, PA 17403For SaleMLS ID #PAYK2107916, Veronica Sniscak, Compass. Bright MLS
- $515,0004 bd4 ba2.4k sqft2236 Bernays Dr, York, PA 17404For SaleMLS ID #PAYK2108930, Kent Anderson, Inch & Co. Real Estate, LLC. Bright MLS
- $475,0003 bd3 ba2.4k sqft14275 Ebaugh Rd, Stewartstown, PA 17363For SaleMLS ID #PAYK2108740, Kelly Salla, Berkshire Hathaway HomeServices Homesale Realty. Bright MLS
- $419,9004 bd3 ba2.6k sqft740 Chesterbrook Dr, York, PA 17406For SaleMLS ID #PAYK2108606, Stephany Flanagan, Long & Foster Real Estate, Inc.. Bright MLS
- $464,5004 bd4 ba3.2k sqft3123 King Richards Ct S, York, PA 17408For SaleMLS ID #PAYK2099350, Sherri Rose, Iron Valley Real Estate Hanover. Bright MLS
