Welcome home to this charming Victorian located at 14275 Ebaugh Road, perfectly situated on approximately 1.5 peaceful acres. Full of character and truly one-of-a-kind, this well-maintained home seamlessly blends timeless charm with thoughtful modern updates. The main part of the home features all-newer and unique, tasteful finishes and appliances that create a warm and inviting atmosphere. A main level office could also be used as a 4th bedroom. The spacious three-story addition offers incredible potential, with two unfinished levels ready for the next owner’s vision—whether it’s additional living space, a home office, studio, or spacious primary suite. Step outside and enjoy the beauty and tranquility of the expansive property, complete with mature landscaping and natural blooms throughout the seasons. A large detached shed provides ample space for storage, hobbies, or the perfect workshop. If you’ve been searching for a home with character, charm, and endless possibilities in a peaceful setting, this exceptional Victorian is one you won’t want to miss.
For sale
Price cut: $10K (9/12)
$465,000
14275 Ebaugh Rd, Stewartstown, PA 17363
3beds
2,426sqft
Single Family Residence
Built in 1860
1.59 Acres Lot
$462,900 Zestimate®
$192/sqft
$-- HOA
What's special
Charming victorianWarm and inviting atmosphereLarge detached shedMain level officeSpacious three-story additionMature landscapingExpansive property
- 54 days
- 1,069
- 85
Zillow last checked:
Listing updated:
Listed by:
Kelly Salla 443-838-3020,
Berkshire Hathaway HomeServices Homesale Realty (800) 383-3535
Source: Bright MLS,MLS#: PAYK2108740
Facts & features
Interior
Bedrooms & bathrooms
- Bedrooms: 3
- Bathrooms: 3
- Full bathrooms: 2
- 1/2 bathrooms: 1
- Main level bathrooms: 1
Basement
- Area: 500
Heating
- Heat Pump, Electric
Cooling
- Central Air, Electric
Appliances
- Included: Electric Water Heater
Features
- Basement: Partially Finished
- Has fireplace: No
Interior area
- Total structure area: 2,426
- Total interior livable area: 2,426 sqft
- Finished area above ground: 1,926
- Finished area below ground: 500
Video & virtual tour
Property
Parking
- Parking features: Driveway
- Has uncovered spaces: Yes
Accessibility
- Accessibility features: None
Features
- Levels: Three
- Stories: 3
- Pool features: None
Lot
- Size: 1.59 Acres
Details
- Additional structures: Above Grade, Below Grade
- Parcel number: 41000CJ0019A000000
- Zoning: RESIDENTIAL
- Special conditions: Standard
Construction
Type & style
- Home type: SingleFamily
- Architectural style: Victorian
- Property subtype: Single Family Residence
Materials
- Vinyl Siding
- Foundation: Permanent
Condition
- New construction: No
- Year built: 1860
Utilities & green energy
- Sewer: On Site Septic
- Water: Well
Community & HOA
Community
- Subdivision: None Available
HOA
- Has HOA: No
Location
- Region: Stewartstown
- Municipality: NORTH HOPEWELL TWP
Financial & listing details
- Price per square foot: $192/sqft
- Tax assessed value: $189,810
- Annual tax amount: $6,538
- Date on market: 8/1/2026
- Listing agreement: Exclusive Right To Sell
- Listing terms: Cash,Conventional
- Inclusions: Washer, Dryer, All Kitchen Appliances, Storage Shelves And Cabinets In Laundry Room, Pull-out Closet Unit In Primary Bedroom, Built-in Desk And Bookcases In Office, Desks In 2nd Floor Bedrooms
- Exclusions: Wall-mounted Lighting In The Basement Office And Family Room, Furniture In The Basement Office
- Ownership: Fee Simple
Estimated market value
$462,900
$440,000 - $486,000
$2,069/mo
Price history
| Date | Event | Price |
|---|---|---|
| 9/12/2026 | Price change | $465,000-2.1%$192/sqft |
Source:  Bright MLS #PAYK2108740 Report a problem Bright MLS #PAYK2108740 Report a problem | ||
| 9/1/2026 | Listed for sale | $475,000$196/sqft |
Source: Bright MLS #PAYK2108740 Report a problem | ||
| 8/15/2026 | Pending sale | $475,000$196/sqft |
Source: Bright MLS #PAYK2108740 Report a problem | ||
| 8/1/2026 | Listed for sale | $475,000+69.2%$196/sqft |
Source: Bright MLS #PAYK2108740 Report a problem | ||
| 6/3/2016 | Sold | $280,750-2.9%$116/sqft |
Source: Public Record Report a problem | ||
| 2/4/2016 | Listing removed | $289,000$119/sqft |
Source: Keller Williams - York, PA #21512399 Report a problem | ||
| 1/29/2016 | Listed for sale | $289,000+407%$119/sqft |
Source: Keller Williams - York, PA #21512399 Report a problem | ||
| 10/26/2015 | Sold | $57,000-78.9%$23/sqft |
Source: Public Record Report a problem | ||
| 10/21/2015 | Price change | $269,995+125%$111/sqft |
Source: Owner Report a problem | ||
| 10/16/2015 | Listed for sale | $120,000$49/sqft |
Source: Owner Report a problem | ||
Public tax history
| Year | Property taxes | Tax assessment |
|---|---|---|
| 2026 | $6,157 +3% | $189,810 |
| 2025 | $5,981 +3.2% | $189,810 |
| 2024 | $5,795 +4.1% | $189,810 +4.1% |
| 2023 | $5,567 +3.4% | $182,340 |
| 2022 | $5,384 +0% | $182,340 |
| 2021 | $5,384 | $182,340 |
| 2020 | $5,384 +0.3% | $182,340 |
| 2019 | $5,366 0% | $182,340 |
| 2018 | $5,366 +360.5% | $182,340 |
| 2017 | $1,165 | $182,340 +1.8% |
| 2016 | -- | $179,030 |
| 2015 | -- | $179,030 |
| 2014 | -- | $179,030 |
| 2013 | -- | $179,030 |
| 2012 | -- | $179,030 |
| 2011 | -- | $179,030 |
| 2010 | -- | $179,030 |
| 2009 | -- | $179,030 |
| 2008 | -- | $179,030 |
| 2007 | -- | $179,030 |
| 2006 | -- | $179,030 +67.4% |
| 2005 | -- | $106,930 -5.2% |
| 2004 | -- | $112,780 |
| 2003 | -- | $112,780 +5.5% |
| 2002 | -- | $106,930 |
| 2000 | -- | $106,930 |
| 1999 | -- | $106,930 |
Find assessor info on the county website
Monthly payment
Est. payment
Payment breakdown
Explore the cost of this home by adjusting the details. Changes won't be saved.Climate risks
Neighborhood: 17363
Nearby schools
Schools provided by the listing agent
- District: Red Lion Area
Source: Bright MLS. This data may not be complete. We recommend contacting the local school district to confirm school assignments for this home.
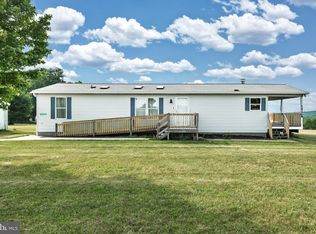
Similar homes
- $499,9004 bd3 ba2.3k sqft15 Cloverfield St, Stewartstown, PA 17363For Sale

 MLS ID #PAYK2107262, Melissa Divers-Reed, RE/MAX Solutions. Bright MLS
 - $459,9004 bd3 ba2k sqft580 Well Dr, New Freedom, PA 17349For Sale
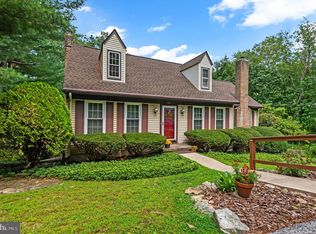 MLS ID #PAYK2104582, Phil Morningstar, Cummings & Co. Realtors. Bright MLS
 - $360,0003 bd3 ba1.6k sqft131 Switchpoint Dr, Stewartstown, PA 17363For Sale
 MLS ID #PAYK2110656, Kim Kaifer-Stephenson, Howard Hanna Real Estate Services-Shrewsbury. Bright MLS
 - $449,9003 bd2 ba2.3k sqft9737 High Rock Rd, Airville, PA 17302For Sale
 MLS ID #PAYK2110006, Wendy Parde, The Exchange Real Estate Company LLC. Bright MLS
 - $490,0004 bd2 ba1.8k sqft21101 York Rd, Parkton, MD 21120For SaleMLS ID #MDBC2172772, Laura M. Ball, Cummings & Co. Realtors. Bright MLS
- $435,0003 bd3 ba2.7k sqft1426 Ridge Rd, Whiteford, MD 21160For SaleMLS ID #MDHR2060364, Jessica Smith, Berkshire Hathaway HomeServices Homesale Realty. Bright MLS
- $474,9005 bd2 ba2.4k sqft1301 Woodbine Rd, Airville, PA 17302For SaleMLS ID #PAYK2110456, Travis Solomon, Berkshire Hathaway HomeServices Homesale Realty. Bright MLS
- $470,0004 bd3 ba1.9k sqft4091 Wren Rd, Thomasville, PA 17364For SaleMLS ID #PAYK2109622, Katie Klenk, Keller Williams Legacy. Bright MLS
- $329,9003 bd2 ba1.4k sqft154 Hanover St, Glen Rock, PA 17327For SaleMLS ID #PAYK2111842, Ethan Funderburk, Real of Pennsylvania. Bright MLS
- $479,0003 bd3 ba2.5k sqft175 Leedy Rd, Spring Grove, PA 17362For SaleMLS ID #PAYK2109972, Wendy Miller, William Penn Real Estate Assoc. Bright MLS
- $409,9004 bd3 ba2.4k sqft953 Campbell Rd, New Freedom, PA 17349For SaleMLS ID #PAYK2111678, Dan Zecher, Keller Williams Elite. Bright MLS
- $460,0004 bd3 ba2.2k sqft891 Solarlight Dr, York, PA 17402For SaleMLS ID #PAYK2111128, Earl Click III, The Exchange Real Estate Company LLC. Bright MLS
- $450,0003 bd2 ba1.7k sqftNone Available, Pylesville, MD 21132For SaleMLS ID #MDHR2058858, Lee Tessier, EXP Realty, LLC. Bright MLS
- $359,7003 bd3 ba2.3k sqft7 Cardinal Dr, Glen Rock, PA 17327For SaleMLS ID #PAYK2109422, Jim Penny, RE/MAX 1st Advantage. Bright MLS
- $535,0004 bd2 ba2.8k sqft29 Hayward Hts, Glen Rock, PA 17327For SaleMLS ID #PAYK2104770, Katie Klenk, Keller Williams Legacy. Bright MLS
- $475,0004 bd3 ba3.3k sqft2005 Woodberry Rd, York, PA 17408For SaleMLS ID #PAYK2109768, ADRIAN SMITH, Keller Williams Realty. Bright MLS
- $474,9004 bd3 ba2.3k sqft3729 Silverwood Dr, York, PA 17402For SaleMLS ID #PAYK2107624, MALAK DANOUR, Iron Valley Real Estate of York County. Bright MLS
- $528,0003 bd2 ba1.7k sqft20321 Middletown Rd, Freeland, MD 21053For SaleMLS ID #MDBC2171368, Thomas Moore, Berkshire Hathaway HomeServices Homesale Realty. Bright MLS
- $419,0003 bd3 ba2.4k sqft1790 Mount Zion Rd, York, PA 17406For SaleMLS ID #PAYK2109990, Robin Turner, Howard Hanna Real Estate Services-Shrewsbury. Bright MLS
- $419,9004 bd4 ba2.5k sqft3530 Hardwood Ter, Spring Grove, PA 17362For SaleMLS ID #PAYK2110612, David Linton, Berkshire Hathaway HomeServices Homesale Realty. Bright MLS
