Welcome to 1301 Woodbine Road! This spacious 5 bedroom, 2 full bathroom home situated on just under 3 acres, offering plenty of room both inside and out. The finished basement provides additional living and entertaining space, complete with a bar and pellet stove, making it the perfect spot for gatherings or relaxing. Outside, you'll find a detached 4 car garage featuring its own woodstove, providing an incredible amount of space for vehicles, hobbies, storage, or a workshop. The property also includes two sheds for additional storage. The home features a durable metal roof, adding to its long term appeal. Enjoy the outdoors with both a pool and hot tub, each surrounded by Trex decking for a comfortable and low-maintenance outdoor setup. With five bedrooms, two full bathrooms, a finished basement, extensive garage space, and 2.83 acres to enjoy, this property offers a unique combination of space, functionality, and outdoor living. Come see it for yourself and schedule your showing today!
For sale
$474,900
1301 Woodbine Rd, Airville, PA 17302
5beds
2,450sqft
Single Family Residence
Built in 1992
2.83 Acres Lot
$-- Zestimate®
$194/sqft
$-- HOA
What's special
Pool and hot tubDurable metal roof
- 5 days
- 1,002
- 99
Zillow last checked:
Listing updated:
Listed by:
Travis Solomon 717-968-7940,
Berkshire Hathaway HomeServices Homesale Realty (800) 383-3535
Source: Bright MLS,MLS#: PAYK2110456
Facts & features
Interior
Bedrooms & bathrooms
- Bedrooms: 5
- Bathrooms: 2
- Full bathrooms: 2
- Main level bathrooms: 1
- Main level bedrooms: 2
Rooms
- Room types: Living Room, Dining Room, Bedroom 2, Bedroom 3, Bedroom 4, Bedroom 5, Kitchen, Family Room, Bedroom 1, Bathroom 1, Bathroom 2, Hobby Room
Bedroom 1
- Features: Flooring - Carpet, Ceiling Fan(s)
- Level: Upper
- Area: 190 Square Feet
- Dimensions: 10 X 19
Bedroom 2
- Features: Flooring - Carpet, Ceiling Fan(s)
- Level: Upper
- Area: 135 Square Feet
- Dimensions: 9 X 15
Bedroom 3
- Features: Flooring - Carpet, Ceiling Fan(s)
- Level: Upper
- Area: 130 Square Feet
- Dimensions: 10 X 13
Bedroom 4
- Features: Ceiling Fan(s)
- Level: Main
- Area: 168 Square Feet
- Dimensions: 14 X 12
Bedroom 5
- Features: Ceiling Fan(s)
- Level: Main
- Area: 110 Square Feet
- Dimensions: 10 X 11
Bathroom 1
- Features: Flooring - Ceramic Tile
- Level: Upper
- Area: 64 Square Feet
- Dimensions: 8 X 8
Bathroom 2
- Features: Flooring - Ceramic Tile
- Level: Main
- Area: 40 Square Feet
- Dimensions: 5 X 8
Dining room
- Level: Main
- Area: 96 Square Feet
- Dimensions: 12 X 8
Family room
- Features: Flooring - Carpet, Fireplace - Wood Burning
- Level: Lower
- Area: 768 Square Feet
- Dimensions: 24 X 32
Other
- Features: Breakfast Bar, Built-in Features
- Level: Lower
- Area: 80 Square Feet
- Dimensions: 8 X 10
Kitchen
- Level: Main
- Area: 108 Square Feet
- Dimensions: 12 X 9
Living room
- Level: Main
- Area: 280 Square Feet
- Dimensions: 14 X 20
Heating
- Forced Air, Oil
Cooling
- Central Air, Electric
Appliances
- Included: Dishwasher, Oven/Range - Gas, Electric Water Heater
Features
- Bar, Ceiling Fan(s), Combination Kitchen/Dining, Dining Area, Family Room Off Kitchen, Floor Plan - Traditional, Primary Bath(s), Recessed Lighting, Dry Wall
- Flooring: Tile/Brick, Luxury Vinyl, Carpet
- Doors: Storm Door(s)
- Windows: Double Hung
- Basement: Finished,Exterior Entry,Walk-Out Access,Windows,Concrete,Interior Entry,Heated
- Number of fireplaces: 2
- Fireplace features: Other, Wood Burning Stove
Interior area
- Total structure area: 2,592
- Total interior livable area: 2,450 sqft
- Finished area above ground: 1,728
- Finished area below ground: 722
Property
Parking
- Total spaces: 10
- Parking features: Storage, Oversized, Other, Asphalt, Driveway, Private, Detached
- Garage spaces: 4
- Uncovered spaces: 6
- Details: Garage Sqft: 960
Accessibility
- Accessibility features: None
Features
- Levels: Two
- Stories: 2
- Patio & porch: Deck, Patio, Porch
- Exterior features: Lighting, Rain Gutters, Storage
- Has private pool: Yes
- Pool features: Above Ground, Fenced, Private
- Has spa: Yes
- Spa features: Bath, Heated, Private, Hot Tub
- Fencing: Partial,Privacy
- Has view: Yes
- View description: Trees/Woods
Lot
- Size: 2.83 Acres
- Features: Cleared, Hunting Available, Wooded
Details
- Additional structures: Above Grade, Below Grade, Outbuilding
- Parcel number: 34000CO0051G000000
- Zoning: RESIDENTIAL
- Special conditions: Standard
Construction
Type & style
- Home type: SingleFamily
- Architectural style: Cape Cod
- Property subtype: Single Family Residence
Materials
- Block, Concrete, Stick Built, Stone
- Foundation: Block
- Roof: Metal,Architectural Shingle
Condition
- New construction: No
- Year built: 1992
Utilities & green energy
- Sewer: On Site Septic
- Water: Well
- Utilities for property: Electricity Available, Cable Available, Propane, Sewer Available, Water Available
Community & HOA
Community
- Security: Exterior Cameras
- Subdivision: None Available
HOA
- Has HOA: No
Location
- Region: Airville
- Municipality: LOWER CHANCEFORD TWP
Financial & listing details
- Price per square foot: $194/sqft
- Tax assessed value: $156,620
- Annual tax amount: $5,356
- Date on market: 9/3/2026
- Listing agreement: Exclusive Right To Sell
- Listing terms: Cash,Conventional,FHA,VA Loan
- Inclusions: Hot Tub, Pool, 3 Doorbell Cameras, 2 Sheds.
- Exclusions: 2 Freezers, Refrigerator, Exterior Cameras.
- Ownership: Fee Simple
Estimated market value
Not available
Estimated sales range
Not available
Not available
Price history
| Date | Event | Price |
|---|---|---|
| 9/3/2026 | Listed for sale | $474,900$194/sqft |
Source:  Bright MLS #PAYK2110456 Report a problem Bright MLS #PAYK2110456 Report a problem | ||
Public tax history
| Year | Property taxes | Tax assessment |
|---|---|---|
| 2026 | $5,057 +3% | $156,620 |
| 2025 | $4,912 +3.2% | $156,620 |
| 2024 | $4,758 +0.3% | $156,620 |
| 2023 | $4,742 +3.4% | $156,620 |
| 2022 | $4,586 | $156,620 |
| 2021 | $4,586 | $156,620 |
| 2020 | $4,586 +0.7% | $156,620 |
| 2019 | $4,554 | $156,620 |
| 2018 | $4,554 +395.7% | $156,620 |
| 2017 | $919 | $156,620 |
| 2016 | -- | $156,620 +4.5% |
| 2015 | -- | $149,890 |
| 2014 | -- | $149,890 |
| 2013 | -- | $149,890 |
| 2012 | -- | $149,890 |
| 2011 | -- | $149,890 |
| 2010 | -- | $149,890 |
| 2009 | -- | $149,890 |
| 2008 | -- | $149,890 |
| 2007 | -- | $149,890 +1.3% |
| 2006 | -- | $147,960 +40.8% |
| 2005 | -- | $105,050 -0.6% |
| 2004 | -- | $105,710 |
| 2003 | -- | $105,710 +0.6% |
| 2002 | -- | $105,050 |
| 2000 | -- | $105,050 |
| 1999 | -- | $105,050 |
Find assessor info on the county website
Monthly payment
Est. payment
Payment breakdown
Explore the cost of this home by adjusting the details. Changes won't be saved.Climate risks
Neighborhood: 17302
Nearby schools
Schools provided by the listing agent
- District: Red Lion Area
Source: Bright MLS. This data may not be complete. We recommend contacting the local school district to confirm school assignments for this home.
Similar homes
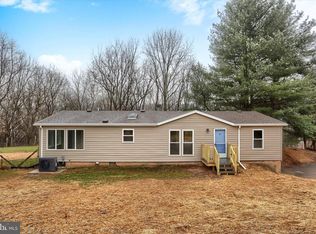
- $499,9003 bd2 ba2.3k sqft9737 High Rock Rd, Airville, PA 17302For Sale

 MLS ID #PAYK2110006, Wendy Parde, The Exchange Real Estate Company LLC. Bright MLS
 - $440,0004 bd3 ba2.2k sqft140 Den Mar Dr, Holtwood, PA 17532For Sale
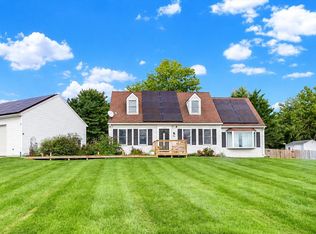 MLS ID #PALA2094268, Christina Bailey, Coldwell Banker Realty. Bright MLS
 - $475,0003 bd3 ba2.4k sqft14275 Ebaugh Rd, Stewartstown, PA 17363For Sale
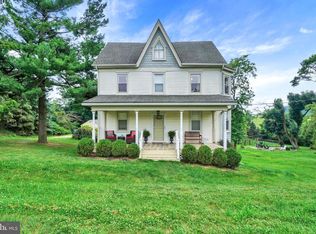 MLS ID #PAYK2108740, Kelly Salla, Berkshire Hathaway HomeServices Homesale Realty. Bright MLS
 - $325,0003 bd2 ba2.3k sqft1549 Bryansville Rd, Delta, PA 17314For Sale
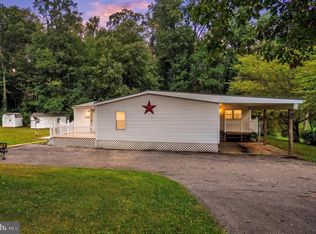 MLS ID #PAYK2110684, Woody Schmidt, Iron Valley Real Estate of York County. Bright MLS
 - $480,0003 bd3 ba2.7k sqft1019 Spring Valley Rd, Quarryville, PA 17566For SaleMLS ID #PALA2092866, Daniel Ortiz, Real of Pennsylvania. Bright MLS
- $450,0003 bd2 ba1.7k sqftNone Available, Pylesville, MD 21132For SaleMLS ID #MDHR2058858, Lee Tessier, EXP Realty, LLC. Bright MLS
- $500,0004 bd2 ba1.8k sqft21101 York Rd, Parkton, MD 21120For SaleMLS ID #MDBC2172772, Laura M. Ball, Cummings & Co. Realtors. Bright MLS
- $489,9006 bd2 ba3.5k sqft771 Plank Rd, New Freedom, PA 17349For SaleMLS ID #PAYK2104300, Timothy B Dulany, RE/MAX Advantage Realty. Bright MLS
- $475,0004 bd3 ba2k sqft580 Well Dr, New Freedom, PA 17349For SaleMLS ID #PAYK2104582, Phil Morningstar, Cummings & Co. Realtors. Bright MLS
- $435,0003 bd3 ba2.7k sqft1426 Ridge Rd, Whiteford, MD 21160For SaleMLS ID #MDHR2053672, Jessica Smith, Iron Valley Real Estate of Central MD. Bright MLS
- $619,9004 bd4 ba3.2k sqft2 Wildflower Ln, Lancaster, PA 17603For SaleMLS ID #PALA2095008, Marques Morales, Coldwell Banker Realty. Bright MLS
- $325,0003 bd2 ba1.4k sqft130 Cardinal Trl, Delta, PA 17314For SaleMLS ID #PAYK2108444, Chelsea Botley, Cummings & Co. Realtors. Bright MLS
- $599,9993 bd3 ba2.4k sqft3204 Bryson Ct, Baldwin, MD 21013For SaleMLS ID #MDHR2059638, Jessica Moog, Next Step Realty. Bright MLS
- $680,0004 bd3 ba3.1k sqft332 Laurel Dr, York, PA 17406For SaleMLS ID #PAYK2111314, Shelly THOMPSON, Coldwell Banker Realty. Bright MLS
- $475,0004 bd3 ba1.9k sqft306 Cherokee Pl, Bel Air, MD 21015For SaleMLS ID #MDHR2055466, Julie Munchel, Cummings & Co. Realtors. Bright MLS
- $424,9005 bd2 ba2.8k sqft19 S Constitution Ave, New Freedom, PA 17349For SaleMLS ID #PAYK2110222, Dylan Madsen, Coldwell Banker Realty. Bright MLS
- $474,9004 bd3 ba2.3k sqft3729 Silverwood Dr, York, PA 17402For SaleMLS ID #PAYK2107624, MALAK DANOUR, Iron Valley Real Estate of York County. Bright MLS
- $385,0003 bd1 ba1.4k sqft532 Bridge Valley Rd, Pequea, PA 17565For SaleMLS ID #PALA2093492, Jerry Fisher, RE/MAX Pinnacle. Bright MLS
- $474,9004 bd4 ba2k sqft321 Darlington Ct, New Providence, PA 17560For SaleMLS ID #PALA2094430, LuAnn Harris, Keller Williams Elite. Bright MLS
- $550,0004 bd4 ba2.4k sqft802 Delray Dr, Forest Hill, MD 21050For SaleMLS ID #MDHR2059508, Chi Yan, Real Broker, LLC. Bright MLS
