Welcome to 953 Campbell Rd., a beautifully updated 4-bedroom, 2.5-bath ranch home offering modern finishes, an open floor plan, and nearly half an acre of outdoor space in the desirable community of New Freedom. Step inside to discover new luxury vinyl plank flooring and a bright, open-concept layout filled with natural light. At the heart of the home is the stunning renovated kitchen, featuring new cabinetry, upgraded countertops, brand-new appliances, and an oversized center island perfect for meal preparation, entertaining, and everyday gathering. The kitchen flows seamlessly into the dining and living areas, where vaulted ceilings, recessed lighting, and expansive windows—including double glass doors leading to the rear deck—create an airy and inviting atmosphere. The main level offers three bedrooms all with new plush carpeting, including a spacious primary suite complete with a private ensuite bathroom. A beautifully updated hall bathroom with a new vanity and tub/shower combination serves the additional bedrooms. The finished lower level expands the home's living space with a spacious family room that offers endless possibilities for a media room, recreation area, home office, or playroom. An additional fourth bedroom and convenient half bath make this level ideal for guests or extended family. Step outside to enjoy the rear deck overlooking the .47-acre lot, providing plenty of room for entertaining, outdoor activities, or simply relaxing. Additional upgrades include a brand-new natural gas heating system and central air conditioning, offering year-round comfort and efficiency. Nestled in a peaceful New Freedom neighborhood with convenient access to local amenities and commuter routes, this move-in-ready home combines modern updates, functional living space, and exceptional value. Schedule your private showing today!
For sale
Price cut: $7.6K (9/22)
$409,900
953 Campbell Rd, New Freedom, PA 17349
4beds
2,484sqft
Single Family Residence
Built in 1994
0.46 Acres Lot
$-- Zestimate®
$165/sqft
$-- HOA
What's special
- 13 days
- 1,157
- 122
Zillow last checked:
Listing updated:
Listed by:
Dan Zecher 717-406-8316,
Keller Williams Elite 7175532500,
Co-Listing Agent: Yvette Sanabria 717-799-2082,
Keller Williams Elite
Source: Bright MLS,MLS#: PAYK2111678
Facts & features
Interior
Bedrooms & bathrooms
- Bedrooms: 4
- Bathrooms: 3
- Full bathrooms: 2
- 1/2 bathrooms: 1
- Main level bathrooms: 2
- Main level bedrooms: 3
Basement
- Area: 900
Heating
- Forced Air, Natural Gas
Cooling
- Central Air, Electric
Appliances
- Included: Microwave, Dishwasher, Oven/Range - Electric, Electric Water Heater
- Laundry: Hookup, In Basement
Features
- Bathroom - Tub Shower, Combination Dining/Living, Entry Level Bedroom, Family Room Off Kitchen, Floor Plan - Traditional, Kitchen - Gourmet, Primary Bath(s), Recessed Lighting, Upgraded Countertops
- Flooring: Carpet, Luxury Vinyl
- Basement: Finished
- Has fireplace: No
Interior area
- Total structure area: 2,484
- Total interior livable area: 2,484 sqft
- Finished area above ground: 1,584
- Finished area below ground: 900
Property
Parking
- Total spaces: 2
- Parking features: Garage Faces Front, Inside Entrance, Driveway, Attached
- Attached garage spaces: 2
- Has uncovered spaces: Yes
Accessibility
- Accessibility features: None
Features
- Levels: One
- Stories: 1
- Patio & porch: Deck, Porch
- Pool features: None
- Fencing: Partial
Lot
- Size: 0.46 Acres
- Features: Front Yard, Rear Yard
Details
- Additional structures: Above Grade, Below Grade
- Parcel number: 780000500080000000
- Zoning: RESIDENTIAL
- Special conditions: Standard
Construction
Type & style
- Home type: SingleFamily
- Architectural style: Ranch/Rambler
- Property subtype: Single Family Residence
Materials
- Vinyl Siding, Aluminum Siding
- Foundation: Block
- Roof: Architectural Shingle
Condition
- Excellent
- New construction: No
- Year built: 1994
- Major remodel year: 2026
Utilities & green energy
- Electric: 200+ Amp Service
- Sewer: Public Sewer
- Water: Public
Community & HOA
Community
- Subdivision: New Freedom Boro
HOA
- Has HOA: No
Location
- Region: New Freedom
- Municipality: NEW FREEDOM BORO
Financial & listing details
- Price per square foot: $165/sqft
- Tax assessed value: $197,890
- Annual tax amount: $5,889
- Date on market: 9/11/2026
- Listing agreement: Exclusive Agency
- Listing terms: Negotiable
- Inclusions: Appliances Installed In Home
- Exclusions: Staging Items
- Ownership: Fee Simple
Estimated market value
Not available
Estimated sales range
Not available
$2,162/mo
Price history
| Date | Event | Price |
|---|---|---|
| 9/22/2026 | Price change | $409,900-1.8%$165/sqft |
Source:  Bright MLS #PAYK2111678 Report a problem Bright MLS #PAYK2111678 Report a problem | ||
| 9/16/2026 | Price change | $417,500-1.1%$168/sqft |
Source: Bright MLS #PAYK2111678 Report a problem | ||
| 9/11/2026 | Price change | $422,250-0.1%$170/sqft |
Source: Bright MLS #PAYK2111678 Report a problem | ||
| 9/8/2026 | Price change | $422,500-0.6%$170/sqft |
Source: Bright MLS #PAYK2107784 Report a problem | ||
| 9/2/2026 | Price change | $425,000-1.7%$171/sqft |
Source: Bright MLS #PAYK2107784 Report a problem | ||
| 8/13/2026 | Price change | $432,500-1.7%$174/sqft |
Source: Bright MLS #PAYK2107784 Report a problem | ||
| 8/4/2026 | Listed for sale | $439,900$177/sqft |
Source: Bright MLS #PAYK2107784 Report a problem | ||
| 8/2/2026 | Pending sale | $439,900$177/sqft |
Source: Bright MLS #PAYK2107784 Report a problem | ||
| 7/27/2026 | Listed for sale | $439,900+125.6%$177/sqft |
Source: Bright MLS #PAYK2107784 Report a problem | ||
| 4/23/2026 | Sold | $195,000+22%$79/sqft |
Source: Public Record Report a problem | ||
| 10/8/2019 | Listing removed | $159,812$64/sqft |
Source: Auction.com Report a problem | ||
| 10/7/2019 | Price change | $159,812+0%$64/sqft |
Source: Auction.com Report a problem | ||
| 10/6/2019 | Price change | $159,774+0.1%$64/sqft |
Source: Auction.com Report a problem | ||
| 10/3/2019 | Price change | $159,664+0%$64/sqft |
Source: Auction.com Report a problem | ||
| 9/30/2019 | Price change | $159,6240%$64/sqft |
Source: Auction.com Report a problem | ||
| 9/28/2019 | Price change | $159,702+0%$64/sqft |
Source: Auction.com Report a problem | ||
| 9/25/2019 | Price change | $159,639+0.1%$64/sqft |
Source: Auction.com Report a problem | ||
| 9/23/2019 | Price change | $159,527-0.1%$64/sqft |
Source: Auction.com Report a problem | ||
| 9/19/2019 | Price change | $159,761+0.1%$64/sqft |
Source: Auction.com Report a problem | ||
| 9/14/2019 | Price change | $159,580+0.1%$64/sqft |
Source: Auction.com Report a problem | ||
| 9/11/2019 | Price change | $159,400+0%$64/sqft |
Source: Auction.com Report a problem | ||
| 9/7/2019 | Price change | $159,387+0.1%$64/sqft |
Source: Auction.com Report a problem | ||
| 8/31/2019 | Price change | $159,183+0%$64/sqft |
Source: Auction.com Report a problem | ||
| 8/30/2019 | Price change | $159,168-0.1%$64/sqft |
Source: Auction.com Report a problem | ||
| 8/29/2019 | Price change | $159,257+0%$64/sqft |
Source: Auction.com Report a problem | ||
| 8/27/2019 | Listed for sale | $159,223$64/sqft |
Source: Auction.com Report a problem | ||
Public tax history
| Year | Property taxes | Tax assessment |
|---|---|---|
| 2026 | $5,856 | $197,890 |
| 2025 | $5,856 | $197,890 |
| 2024 | $5,856 +1.7% | $197,890 |
| 2023 | $5,757 +6.1% | $197,890 |
| 2022 | $5,426 -1.9% | $197,890 |
| 2021 | $5,529 +2.6% | $197,890 |
| 2020 | $5,391 | $197,890 |
| 2019 | $5,391 +2.1% | $197,890 |
| 2018 | $5,278 +280.5% | $197,890 |
| 2017 | $1,387 | $197,890 |
| 2016 | -- | $197,890 |
| 2015 | -- | $197,890 |
| 2014 | -- | $197,890 |
| 2013 | -- | $197,890 |
| 2012 | -- | $197,890 |
| 2011 | -- | $197,890 |
| 2010 | -- | $197,890 |
| 2009 | -- | $197,890 |
| 2008 | -- | $197,890 |
| 2007 | -- | $197,890 |
| 2006 | -- | $197,890 +37.9% |
| 2005 | -- | $143,550 |
| 2004 | -- | $143,550 |
| 2003 | -- | $143,550 |
| 2002 | -- | $143,550 |
| 2000 | -- | $143,550 |
| 1999 | -- | $143,550 |
Find assessor info on the county website
Monthly payment
Est. payment
Payment breakdown
Explore the cost of this home by adjusting the details. Changes won't be saved.Climate risks
Neighborhood: 17349
Nearby schools
Schools provided by the listing agent
- High: Susquehannock
- District: Southern York County
Source: Bright MLS. This data may not be complete. We recommend contacting the local school district to confirm school assignments for this home.

Similar homes
- $274,9004 bd3 ba1.5k sqft1 Pleasant Ave, New Freedom, PA 17349For Sale
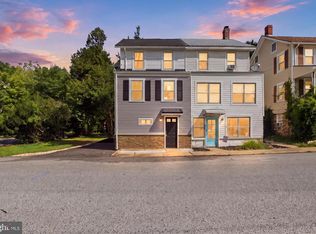
 MLS ID #PAYK2110790, Jeremy Tolley, Keller Williams Keystone Realty. Bright MLS
 - $424,9004 bd3 ba1.7k sqft4903 Oriole Ct, Westminster, MD 21158For Sale
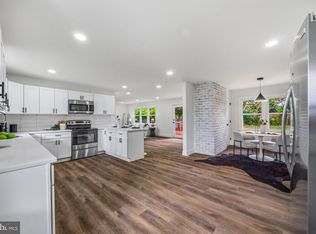 MLS ID #MDCR2037738, Barry Hess, Keller Williams Flagship. Bright MLS
 - $419,9004 bd4 ba2.5k sqft3530 Hardwood Ter, Spring Grove, PA 17362For Sale
 MLS ID #PAYK2110612, David Linton, Berkshire Hathaway HomeServices Homesale Realty. Bright MLS
 - $360,0003 bd3 ba1.6k sqft131 Switchpoint Dr, Stewartstown, PA 17363For Sale
 MLS ID #PAYK2110656, Kim Kaifer-Stephenson, Howard Hanna Real Estate Services-Shrewsbury. Bright MLS
 - $424,9004 bd4 ba2.6k sqft35 Fox Run Rd, Hanover, PA 17331For SaleMLS ID #PAYK2110922, Alexander Kane, Realty One Group Generations. Bright MLS
- $490,0004 bd2 ba1.8k sqft21101 York Rd, Parkton, MD 21120For SaleMLS ID #MDBC2172772, Laura M. Ball, Cummings & Co. Realtors. Bright MLS
- $465,0003 bd3 ba2.4k sqft14275 Ebaugh Rd, Stewartstown, PA 17363For SaleMLS ID #PAYK2108740, Kelly Salla, Berkshire Hathaway HomeServices Homesale Realty. Bright MLS
- $419,9004 bd3 ba3.5k sqft1755 Camp Betty Washington Rd, York, PA 17402For SaleMLS ID #PAYK2108004, Dawn Graham, Chris Timmons Group LLC. Bright MLS
- $425,0003 bd2 ba1.6k sqft61 Huntmaster Dr, Hanover, PA 17331For SaleMLS ID #PAYK2111200, David Stella, Corner House Realty. Bright MLS
- $409,9904 bd3 ba1.9k sqft2054 Paperback Way, York, PA 17408New ConstructionBright MLS
- $390,0004 bd3 ba2.6k sqft740 Chesterbrook Dr, York, PA 17406For SaleMLS ID #PAYK2108606, Stephany Flanagan, Long & Foster Real Estate, Inc.. Bright MLS
- $430,0004 bd2 ba1.9k sqft3932 Shiloh Ave, Hampstead, MD 21074For SaleMLS ID #MDCR2036456, Vincent Stonesifer, Cummings & Co. Realtors. Bright MLS
- $425,0004 bd4 ba3.5k sqft300 George St, Hanover, PA 17331For SaleMLS ID #PAYK2111284, Brian Berkheimer, Samson Properties. Bright MLS
- $399,9003 bd3 ba2.1k sqft3495 Edenbridge Rd, York, PA 17402For SaleMLS ID #PAYK2111598, Tyarra Toomey, Keller Williams Keystone Realty. Bright MLS
- $419,0003 bd3 ba2.5k sqft717 Ash Dr, Hanover, PA 17331For SaleMLS ID #PAYK2110638, Bill Mundorff, Berkshire Hathaway HomeServices Homesale Realty. Bright MLS
- $528,0003 bd2 ba1.7k sqft20321 Middletown Rd, Freeland, MD 21053For SaleMLS ID #MDBC2171368, Thomas Moore, Berkshire Hathaway HomeServices Homesale Realty. Bright MLS
- $419,9005 bd4 ba2.2k sqft252 Valley View Cir, York, PA 17408For SaleMLS ID #PAYK2109516, Amber Pradhan, Ghimire Homes. Bright MLS
- $359,9003 bd2 ba1.7k sqft7213 Yellow Church Rd, Seven Valleys, PA 17360For SaleMLS ID #PAYK2111186, Patricia Carey, Berkshire Hathaway HomeServices Homesale Realty. Bright MLS
- $499,9004 bd3 ba2.3k sqft15 Cloverfield St, Stewartstown, PA 17363For SaleMLS ID #PAYK2107262, Melissa Divers-Reed, RE/MAX Solutions. Bright MLS
- $439,9004 bd3 ba2k sqft15 Cantera Way, Hanover, PA 17331For SaleMLS ID #PAYK2109226, Paul Rhoads, Housesavings.com. Bright MLS
