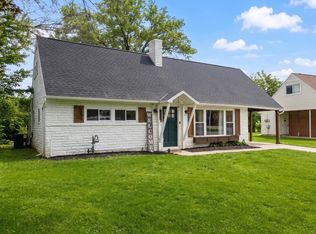
Welcome to 1 Pleasant Ave. This charming 4-bedroom, 2.5-bath home offers a unique multi-level layout with plenty of space and character throughout. The main floor welcomes you with a covered porch and inviting foyer. A convenient half bath is located just off the entry, along with a comfortable living room and an additional bedroom that can be used as a home office, sitting area, or flex space. Upstairs, the second floor features a full bathroom, a spacious dining area, and a kitchen with easy access to another room and the home’s entry. Step outside onto the deck, a great spot for enjoying your morning coffee, relaxing, or entertaining guests. The third floor offers a comfortable primary bedroom with its own private bath, along with a third bedroom. An attic provides additional 4th bedroom with storage space and flexibility for your needs. With its distinctive three-story layout, multiple living spaces, outdoor areas, and convenient location in New Freedom, this home offers a wonderful opportunity to make it your own.
For sale
Price cut: $10K (10/15)
$239,000
1 Pleasant Ave, New Freedom, PA 17349
4beds
1,536sqft
Single Family Residence
Built in 1825
8,350 Square Feet Lot
$-- Zestimate®
$156/sqft
$-- HOA
What's special
Unique multi-level layoutOutdoor areasMultiple living spacesInviting foyerSpacious dining areaCovered porch
- 45 days
- 1,697
- 112
Zillow last checked:
Listing updated:
Listed by:
Jeremy Tolley 717-814-7519,
Keller Williams Keystone Realty 7177555599,
Listing Team: The Jeremy Tolley Group
Source: Bright MLS,MLS#: PAYK2110790
Facts & features
Interior
Bedrooms & bathrooms
- Bedrooms: 4
- Bathrooms: 3
- Full bathrooms: 2
- 1/2 bathrooms: 1
- Main level bathrooms: 1
- Main level bedrooms: 1
Rooms
- Room types: Living Room, Dining Room, Primary Bedroom, Bedroom 2, Kitchen, Foyer, Attic, Bonus Room, Full Bath, Half Bath
Primary bedroom
- Level: Upper
- Area: 112 Square Feet
- Dimensions: 8 X 14
Bedroom 2
- Level: Upper
- Area: 90 Square Feet
- Dimensions: 10 X 9
Other
- Level: Upper
- Area: 240 Square Feet
- Dimensions: 16 X 15
Bonus room
- Level: Main
- Area: 117 Square Feet
- Dimensions: 9 X 13
Bonus room
- Level: Upper
- Area: 24 Square Feet
- Dimensions: 4 X 6
Dining room
- Level: Upper
- Area: 255 Square Feet
- Dimensions: 17 X 15
Foyer
- Level: Main
- Area: 42 Square Feet
- Dimensions: 6 X 7
Other
- Level: Upper
- Area: 40 Square Feet
- Dimensions: 5 X 8
Other
- Level: Upper
- Area: 28 Square Feet
- Dimensions: 4 X 7
Half bath
- Level: Main
- Area: 18 Square Feet
- Dimensions: 6 X 3
Kitchen
- Level: Upper
- Area: 165 Square Feet
- Dimensions: 11 X 15
Living room
- Level: Main
- Area: 154 Square Feet
- Dimensions: 11 X 14
Heating
- Forced Air, Natural Gas
Cooling
- Central Air, Electric
Appliances
- Included: Gas Water Heater
Features
- Flooring: Vinyl, Hardwood
- Basement: Full
- Has fireplace: No
Interior area
- Total structure area: 1,536
- Total interior livable area: 1,536 sqft
- Finished area above ground: 1,536
- Finished area below ground: 0
Property
Parking
- Total spaces: 4
- Parking features: Off Street, Parking Lot, Driveway, On Street
- Uncovered spaces: 2
Accessibility
- Accessibility features: Other
Features
- Levels: Four
- Stories: 4
- Exterior features: Sidewalks, Stone Retaining Walls
- Pool features: None
Lot
- Size: 8,350 Square Feet
- Features: Wooded, Level
Details
- Additional structures: Above Grade, Below Grade
- Parcel number: 780000402050000000
- Zoning: R
- Special conditions: Standard
Construction
Type & style
- Home type: SingleFamily
- Property subtype: Single Family Residence
- Attached to another structure: Yes
Materials
- Vinyl Siding, Asbestos
- Foundation: Brick/Mortar, Stone
Condition
- New construction: No
- Year built: 1825
Utilities & green energy
- Sewer: Public Sewer
- Water: Public
Community & HOA
Community
- Subdivision: New Freedom Boro
HOA
- Has HOA: No
Location
- Region: New Freedom
- Municipality: NEW FREEDOM BORO
Financial & listing details
- Price per square foot: $156/sqft
- Tax assessed value: $98,090
- Annual tax amount: $2,919
- Date on market: 9/3/2026
- Listing agreement: Exclusive Right To Sell
- Listing terms: Cash,Conventional,FHA,USDA Loan
- Exclusions: Personal Items And Staging Furniture
- Ownership: Fee Simple
Estimated market value
Not available
Estimated sales range
Not available
Not available
Price history
| Date | Event | Price |
|---|---|---|
| 10/15/2026 | Price change | $239,000-4%$156/sqft |
Source:  Bright MLS #PAYK2110790 Report a problem Bright MLS #PAYK2110790 Report a problem | ||
| 10/8/2026 | Price change | $249,000-0.4%$162/sqft |
Source: Bright MLS #PAYK2110790 Report a problem | ||
| 10/1/2026 | Price change | $249,900-5.7%$163/sqft |
Source: Bright MLS #PAYK2110790 Report a problem | ||
| 9/29/2026 | Price change | $264,900-3.6%$172/sqft |
Source: Bright MLS #PAYK2110790 Report a problem | ||
| 9/24/2026 | Price change | $274,900-3.5%$179/sqft |
Source: Bright MLS #PAYK2110790 Report a problem | ||
| 9/14/2026 | Price change | $284,900-3.4%$185/sqft |
Source: Bright MLS #PAYK2110790 Report a problem | ||
| 9/3/2026 | Listed for sale | $295,000+210.5%$192/sqft |
Source: Bright MLS #PAYK2110790 Report a problem | ||
| 1/6/2026 | Sold | $95,000+31.9%$62/sqft |
Source: Public Record Report a problem | ||
| 7/2/2024 | Sold | $72,000-9.9%$47/sqft |
Source: Bright MLS #PAYK2062908 Report a problem | ||
| 6/20/2024 | Price change | $79,900-11.1%$52/sqft |
Source: Bright MLS #PAYK2062908 Report a problem | ||
| 6/11/2024 | Listed for sale | $89,900$59/sqft |
Source: Bright MLS #PAYK2062908 Report a problem | ||
| 6/4/2024 | Listing removed | -- |
Source: Bright MLS #PAYK2062208 Report a problem | ||
| 5/30/2024 | Listed for sale | $89,900+85.5%$59/sqft |
Source: Bright MLS #PAYK2062208 Report a problem | ||
| 5/28/2024 | Sold | $48,453-24.9%$32/sqft |
Source: Public Record Report a problem | ||
| 4/11/2024 | Listed for sale | $64,500$42/sqft |
Source: Owner Report a problem | ||
Public tax history
| Year | Property taxes | Tax assessment |
|---|---|---|
| 2026 | $2,902 0% | $98,090 |
| 2025 | $2,902 | $98,090 |
| 2024 | $2,902 +1.7% | $98,090 |
| 2023 | $2,853 +6.1% | $98,090 |
| 2022 | $2,690 -1.9% | $98,090 |
| 2021 | $2,741 +2.6% | $98,090 |
| 2020 | $2,672 | $98,090 |
| 2019 | $2,672 +2.1% | $98,090 |
| 2018 | $2,616 +280.5% | $98,090 |
| 2017 | $688 | $98,090 |
| 2016 | -- | $98,090 |
| 2015 | -- | $98,090 |
| 2014 | -- | $98,090 |
| 2013 | -- | $98,090 |
| 2012 | -- | $98,090 |
| 2011 | -- | $98,090 |
| 2010 | -- | $98,090 |
| 2009 | -- | $98,090 |
| 2008 | -- | $98,090 |
| 2007 | -- | $98,090 |
| 2006 | -- | $98,090 +60.6% |
| 2005 | -- | $61,090 |
| 2004 | -- | $61,090 |
| 2003 | -- | $61,090 |
| 2002 | -- | $61,090 |
| 2000 | -- | $61,090 |
| 1999 | -- | $61,090 |
Find assessor info on the county website
Monthly payment
Est. payment
Payment breakdown
Explore the cost of this home by adjusting the details. Changes won't be saved.Climate risks
Neighborhood: 17349
Nearby schools
Schools provided by the listing agent
- Middle: Southern
- High: Susquehannock
- District: Southern York County
Source: Bright MLS. This data may not be complete. We recommend contacting the local school district to confirm school assignments for this home.

Similar homes
- $349,9003 bd2 ba1.9k sqft112 Freedom Ave, New Freedom, PA 17349For Sale
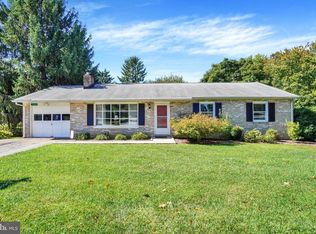
 MLS ID #PAYK2111630, David Bowers, Howard Hanna Real Estate Services-Shrewsbury. Bright MLS
 - $240,0004 bd1 ba1.6k sqft747 Florida Ave, York, PA 17404For Sale
 MLS ID #PAYK2113664, Collin Boyer, Real of Pennsylvania. Bright MLS
 - $284,9003 bd2 ba1.4k sqft1031 Trinity Rd, York, PA 17408For Sale
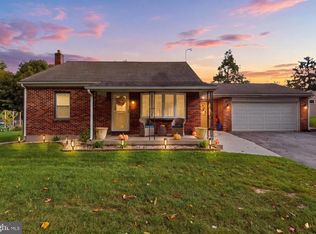 MLS ID #PAYK2113636, Sherry Lease, House Broker Realty LLC. Bright MLS
 - $239,9004 bd2 ba1.3k sqft1500 Wogan Rd, York, PA 17404For Sale
 MLS ID #PAYK2110878, Tyarra Toomey, Keller Williams Keystone Realty. Bright MLS
 - $234,9003 bd3 ba1.6k sqft173 N Water St, Spring Grove, PA 17362For SaleMLS ID #PAYK2111702, Rob Robinson, Keller Williams Elite. Bright MLS
- $253,0003 bd2 ba1.5k sqft615 Frederick St, Hanover, PA 17331For SaleMLS ID #PAYK2110634, Ali Haghgoo, EXP Realty, LLC. Bright MLS
- $248,9002 bd2 ba1.4k sqft1527 Main St, New Park, PA 17352For SaleMLS ID #PAYK2104258, Nicholas Feudale, Keller Williams Keystone Realty. Bright MLS
- $228,9003 bd1 ba1.1k sqft1170 Margaret St, York, PA 17408For SaleMLS ID #PAYK2112998, Sherry Lease, House Broker Realty LLC. Bright MLS
- $234,9993 bd2 ba1.4k sqft2101 W Philadelphia St, York, PA 17404For SaleMLS ID #PAYK2107606, Nick Bair, Keller Williams Keystone Realty. Bright MLS
- $349,9003 bd3 ba1.6k sqft131 Switchpoint Dr, Stewartstown, PA 17363For SaleMLS ID #PAYK2110656, Kim Kaifer-Stephenson, Howard Hanna Real Estate Services-Shrewsbury. Bright MLS
- $299,0004 bd4 ba1.8k sqft172 Springdale Rd, York, PA 17403For SaleMLS ID #PAYK2113262, Crystal Frear, Iron Valley Real Estate of York County. Bright MLS
- $295,0003 bd2 ba1.4k sqft2029 Grandview Rd, Hanover, PA 17331For SaleMLS ID #PAYK2112652, Chrissie Barrick, Berkshire Hathaway HomeServices Homesale Realty. Bright MLS
- $264,9905 bd2 ba1.6k sqft246 Locust St, Hanover, PA 17331For SaleMLS ID #PAYK2112224, Travis Myers, Samson Properties. Bright MLS
- $330,0003 bd3 ba1.6k sqft22 Willow Creek Rd, Wrightsville, PA 17368For SaleMLS ID #PAYK2113528, Tanner Gochenaur, Hostetter Realty LLC. Bright MLS
- $264,9004 bd2 ba1.7k sqft51 W Pennsylvania Ave, Yoe, PA 17313For SaleMLS ID #PAYK2105272, Joe Washburn, Century 21 Realty Services. Bright MLS
- $225,0003 bd1 ba1.1k sqft129 N Diamond St, York, PA 17404For SaleMLS ID #PAYK2111368, Ashley Motter, House Broker Realty LLC. Bright MLS
- $279,9004 bd2 ba1.8k sqft200 Canary Cir, York, PA 17404For SaleMLS ID #PAYK2108556, Rick Shaffer, Berkshire Hathaway HomeServices Homesale Realty. Bright MLS
- $295,0004 bd2 ba1.6k sqft1883 Craley Rd, Windsor, PA 17366For SaleMLS ID #PAYK2109328, Mark Zelinski, RE/MAX SmartHub Realty. Bright MLS
- $349,9003 bd2 ba1.9k sqft9 W Pennsylvania Ave, Stewartstown, PA 17363For SaleMLS ID #PAYK2108222, Lisa St Clair-Kimmey, Realty Plus Associates. Bright MLS
- $259,0003 bd3 ba1.5k sqft153 McAllister St, Hanover, PA 17331For SaleMLS ID #PAYK2107718, Rebecca Gray, Keller Williams Legacy. Bright MLS
