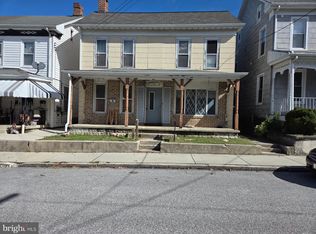
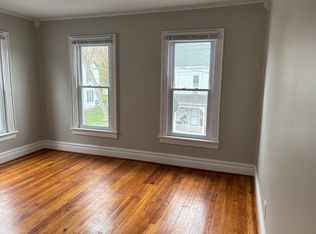
Welcome home to this beautiful Colonial featuring a charming, welcoming front porch! Step inside to a spacious living room that flows into the updated kitchen, complete with brand-new stainless steel appliances, and an inviting dining area. The main level also features a large bedroom, full bathroom, and convenient first-floor laundry, offering plenty of flexibility for guests, a home office, or main-level living. Upstairs, you'll find four additional bedrooms and a second full bathroom, providing plenty of room for everyone. Outside, enjoy the large, fully fenced backyard, perfect for entertaining, relaxing, pets, or play. The storage shed conveys with the property, and off-street parking adds even more convenience. Enjoy added peace of mind with a new central A/C system, furnace, and roof—some of the biggest updates are already taken care of! This home has so much to offer. Don't wait—this one won't last long!
For sale
$269,990
246 Locust St, Hanover, PA 17331
5beds
1,632sqft
Single Family Residence
Built in 1910
5,881 Square Feet Lot
$267,400 Zestimate®
$165/sqft
$-- HOA
What's special
Large fully fenced backyardOff-street parkingInviting dining areaConvenient first-floor laundryUpdated kitchenBrand-new stainless steel appliancesCharming welcoming front porch
- 3 days
- 283
- 19
Zillow last checked:
Listing updated:
Listed by:
Travis Myers 717-870-2844,
Samson Properties 7033788810,
Listing Team: Colby Jacobs & Neil Reichart Team
Source: Bright MLS,MLS#: PAYK2112224
Facts & features
Interior
Bedrooms & bathrooms
- Bedrooms: 5
- Bathrooms: 2
- Full bathrooms: 2
- Main level bathrooms: 1
- Main level bedrooms: 1
Rooms
- Room types: Living Room, Dining Room, Bedroom 2, Bedroom 3, Bedroom 4, Bedroom 5, Kitchen, Bedroom 1, Laundry, Full Bath
Bedroom 1
- Features: Flooring - Carpet
- Level: Main
- Area: 143 Square Feet
- Dimensions: 13 X 11
Bedroom 2
- Features: Flooring - Carpet
- Level: Upper
- Area: 192 Square Feet
- Dimensions: 16 X 12
Bedroom 3
- Features: Flooring - Carpet
- Level: Upper
- Area: 169 Square Feet
- Dimensions: 13 X 13
Bedroom 4
- Features: Flooring - Carpet
- Level: Upper
- Area: 117 Square Feet
- Dimensions: 13 X 9
Bedroom 5
- Features: Flooring - Carpet, Chair Rail
- Level: Upper
- Area: 121 Square Feet
- Dimensions: 11 X 11
Dining room
- Features: Flooring - Luxury Vinyl Tile
- Level: Main
- Area: 81 Square Feet
- Dimensions: 9 X 9
Other
- Features: Flooring - Luxury Vinyl Tile, Bathroom - Tub Shower
- Level: Main
- Area: 110 Square Feet
- Dimensions: 10 X 11
Other
- Features: Flooring - Luxury Vinyl Tile, Bathroom - Tub Shower
- Level: Upper
Kitchen
- Features: Flooring - Luxury Vinyl Tile, Kitchen - Gas Cooking, Recessed Lighting
- Level: Main
- Area: 260 Square Feet
- Dimensions: 13 X 20
Laundry
- Features: Flooring - Luxury Vinyl Tile
- Level: Main
Living room
- Features: Flooring - Carpet
- Level: Main
- Area: 192 Square Feet
- Dimensions: 16 X 12
Heating
- Forced Air, Heat Pump, Electric
Cooling
- Central Air, Electric
Appliances
- Included: Microwave, Dishwasher, Oven/Range - Gas, Refrigerator, Stainless Steel Appliance(s), Gas Water Heater
- Laundry: Main Level, Laundry Room
Features
- Basement: Full
- Has fireplace: No
Interior area
- Total structure area: 1,632
- Total interior livable area: 1,632 sqft
- Finished area above ground: 1,632
- Finished area below ground: 0
Property
Parking
- Parking features: On Street, Off Street
- Has uncovered spaces: Yes
Accessibility
- Accessibility features: None
Features
- Levels: Two
- Stories: 2
- Patio & porch: Porch
- Pool features: None
Lot
- Size: 5,881 Square Feet
Details
- Additional structures: Above Grade, Below Grade
- Parcel number: 670000401490000000
- Zoning: RESIDENTIAL
- Special conditions: Standard
Construction
Type & style
- Home type: SingleFamily
- Architectural style: Colonial
- Property subtype: Single Family Residence
Materials
- Stick Built
- Foundation: Permanent
Condition
- New construction: No
- Year built: 1910
Utilities & green energy
- Sewer: Public Sewer
- Water: Public
Community & HOA
Community
- Subdivision: Hanover
HOA
- Has HOA: No
Location
- Region: Hanover
- Municipality: HANOVER BORO
Financial & listing details
- Price per square foot: $165/sqft
- Tax assessed value: $94,100
- Annual tax amount: $3,506
- Date on market: 9/25/2026
- Listing agreement: Exclusive Right To Sell
- Listing terms: Cash,Conventional,FHA,VA Loan
- Inclusions: Refrigerator, Stove, Microwave, Dishwasher
- Ownership: Fee Simple
Estimated market value
$267,400
$254,000 - $281,000
$1,785/mo
Price history
| Date | Event | Price |
|---|---|---|
| 9/25/2026 | Listed for sale | $269,990+116%$165/sqft |
Source:  Bright MLS #PAYK2112224 Report a problem Bright MLS #PAYK2112224 Report a problem | ||
| 6/17/2026 | Sold | $125,000-28.6%$77/sqft |
Source: Bright MLS #PAYK2099970 Report a problem | ||
| 6/4/2026 | Pending sale | $175,000$107/sqft |
Source: Bright MLS #PAYK2099970 Report a problem | ||
| 5/26/2026 | Listed for sale | $175,000+230.2%$107/sqft |
Source: Bright MLS #PAYK2099970 Report a problem | ||
| 11/9/1987 | Sold | $53,000$32/sqft |
Source: Agent Provided Report a problem | ||
Public tax history
| Year | Property taxes | Tax assessment |
|---|---|---|
| 2026 | $3,445 0% | $94,100 |
| 2025 | $3,445 +0.8% | $94,100 |
| 2024 | $3,419 +0.8% | $94,100 |
| 2023 | $3,392 +4.2% | $94,100 |
| 2022 | $3,257 +0% | $94,100 |
| 2021 | $3,257 | $94,100 |
| 2020 | $3,257 +1.6% | $94,100 |
| 2019 | $3,206 +1.9% | $94,100 |
| 2018 | $3,147 +10.6% | $94,100 |
| 2017 | $2,844 | $94,100 |
| 2016 | -- | $94,100 |
| 2015 | -- | $94,100 |
| 2014 | -- | $94,100 |
| 2013 | -- | $94,100 |
| 2012 | -- | $94,100 |
| 2011 | -- | $94,100 |
| 2010 | -- | $94,100 |
| 2009 | -- | $94,100 |
| 2008 | -- | $94,100 |
| 2007 | -- | $94,100 |
| 2006 | -- | $94,100 +39.6% |
| 2005 | -- | $67,410 |
| 2004 | -- | $67,410 |
| 2003 | -- | $67,410 |
| 2002 | -- | $67,410 |
| 2000 | -- | $67,410 |
| 1999 | -- | $67,410 |
Find assessor info on the county website
Monthly payment
Est. payment
Payment breakdown
Explore the cost of this home by adjusting the details. Changes won't be saved.Climate risks
Neighborhood: 17331
Nearby schools
Schools provided by the listing agent
- District: Hanover Public
Source: Bright MLS. This data may not be complete. We recommend contacting the local school district to confirm school assignments for this home.
Similar homes
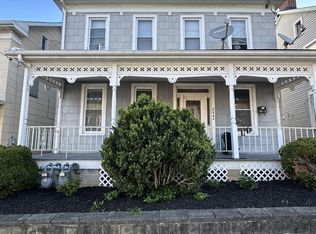
- $279,9004 bd1 ba1.2k sqft312 Diller Rd, Hanover, PA 17331For Sale

 MLS ID #PAAD2025860, Travis Myers, Samson Properties. Bright MLS
 - $179,9003 bd2 ba1.3k sqft625 E Middle St, Hanover, PA 17331For Sale
 MLS ID #PAYK2112464, Marsha Smith, RE/MAX of Gettysburg. Bright MLS
 - $264,9004 bd3 ba1.8k sqft229 2nd Ave, Hanover, PA 17331For Sale
 MLS ID #PAYK2106590, Colby Jacobs, Samson Properties. Bright MLS
 - $275,0003 bd2 ba960 sqft54 Lion Dr, Hanover, PA 17331For Sale
 MLS ID #PAYK2111374, Tom Hayes, Long & Foster Real Estate, Inc.. Bright MLS
 - $239,9003 bd1 ba1.2k sqft245 York St, Hanover, PA 17331For SaleMLS ID #PAYK2110756, TIM FORBES, Berkshire Hathaway HomeServices Homesale Realty. Bright MLS
- $239,9004 bd2 ba1.8k sqft548 Baer Ave, Hanover, PA 17331For SaleMLS ID #PAYK2111092, Michael Lapp, Keller Williams Elite. Bright MLS
- $268,0003 bd1 ba1.3k sqft209 Penn St, Hanover, PA 17331For SaleMLS ID #PAYK2109550, Marshall Miller, Mountain Realty ERA Powered. Bright MLS
- $214,0003 bd2 ba1.3k sqft527 Main St, Mc Sherrystown, PA 17344For SaleMLS ID #PAAD2025954, David Johnson, Cavalry Realty LLC. Bright MLS
- $305,0003 bd2 ba1.9k sqft985 Fairview Dr, Hanover, PA 17331For SaleMLS ID #PAYK2106860, Randy Hilker, RE/MAX Quality Service, Inc.. Bright MLS
- $174,9003 bd2 ba1.3k sqft118 John St, Hanover, PA 17331For SaleMLS ID #PAYK2111210, Cassidy Hershey, Fathom Realty. Bright MLS
- $237,0003 bd-- ba1.8k sqft320 Spring Ave, Hanover, PA 17331For SaleMLS ID #PAYK2111056, Dominic Mallozzi, Real of Pennsylvania. Bright MLS
- $219,9003 bd1 ba1.2k sqft4 S Penn St, Hanover, PA 17331For SaleMLS ID #PAYK2101074, Emily Davis, Iron Valley Real Estate Hanover. Bright MLS
- $160,0004 bd2 ba1.6k sqft325 N Franklin St, Hanover, PA 17331For SaleMLS ID #PAYK2101342, Julianne Lesniak, EXP Realty, LLC. Bright MLS
- $174,9002 bd1 ba932 sqft229 Locust St, Hanover, PA 17331For SaleMLS ID #PAYK2103232, Susan Hartman, RE/MAX Quality Service, Inc.. Bright MLS
- $275,0003 bd2 ba1.4k sqft4574 E Berlin Rd, Thomasville, PA 17364For SaleMLS ID #PAYK2111766, Bob Aldinger, Berkshire Hathaway HomeServices Homesale Realty. Bright MLS
- $149,9003 bd1 ba1.2k sqft543-2 Baer Rear Ave, Hanover, PA 17331For SaleMLS ID #PAYK2111124, Sherri Rose, Iron Valley Real Estate Hanover. Bright MLS
- $154,9002 bd1 ba1.3k sqft593 Baltimore St, Hanover, PA 17331For SaleMLS ID #PAYK2111592, Christine Dell-Laviola, RE/MAX Quality Service, Inc.. Bright MLS
- $299,0003 bd2 ba1.6k sqft1299 Porters Rd, Spring Grove, PA 17362For SaleMLS ID #PAYK2101794, Jack Robertson, RE/MAX 1st Class. Bright MLS
- $399,9004 bd2 ba2k sqft3143 Baltimore Pike, Hanover, PA 17331For SaleMLS ID #PAYK2101414, Hunter Shank, Coldwell Banker Realty. Bright MLS
- $279,9003 bd2 ba1.7k sqft4 Corey Ln, New Oxford, PA 17350For SaleMLS ID #PAAD2025488, Donna Reinhart, EXP Realty, LLC. Bright MLS
