You don't want to miss the opportunity to own this completely remodeled home from top to bottom. This home has new siding, electric and HVAC with central air. The big front porch has lots of room for furniture to enjoy the upcoming fall weather. Inside, this home features 4 bedrooms and 2 full bathrooms. All new Luxury vinyl flooring throughout most of home, with brand new carpet in the bedrooms. The huge eat-in kitchen includes all brand new appliances and has tons of cabinets and lots of countertop workspace, there is even a formal dining room if desired. The 2nd floor laundry room with utility sink is super convenient, and the floored attic gives you lots of storage space. This home sits on a fantastic 1 acre lot surrounded on 3 sides with trees enhancing the beauty of it. With this home being located close shopping, restaurants, and Rte 94, Rte 30 and Rte 194, this one will be gone before you know it!!!
For sale
Price cut: $10K (10/6)
$319,900
163 Green Springs Rd, Hanover, PA 17331
4beds
1,892sqft
Single Family Residence
Built in 1900
1 Acres Lot
$312,500 Zestimate®
$169/sqft
$-- HOA
What's special
New sidingFormal dining room
- 45 days
- 1,457
- 153
Zillow last checked:
Listing updated:
Listed by:
Neil Reichart 717-465-7076,
Samson Properties 7033788810,
Listing Team: Colby Jacobs & Neil Reichart Team, Co-Listing Team: Colby Jacobs & Neil Reichart Team,Co-Listing Agent: Colby Jacobs 717-465-7588,
Samson Properties
Source: Bright MLS,MLS#: PAAD2025440
Facts & features
Interior
Bedrooms & bathrooms
- Bedrooms: 4
- Bathrooms: 2
- Full bathrooms: 2
- Main level bathrooms: 1
Rooms
- Room types: Living Room, Dining Room, Sitting Room, Bedroom 2, Bedroom 3, Bedroom 4, Kitchen, Family Room, Bedroom 1, Laundry, Attic, Full Bath
Bedroom 1
- Features: Flooring - Carpet, Ceiling Fan(s)
- Level: Upper
- Area: 154 Square Feet
- Dimensions: 11 X 14
Bedroom 2
- Features: Flooring - Carpet, Ceiling Fan(s)
- Level: Upper
- Area: 143 Square Feet
- Dimensions: 11 X 13
Bedroom 3
- Features: Flooring - Carpet, Ceiling Fan(s)
- Level: Upper
- Area: 150 Square Feet
- Dimensions: 15 X 10
Bedroom 4
- Features: Flooring - Carpet, Ceiling Fan(s)
- Level: Upper
Other
- Features: Attic - Floored, Attic - Walk-Up
- Level: Upper
- Area: 702 Square Feet
- Dimensions: 26 X 27
Dining room
- Features: Ceiling Fan(s), Flooring - Luxury Vinyl Tile
- Level: Main
- Area: 210 Square Feet
- Dimensions: 15 X 14
Family room
- Features: Flooring - Luxury Vinyl Tile, Ceiling Fan(s)
- Level: Main
- Area: 195 Square Feet
- Dimensions: 13 X 15
Other
- Features: Flooring - Luxury Vinyl Tile, Bathroom - Tub Shower
- Level: Main
- Area: 49 Square Feet
- Dimensions: 7 X 7
Other
- Features: Flooring - Luxury Vinyl Tile, Bathroom - Tub Shower
- Level: Upper
- Area: 48 Square Feet
- Dimensions: 4 X 12
Kitchen
- Features: Flooring - Luxury Vinyl Tile, Kitchen - Electric Cooking, Eat-in Kitchen
- Level: Main
- Area: 684 Square Feet
- Dimensions: 19 X 36
Laundry
- Features: Flooring - Luxury Vinyl Tile
- Level: Upper
- Area: 72 Square Feet
- Dimensions: 8 X 9
Living room
- Features: Ceiling Fan(s), Flooring - Luxury Vinyl Tile
- Level: Main
- Area: 154 Square Feet
- Dimensions: 11 X 14
Sitting room
- Features: Ceiling Fan(s), Flooring - Luxury Vinyl Tile
- Level: Main
- Area: 120 Square Feet
- Dimensions: 12 X 10
Heating
- Forced Air, Electric
Cooling
- Ceiling Fan(s), Central Air, Electric
Appliances
- Included: Microwave, Dishwasher, Oven/Range - Electric, Refrigerator, Stainless Steel Appliance(s), Electric Water Heater
- Laundry: Upper Level, Laundry Room
Features
- Bathroom - Tub Shower, Ceiling Fan(s), Combination Kitchen/Dining, Dining Area, Floor Plan - Traditional, Formal/Separate Dining Room, Eat-in Kitchen, Kitchen - Table Space
- Flooring: Carpet
- Basement: Full
- Has fireplace: No
Interior area
- Total structure area: 3,056
- Total interior livable area: 1,892 sqft
- Finished area above ground: 1,892
- Finished area below ground: 0
Property
Parking
- Parking features: Driveway, Off Street
- Has uncovered spaces: Yes
Accessibility
- Accessibility features: None
Features
- Levels: Two
- Stories: 2
- Patio & porch: Patio
- Pool features: None
Lot
- Size: 1 Acres
Details
- Additional structures: Above Grade, Below Grade
- Parcel number: 04L120171000
- Zoning: RESIDENTIAL
- Special conditions: Standard
Construction
Type & style
- Home type: SingleFamily
- Architectural style: Traditional
- Property subtype: Single Family Residence
Materials
- Vinyl Siding
- Foundation: Permanent
Condition
- New construction: No
- Year built: 1900
- Major remodel year: 2026
Utilities & green energy
- Sewer: Public Sewer
- Water: Public
Community & HOA
Community
- Subdivision: None, Rural
HOA
- Has HOA: No
Location
- Region: Hanover
- Municipality: BERWICK TWP
Financial & listing details
- Price per square foot: $169/sqft
- Tax assessed value: $226,800
- Annual tax amount: $5,265
- Date on market: 8/27/2026
- Listing agreement: Exclusive Right To Sell
- Inclusions: Dishwasher, Refrigerator, Oven / Range, Built In Microwave
- Ownership: Fee Simple
Estimated market value
$312,500
$297,000 - $328,000
$1,575/mo
Price history
| Date | Event | Price |
|---|---|---|
| 10/6/2026 | Price change | $319,900-3%$169/sqft |
Source:  Bright MLS #PAAD2025440 Report a problem Bright MLS #PAAD2025440 Report a problem | ||
| 9/23/2026 | Price change | $329,900-2.9%$174/sqft |
Source: Bright MLS #PAAD2025440 Report a problem | ||
| 9/9/2026 | Price change | $339,900-2.9%$180/sqft |
Source: Bright MLS #PAAD2025440 Report a problem | ||
| 8/27/2026 | Listed for sale | $349,900$185/sqft |
Source: Bright MLS #PAAD2025440 Report a problem | ||
Public tax history
| Year | Property taxes | Tax assessment |
|---|---|---|
| 2025 | $5,066 +3.2% | $226,800 |
| 2024 | $4,907 +5.5% | $226,800 |
| 2023 | $4,651 +323.8% | $226,800 |
| 2022 | $1,098 | $226,800 +104.5% |
| 2021 | -- | $110,900 |
Find assessor info on the county website
Monthly payment
Est. payment
Payment breakdown
Explore the cost of this home by adjusting the details. Changes won't be saved.Climate risks
Neighborhood: 17331
Nearby schools
Schools provided by the listing agent
- District: Conewago Valley
Source: Bright MLS. This data may not be complete. We recommend contacting the local school district to confirm school assignments for this home.
Similar homes
- $348,9003 bd2 ba1.3k sqft129 Piedmont Way #123, Hanover, PA 17331New Construction
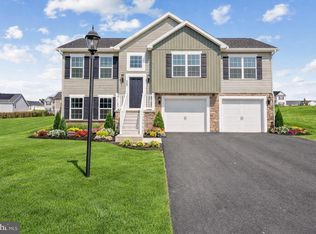
 MLS ID #PAAD2023398, Tyler Rose, Joseph A Myers Real Estate, Inc.. Bright MLS
 - $399,0004 bd3 ba2k sqft251 Piedmont Way, Hanover, PA 17331For Sale
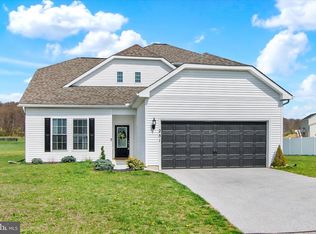 MLS ID #PAAD2022732, Suzanne H Christianson, RE/MAX of Gettysburg. Bright MLS
 - $445,9003 bd2 ba1.8k sqft194 Piedmont Way #96, Hanover, PA 17331New Construction
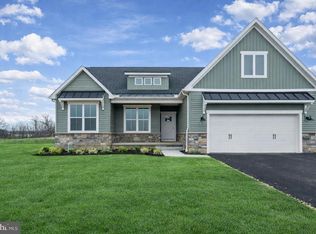 MLS ID #PAAD2025028, Tyler Rose, Joseph A Myers Real Estate, Inc.. Bright MLS
 - $335,0005 bd3 ba2.6k sqft232 N Franklin St, Hanover, PA 17331For Sale
 MLS ID #PAYK2107152, Tom Coyne, Berkshire Hathaway HomeServices Homesale Realty. Bright MLS
 - $374,9003 bd3 ba1.6k sqft430 Ripple Dr #53, Hanover, PA 17331New ConstructionMLS ID #PAYK2112772, Austin Waechter, Joseph A Myers Real Estate, Inc.. Bright MLS
- $288,9005 bd2 ba1.9k sqft649 Baer Ave, Hanover, PA 17331For SaleMLS ID #PAYK2106228, Adrian Young, Keller Williams Keystone Realty. Bright MLS
- $264,5003 bd3 ba1.5k sqft153 McAllister St, Hanover, PA 17331For SaleMLS ID #PAYK2107718, Rebecca Gray, Keller Williams Legacy. Bright MLS
- $389,0003 bd2 ba1.2k sqft181 Piedmont Way #120, Hanover, PA 17331New ConstructionMLS ID #PAAD2018362, Tom Hesselbein, Joseph A Myers Real Estate, Inc.. Bright MLS
- $319,9004 bd3 ba2.3k sqft74 Curtis Dr, East Berlin, PA 17316For SaleMLS ID #PAAD2025544, April Martin, Joseph A Myers Real Estate, Inc.. Bright MLS
- $374,9004 bd2 ba2.7k sqft152 Poplar Rd, New Oxford, PA 17350For SaleMLS ID #PAAD2025218, JUAN AGUILAR-URBINA, Keller Williams Keystone Realty. Bright MLS
- $439,9004 bd3 ba2k sqft15 Cantera Way, Hanover, PA 17331For SaleMLS ID #PAYK2109226, Paul Rhoads, Housesavings.com. Bright MLS
- $407,9004 bd3 ba1.8k sqft35 Shawl Dr Lot 77, Hanover, PA 17331New ConstructionMLS ID #PAAD2024948, Beth Mede, Joseph A Myers Real Estate, Inc.. Bright MLS
- $329,9004 bd3 ba1.9k sqft3241 Walker Ave, Dover, PA 17315For SaleMLS ID #PAYK2112896, Alexander Kane, Realty ONE Group Unlimited. Bright MLS
- $419,9004 bd4 ba2.6k sqft35 Fox Run Rd, Hanover, PA 17331For SaleMLS ID #PAYK2110922, Alexander Kane, Realty One Group Generations. Bright MLS
- $350,0003 bd4 ba2k sqft81 Ayrshire Dr, Hanover, PA 17331For SaleMLS ID #PAYK2108902, PETE WONG, LPT Realty, LLC. Bright MLS
- $340,0004 bd2 ba2.7k sqft2052 Noss Rd, York, PA 17408For SaleMLS ID #PAYK2111344, Tonya Wenschhof, LPT Realty, LLC. Bright MLS
- $325,0003 bd2 ba2.3k sqft13 Ewell Dr, East Berlin, PA 17316For SaleMLS ID #PAAD2024832, TONYA M. LUCAS, RE/MAX Realty Associates. Bright MLS
- $324,9004 bd3 ba1.8k sqft1940 Wyatt Cir, Dover, PA 17315For SaleMLS ID #PAYK2111654, Ashley Motter, House Broker Realty LLC. Bright MLS
- $317,0003 bd2 ba1.6k sqft987 Biglerville Rd, Gettysburg, PA 17325For SaleMLS ID #PAAD2024768, Greg Deaner, Sites Realty, Inc.. Bright MLS
- $399,9004 bd3 ba1.8k sqft32 Eneface Crst, Hanover, PA 17331For SaleMLS ID #PAYK2110742, Dawn Kane, Redfin Corporation. Bright MLS
