Wait until you see what 152 Poplar Road has to offer! The highly motivated seller is offering a seller credit or concession to potential buyers with an acceptable offer, creating an exciting opportunity to make this beautifully updated home yours. Situated on approximately 0.75 acres, this spacious four-bedroom, two-full-bath home distinguishes itself from the traditional bi-level with its versatile layout, generous lot, and numerous improvements. The beautifully renovated lower level features a second kitchen, full bathroom, and comfortable living space—creating exciting possibilities for extended guests, a family member seeking additional privacy, or a separate living arrangement. The owners have also occasionally used this space as an Airbnb, offering even more flexibility. Another standout feature is the oversized room above the garage. Whether envisioned as a recreation room, home office, fitness area, studio, or entertainment space, this impressive addition provides plenty of room to adapt as your needs change. Additional improvements include a renovated main kitchen, an updated first-floor full bathroom, refreshed bedrooms, fresh paint throughout, and updated LVP flooring. Outside, the property offers an oversized garage, a convenient breezeway, an expansive rear deck, and plenty of outdoor space for relaxing and entertaining. With its flexible lower level, oversized bonus room, and approximately three-quarter-acre lot, this property offers possibilities you simply won’t find in the average bi-level. Don’t miss your chance to secure a wonderful property with terms that could make this an exceptional opportunity—schedule your private showing today!
For sale
Price cut: $10K (9/9)
$385,000
152 Poplar Rd, New Oxford, PA 17350
4beds
2,744sqft
Single Family Residence
Built in 1980
0.76 Acres Lot
$381,400 Zestimate®
$140/sqft
$-- HOA
What's special
Beautifully renovated lower levelSecond kitchenConvenient breezewayComfortable living spaceRenovated main kitchenExpansive rear deckFresh paint throughout
- 35 days
- 1,355
- 119
Likely to sell faster than
Zillow last checked:
Listing updated:
Listed by:
JUAN AGUILAR-URBINA 717-321-6930,
Keller Williams Keystone Realty 7173344565
Source: Bright MLS,MLS#: PAAD2025218
Facts & features
Interior
Bedrooms & bathrooms
- Bedrooms: 4
- Bathrooms: 2
- Full bathrooms: 2
- Main level bathrooms: 1
- Main level bedrooms: 3
Basement
- Area: 1010
Heating
- Electric
Cooling
- Window Unit(s), Electric
Appliances
- Included: Built-In Range, Dishwasher, Dryer, Exhaust Fan, Extra Refrigerator/Freezer, Freezer, Microwave, Oven/Range - Electric, Refrigerator, Washer, Water Heater, Electric Water Heater
- Laundry: In Basement
Features
- Combination Kitchen/Dining, 2nd Kitchen, Built-in Features, Floor Plan - Traditional, Walk-In Closet(s), Dry Wall
- Flooring: Carpet, Hardwood, Luxury Vinyl, Wood
- Basement: Combination,Finished,Garage Access,Improved,Rear Entrance,Sump Pump,Walk-Out Access,Windows,Interior Entry
- Number of fireplaces: 1
Interior area
- Total structure area: 2,744
- Total interior livable area: 2,744 sqft
- Finished area above ground: 1,734
- Finished area below ground: 1,010
Property
Parking
- Total spaces: 4
- Parking features: Storage, Garage Faces Front, Oversized, Asphalt, Attached, Driveway
- Attached garage spaces: 2
- Uncovered spaces: 2
- Details: Garage Sqft: 552
Accessibility
- Accessibility features: 2+ Access Exits, Doors - Swing In
Features
- Levels: Bi-Level,Two
- Stories: 2
- Patio & porch: Breezeway, Deck
- Exterior features: Lighting, Flood Lights, Sidewalks, Other, Balcony
- Has private pool: Yes
- Pool features: Above Ground, Private
Lot
- Size: 0.76 Acres
- Features: Cleared, Flag Lot, Level, No Thru Street, Open Lot
Details
- Additional structures: Above Grade, Below Grade
- Parcel number: 35J110138000
- Zoning: RESIDENTIAL
- Special conditions: Standard
- Other equipment: Negotiable
Construction
Type & style
- Home type: SingleFamily
- Property subtype: Single Family Residence
Materials
- Brick, Vinyl Siding
- Foundation: Concrete Perimeter, Slab
- Roof: Architectural Shingle
Condition
- Very Good
- New construction: No
- Year built: 1980
- Major remodel year: 2025
Utilities & green energy
- Sewer: Public Sewer, Grinder Pump
- Water: Well
Community & HOA
Community
- Security: Exterior Cameras, Motion Detectors
- Subdivision: None Available
HOA
- Has HOA: No
Location
- Region: New Oxford
- Municipality: OXFORD TWP
Financial & listing details
- Price per square foot: $140/sqft
- Tax assessed value: $177,300
- Annual tax amount: $4,219
- Date on market: 8/22/2026
- Listing agreement: Exclusive Right To Sell
- Listing terms: Cash,Conventional,FHA,USDA Loan
- Inclusions: Oven / Range(2), Refrigerator, Dishwasher, Microwave (located In Main Kitchen), Washer(2), Dryer, Mini Refrigerator
- Exclusions: Curtains, Exterior Solar Panel Lights, Exterior Camers(2), Microwave(located In Basement)
- Ownership: Fee Simple
Estimated market value
$381,400
$362,000 - $400,000
$1,835/mo
Price history
| Date | Event | Price |
|---|---|---|
| 9/9/2026 | Price change | $385,000-2.5%$140/sqft |
Source:  Bright MLS #PAAD2025218 Report a problem Bright MLS #PAAD2025218 Report a problem | ||
| 8/22/2026 | Listed for sale | $395,000+38.6%$144/sqft |
Source: Bright MLS #PAAD2025218 Report a problem | ||
| 7/12/2024 | Sold | $285,000-3.4%$104/sqft |
Source: Bright MLS #PAAD2013426 Report a problem | ||
| 7/1/2024 | Contingent | $295,000$108/sqft |
Source: Bright MLS #PAAD2013426 Report a problem | ||
| 6/15/2024 | Listed for sale | $295,000$108/sqft |
Source: Bright MLS #PAAD2013426 Report a problem | ||
Public tax history
| Year | Property taxes | Tax assessment |
|---|---|---|
| 2025 | $4,064 +3.2% | $177,300 |
| 2024 | $3,939 +5.3% | $177,300 |
| 2023 | $3,739 +11.4% | $177,300 |
| 2022 | $3,357 -0.8% | $177,300 |
| 2021 | $3,385 +2.5% | $177,300 |
| 2020 | $3,302 +260.1% | $177,300 |
| 2019 | $917 -71% | $177,300 |
| 2018 | $3,158 | $177,300 |
| 2017 | -- | $177,300 |
| 2016 | -- | $177,300 |
| 2015 | -- | $177,300 |
| 2014 | -- | $177,300 |
| 2013 | -- | -- |
| 2012 | -- | -- |
| 2011 | -- | -- |
| 2010 | -- | $53,040 |
| 2009 | -- | $53,040 |
| 2008 | -- | $53,040 |
| 2007 | -- | $53,040 +28.2% |
| 2006 | -- | $41,373 +0% |
| 2005 | -- | $41,372 |
| 2004 | -- | $41,372 |
| 2003 | -- | $41,372 |
| 2002 | -- | $41,372 |
| 2000 | -- | $41,372 |
Find assessor info on the county website
Monthly payment
Est. payment
Payment breakdown
Explore the cost of this home by adjusting the details. Changes won't be saved.Climate risks
Neighborhood: 17350
Nearby schools
Schools provided by the listing agent
- District: Conewago Valley
Source: Bright MLS. This data may not be complete. We recommend contacting the local school district to confirm school assignments for this home.
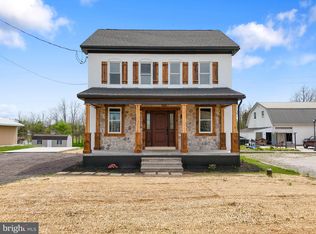
Similar homes
- $370,0004 bd3 ba2.3k sqft17 Natures Way Cir, New Oxford, PA 17350For Sale

 MLS ID #PAAD2025410, Jim Savard, Howard Hanna Real Estate Services-York. Bright MLS
 - $378,0004 bd3 ba2.3k sqft72 Heather Ln, East Berlin, PA 17316For Sale
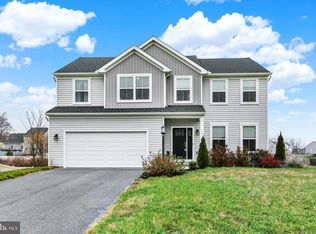 MLS ID #PAAD2023348, Erin Aspito, Keller Williams Keystone Realty. Bright MLS
 - $425,0004 bd4 ba3.5k sqft300 George St, Hanover, PA 17331For Sale
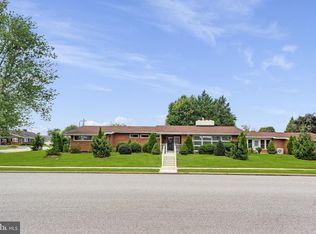 MLS ID #PAYK2111284, Brian Berkheimer, Samson Properties. Bright MLS
 - $325,0004 bd4 ba3.1k sqft243 Maple Dr, Hanover, PA 17331For Sale
 MLS ID #PAAD2025822, Julie DiMaggio, Berkshire Hathaway HomeServices Homesale Realty. Bright MLS
 - $360,0004 bd3 ba3.2k sqft217 Moore Dr, Hanover, PA 17331For SaleMLS ID #PAYK2108924, Brian Kelly, Coldwell Banker Realty. Bright MLS
- $419,0003 bd3 ba2.5k sqft717 Ash Dr, Hanover, PA 17331For SaleMLS ID #PAYK2110638, Bill Mundorff, Berkshire Hathaway HomeServices Homesale Realty. Bright MLS
- $349,9004 bd3 ba2.2k sqft1657 Carrolls Tract Rd, Orrtanna, PA 17353For SaleMLS ID #PAAD2025738, David Sites, Sites Realty, Inc.. Bright MLS
- $400,0004 bd3 ba1.8k sqft681 Grant Dr, Gettysburg, PA 17325For SaleMLS ID #PAAD2024344, Erica Corbin, Kelly and Co Realty, LLC. Bright MLS
- $427,0004 bd2 ba2.6k sqft667 Grant Dr, Gettysburg, PA 17325For SaleMLS ID #PAAD2025058, Nolan Peterson, Samson Properties. Bright MLS
- $369,9004 bd3 ba2.4k sqft19 Garden Ln, Hanover, PA 17331For SaleMLS ID #PAYK2109452, Missy Wise, LPT Realty, LLC. Bright MLS
- $399,9003 bd2 ba2k sqft105 Curtis Dr, East Berlin, PA 17316For SaleMLS ID #PAAD2025300, Dan Zecher, Keller Williams Elite. Bright MLS
- $349,9004 bd2 ba1.7k sqft100 Amanda Ave, Hanover, PA 17331For SaleMLS ID #PAYK2111402, Brittany Lingg, Iron Valley Real Estate Hanover. Bright MLS
- $419,9004 bd4 ba2.6k sqft35 Fox Run Rd, Hanover, PA 17331For SaleMLS ID #PAYK2110922, Alexander Kane, Realty One Group Generations. Bright MLS
- $330,0004 bd3 ba2.3k sqft74 Curtis Dr, East Berlin, PA 17316For SaleMLS ID #PAAD2025544, April Martin, Joseph A Myers Real Estate, Inc.. Bright MLS
- $364,9004 bd3 ba2.4k sqft4161 Walters Hatchery Rd, York, PA 17408For SaleMLS ID #PAYK2104762, Karin Negron-Caraballo, Berkshire Hathaway HomeServices Homesale Realty. Bright MLS
- $389,9004 bd3 ba2.4k sqft2822 Ridings Way, York, PA 17408For SaleMLS ID #PAYK2108074, Murat Muradov, Coldwell Banker Realty. Bright MLS
- $389,9004 bd3 ba2.3k sqft2280 Trotter Ridge Ct, York, PA 17408For SaleMLS ID #PAYK2109852, Marie Arcuri, Coldwell Banker Realty. Bright MLS
- $339,0004 bd2 ba1.8k sqft108 Hirtland Ave, Hanover, PA 17331For SaleMLS ID #PAYK2109656, Brittany Tawney, Corner House Realty. Bright MLS
- $370,0003 bd3 ba1.5k sqft579 E King St, Littlestown, PA 17340For SaleMLS ID #PAAD2023728, Blake Bowman, Keller Williams Keystone Realty. Bright MLS
- $359,9003 bd2 ba1.7k sqft7213 Yellow Church Rd, Seven Valleys, PA 17360For SaleMLS ID #PAYK2111186, Patricia Carey, Berkshire Hathaway HomeServices Homesale Realty. Bright MLS
