Discover the epitome of luxury living in this stunning Colonial home nestled in the desirable Chesterfield community. Built in 2024, this exquisite residence boasts 2,348 sq. ft. of meticulously designed space, featuring four spacious bedrooms and 2.5 elegantly appointed bathrooms. The heart of the home is a gourmet kitchen with a generous island, perfect for culinary enthusiasts and entertaining guests. Step outside to enjoy beautifully landscaped grounds, fenced rear yard, complete with inviting patios and porches that beckon for relaxation and outdoor gatherings. The exterior is enhanced by tasteful lighting and well-maintained sidewalks, creating a warm and welcoming ambiance. With an attached two-car garage and ample off-street parking, convenience is at your fingertips. This home offers a perfect blend of modern luxury and comfort, making it an ideal sanctuary for those seeking an exclusive lifestyle. Experience the charm and sophistication that this exceptional property has to offer. Money Back Guarantee is being offered!!
For sale
$370,000
17 Natures Way Cir, New Oxford, PA 17350
4beds
2,348sqft
Single Family Residence
Built in 2024
10,454 Square Feet Lot
$-- Zestimate®
$158/sqft
$-- HOA
What's special
Beautifully landscaped groundsFour spacious bedroomsFenced rear yardAttached two-car garageInviting patios and porchesAmple off-street parkingWell-maintained sidewalks
- 2 days
- 110
- 9
Zillow last checked:
Listing updated:
Listed by:
Jim Savard 717-919-5094,
Howard Hanna Real Estate Services-York (717) 846-6500
Source: Bright MLS,MLS#: PAAD2025410
Facts & features
Interior
Bedrooms & bathrooms
- Bedrooms: 4
- Bathrooms: 3
- Full bathrooms: 2
- 1/2 bathrooms: 1
- Main level bathrooms: 1
Rooms
- Room types: Living Room, Bedroom 2, Bedroom 3, Bedroom 4, Kitchen, Family Room, Bedroom 1, Half Bath
Bedroom 1
- Features: Ceiling Fan(s), Walk-In Closet(s), Attached Bathroom
- Level: Upper
Bedroom 2
- Features: Flooring - Carpet, Recessed Lighting
- Level: Upper
Bedroom 3
- Features: Flooring - Carpet, Recessed Lighting
- Level: Upper
Bedroom 4
- Features: Flooring - Carpet, Recessed Lighting
- Level: Upper
Family room
- Features: Ceiling Fan(s)
- Level: Main
Half bath
- Level: Main
Kitchen
- Features: Granite Counters, Kitchen Island
- Level: Main
Living room
- Level: Main
Heating
- Heat Pump, Natural Gas
Cooling
- Central Air, Natural Gas
Appliances
- Included: Tankless Water Heater
- Laundry: Upper Level
Features
- Dining Area, Kitchen Island, Dry Wall
- Flooring: Carpet
- Has basement: No
- Has fireplace: No
Interior area
- Total structure area: 2,572
- Total interior livable area: 2,348 sqft
- Finished area above ground: 2,348
- Finished area below ground: 0
Property
Parking
- Total spaces: 2
- Parking features: Garage Faces Front, Attached, Off Street, On Street
- Attached garage spaces: 2
- Has uncovered spaces: Yes
Accessibility
- Accessibility features: None
Features
- Levels: Two
- Stories: 2
- Patio & porch: Patio, Porch
- Exterior features: Lighting, Sidewalks
- Pool features: None
- Fencing: Vinyl,Privacy
Lot
- Size: 10,454 Square Feet
Details
- Additional structures: Above Grade, Below Grade
- Parcel number: 36J070113000
- Zoning: RESIDENTIAL
- Special conditions: Standard
Construction
Type & style
- Home type: SingleFamily
- Architectural style: Colonial
- Property subtype: Single Family Residence
Materials
- Vinyl Siding
- Foundation: Slab
Condition
- Excellent
- New construction: No
- Year built: 2024
Utilities & green energy
- Electric: 200+ Amp Service
- Sewer: Public Sewer
- Water: Public
Community & HOA
Community
- Subdivision: Chesterfield
HOA
- Has HOA: No
- HOA name: HOMEOWNERS ASSOC. OF CHESTERFIELD
Location
- Region: New Oxford
- Municipality: READING TWP
Financial & listing details
- Price per square foot: $158/sqft
- Tax assessed value: $274,900
- Annual tax amount: $5,449
- Date on market: 8/30/2026
- Listing agreement: Exclusive Right To Sell
- Listing terms: Cash,FHA,Conventional,VA Loan
- Ownership: Fee Simple
Estimated market value
Not available
Estimated sales range
Not available
Not available
Price history
| Date | Event | Price |
|---|---|---|
| 8/30/2026 | Listed for sale | $370,000$158/sqft |
Source:  Bright MLS #PAAD2025410 Report a problem Bright MLS #PAAD2025410 Report a problem | ||
Public tax history
Tax history is unavailable.
Monthly payment
Est. payment
Payment breakdown
Explore the cost of this home by adjusting the details. Changes won't be saved.Climate risks
Neighborhood: Hampton
Nearby schools
Schools provided by the listing agent
- District: Bermudian Springs
Source: Bright MLS. This data may not be complete. We recommend contacting the local school district to confirm school assignments for this home.
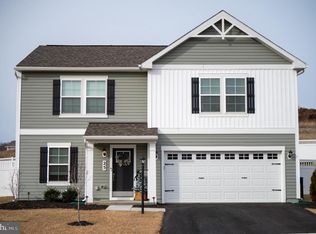
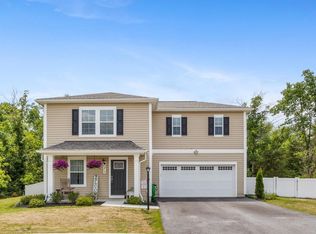
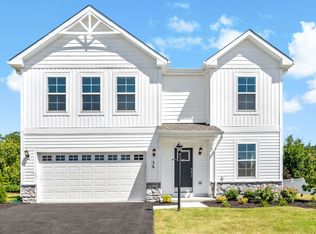
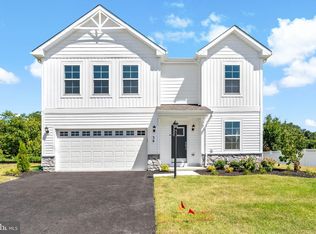
Similar homes
- $349,9004 bd3 ba1.8k sqft34 Chesterfield Rd, New Oxford, PA 17350For Sale

 MLS ID #PAAD2024556, ELIZABETH KNOUSE FOOTE, Berkshire Hathaway HomeServices Homesale Realty. Bright MLS
 - $378,0004 bd3 ba2.3k sqft72 Heather Ln, East Berlin, PA 17316For Sale
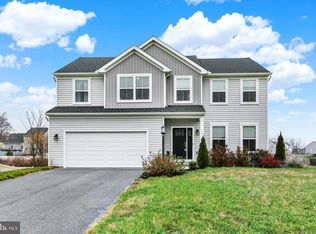 MLS ID #PAAD2023348, Erin Aspito, Keller Williams Keystone Realty. Bright MLS
 - $395,0004 bd2 ba2.7k sqft152 Poplar Rd, New Oxford, PA 17350For Sale
 MLS ID #PAAD2025218, JUAN AGUILAR-URBINA, Keller Williams Keystone Realty. Bright MLS
 - $419,9004 bd2 ba2.6k sqft240 Matthew Dr, New Oxford, PA 17350For Sale
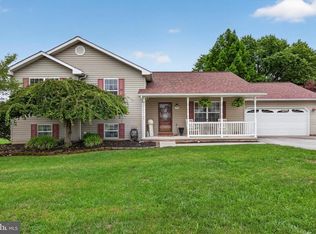 MLS ID #PAAD2025090, John Lindemulder, Iron Valley Real Estate of Central PA. Bright MLS
 - $419,9004 bd4 ba2.5k sqft3530 Hardwood Ter, Spring Grove, PA 17362For SaleMLS ID #PAYK2110612, David Linton, Berkshire Hathaway HomeServices Homesale Realty. Bright MLS
- $374,0004 bd3 ba1.8k sqft239 Race Horse Rd, Hanover, PA 17331For SaleMLS ID #PAAD2024762, Dan Bateman, Harget Realty Group. Bright MLS
- $479,9004 bd4 ba2.5k sqft50 Pheasant Ridge Rd, Dillsburg, PA 17019For SaleMLS ID #PAYK2109710, DAVE RUNKLE, Iron Valley Real Estate of Central PA. Bright MLS
- $399,0004 bd3 ba2k sqft251 Piedmont Way, Hanover, PA 17331For SaleMLS ID #PAAD2022732, Suzanne H Christianson, RE/MAX of Gettysburg. Bright MLS
- $365,0004 bd3 ba2.6k sqft83 McIntosh Ln, Aspers, PA 17304For SaleMLS ID #PAAD2023936, Peyton Scarborough, Inch & Co. Real Estate, LLC. Bright MLS
- $369,9993 bd2 ba2.6k sqft406 Clearview Rd, Hanover, PA 17331For SaleMLS ID #PAYK2108630, Mike Vanderpool, EXP Realty, LLC. Bright MLS
- $330,0004 bd4 ba2.8k sqft243 Maple Dr, Hanover, PA 17331For SaleMLS ID #PAAD2025046, Julie DiMaggio, Berkshire Hathaway HomeServices Homesale Realty. Bright MLS
- $389,9004 bd2 ba2k sqft2477 N Gabrielle Ct, York, PA 17408For SaleMLS ID #PAYK2109814, Kait Brocious, Keller Williams Keystone Realty. Bright MLS
- $364,9004 bd3 ba2.4k sqft4161 Walters Hatchery Rd, York, PA 17408For SaleMLS ID #PAYK2104762, Karin Negron-Caraballo, Berkshire Hathaway HomeServices Homesale Realty. Bright MLS
- $400,0004 bd3 ba1.8k sqft681 Grant Dr, Gettysburg, PA 17325For SaleMLS ID #PAAD2024344, Erica Corbin, Kelly and Co Realty, LLC. Bright MLS
- $430,0005 bd3 ba2.8k sqft78 Vintage Ln, Hanover, PA 17331For SaleMLS ID #PAAD2022814, Thomas Campbell, Charis Realty Group. Bright MLS
- $449,9003 bd3 ba2.2k sqft116 Greenbriar Ln, Dillsburg, PA 17019For SaleMLS ID #PAYK2109316, DENISE AMIG, RSR, REALTORS, LLC. Bright MLS
- $475,0004 bd3 ba2.6k sqft224 Friendly Dr, Hanover, PA 17331For SaleMLS ID #PAAD2024532, Robin Mede-Butt, Iron Valley Real Estate Hanover. Bright MLS
- $407,9004 bd3 ba1.8k sqft35 Shawl Dr Lot 77, Hanover, PA 17331New ConstructionMLS ID #PAAD2024948, Beth Mede, Joseph A Myers Real Estate, Inc.. Bright MLS
- $374,9004 bd3 ba2.6k sqft2031 Paperback Way, York, PA 17408For SaleMLS ID #PAYK2103340, Emillie Albrecht, Real of Pennsylvania. Bright MLS
- $424,9005 bd4 ba2.2k sqft252 Valley View Cir, York, PA 17408For SaleMLS ID #PAYK2109516, Amber Pradhan, Ghimire Homes. Bright MLS
