The current Mortgage on this home is FHA and is assumable, currently at 4.25%. Welcome home to this beautiful, like-new single-family residence built in 2022! This spacious 4-bedroom, 2.5-bath home offers modern finishes and a thoughtfully designed floor plan, complete with a two-car garage. The stylish kitchen features gray quartz countertops, shaker-style cabinetry, a tile backsplash, stainless steel appliances, and recessed lighting, creating the perfect space for cooking and entertaining. Luxury vinyl plank flooring extends throughout the main level, adding both durability and contemporary appeal. Upstairs, you'll find the convenience of a second-floor laundry room along with four generously sized bedrooms, including a comfortable primary suite. Enjoy outdoor living from the welcoming front porch or relax on the rear patio overlooking the fenced backyard—ideal for pets, play, or entertaining. Conveniently located just 15 minutes from Hanover's shopping, dining, and everyday amenities, this move-in-ready home offers the perfect blend of comfort, style, and convenience. Schedule your private showing today!
Under contract
Price cut: $19.1K (8/18)
$349,900
34 Chesterfield Rd, New Oxford, PA 17350
4beds
1,800sqft
Single Family Residence
Built in 2022
0.26 Acres Lot
$349,300 Zestimate®
$194/sqft
$35/mo HOA
What's special
Two-car garageGray quartz countertopsShaker-style cabinetryWelcoming front porchRecessed lightingTile backsplashSecond-floor laundry room
- 82 days
- 539
- 49
Zillow last checked:
Listing updated:
Listed by:
ELIZABETH KNOUSE FOOTE 717-554-9394,
Berkshire Hathaway HomeServices Homesale Realty (800) 383-3535,
Co-Listing Agent: Jim Priar Jr 717-712-2465,
Berkshire Hathaway HomeServices Homesale Realty
Source: Bright MLS,MLS#: PAAD2024556
Facts & features
Interior
Bedrooms & bathrooms
- Bedrooms: 4
- Bathrooms: 3
- Full bathrooms: 2
- 1/2 bathrooms: 1
- Main level bathrooms: 1
Rooms
- Room types: Dining Room, Primary Bedroom, Bedroom 2, Bedroom 3, Bedroom 4, Kitchen, Family Room, Laundry
Primary bedroom
- Features: Flooring - Carpet, Ceiling Fan(s), Walk-In Closet(s)
- Level: Upper
- Area: 240 Square Feet
- Dimensions: 16 X 15
Bedroom 2
- Features: Flooring - Carpet, Ceiling Fan(s)
- Level: Upper
- Area: 144 Square Feet
- Dimensions: 12 X 12
Bedroom 3
- Features: Flooring - Carpet, Walk-In Closet(s)
- Level: Upper
- Area: 120 Square Feet
- Dimensions: 10 X 12
Bedroom 4
- Features: Flooring - Carpet
- Level: Upper
- Area: 150 Square Feet
- Dimensions: 15 X 10
Dining room
- Features: Flooring - Luxury Vinyl Plank, Crown Molding
- Level: Main
- Area: 112 Square Feet
- Dimensions: 7 X 16
Family room
- Features: Flooring - Luxury Vinyl Plank, Ceiling Fan(s), Crown Molding
- Level: Main
- Area: 256 Square Feet
- Dimensions: 16 X 16
Kitchen
- Features: Flooring - Luxury Vinyl Plank, Crown Molding
- Level: Main
- Area: 275 Square Feet
- Dimensions: 25 X 11
Laundry
- Features: Flooring - Vinyl
- Level: Upper
- Area: 42 Square Feet
- Dimensions: 6 X 7
Heating
- Forced Air, Natural Gas
Cooling
- Central Air, Electric
Appliances
- Included: Dishwasher, Microwave, Washer, Dryer, Cooktop, Refrigerator, Electric Water Heater
- Laundry: Laundry Room
Features
- Has basement: No
- Has fireplace: No
Interior area
- Total structure area: 2,160
- Total interior livable area: 1,800 sqft
- Finished area above ground: 1,800
- Finished area below ground: 0
Property
Parking
- Total spaces: 2
- Parking features: Garage Faces Front, Attached
- Attached garage spaces: 2
Accessibility
- Accessibility features: 2+ Access Exits
Features
- Levels: Two
- Stories: 2
- Pool features: None
Lot
- Size: 0.26 Acres
Details
- Additional structures: Above Grade, Below Grade
- Parcel number: 36J070087000
- Zoning: RESIDENTIAL
- Zoning description: R1 - Low Density Residential District
- Special conditions: Standard
Construction
Type & style
- Home type: SingleFamily
- Architectural style: Craftsman
- Property subtype: Single Family Residence
Materials
- Vinyl Siding
- Foundation: Slab
Condition
- New construction: No
- Year built: 2022
Details
- Builder name: Dan Ryan Builders
Utilities & green energy
- Sewer: Public Sewer
- Water: Public
Community & HOA
Community
- Subdivision: Chesterfield
HOA
- Has HOA: Yes
- Services included: Common Area Maintenance
- HOA fee: $425 annually
- HOA name: CHESTERFIELD HOMEOWNERS ASSOCIATION
Location
- Region: New Oxford
- Municipality: READING TWP
Financial & listing details
- Price per square foot: $194/sqft
- Tax assessed value: $245,700
- Annual tax amount: $4,871
- Date on market: 7/9/2026
- Listing agreement: Exclusive Right To Sell
- Listing terms: Cash,Conventional,FHA,USDA Loan,VA Loan
- Ownership: Fee Simple
Estimated market value
$349,300
$332,000 - $367,000
$2,291/mo
Price history
| Date | Event | Price |
|---|---|---|
| 9/16/2026 | Contingent | $349,900$194/sqft |
Source:  Bright MLS #PAAD2024556 Report a problem Bright MLS #PAAD2024556 Report a problem | ||
| 8/18/2026 | Price change | $349,900-5.2%$194/sqft |
Source: Bright MLS #PAAD2024556 Report a problem | ||
| 8/4/2026 | Price change | $369,000-2.6%$205/sqft |
Source: Bright MLS #PAAD2024556 Report a problem | ||
| 7/9/2026 | Listed for sale | $379,000-13.9%$211/sqft |
Source: Bright MLS #PAAD2024556 Report a problem | ||
| 2/22/2024 | Sold | $440,000+300%$244/sqft |
Source: Public Record Report a problem | ||
| 12/13/2022 | Sold | $110,000+100%$61/sqft |
Source: Public Record Report a problem | ||
| 10/17/2022 | Sold | $55,000-83.8%$31/sqft |
Source: Public Record Report a problem | ||
| 4/25/2022 | Sold | $339,990+3%$189/sqft |
Source: Bright MLS #PAAD2003370 Report a problem | ||
| 3/15/2022 | Pending sale | $329,990+50%$183/sqft |
Source: Bright MLS #PAAD2003370 Report a problem | ||
| 3/11/2022 | Sold | $220,000-33.3%$122/sqft |
Source: Public Record Report a problem | ||
| 3/4/2022 | Price change | $329,990-3.5%$183/sqft |
Source: Bright MLS #PAAD2003370 Report a problem | ||
| 2/21/2022 | Price change | $342,036+1.5%$190/sqft |
Source: Bright MLS #PAAD2003370 Report a problem | ||
| 1/30/2022 | Listed for sale | $337,036+512.8%$187/sqft |
Source: Bright MLS #PAAD2003370 Report a problem | ||
| 9/14/2021 | Sold | $55,000$31/sqft |
Source: Public Record Report a problem | ||
Public tax history
| Year | Property taxes | Tax assessment |
|---|---|---|
| 2025 | $4,594 +3.9% | $245,700 |
| 2024 | $4,422 +2.6% | $245,700 |
| 2023 | $4,309 +3041.2% | $245,700 +741.4% |
| 2022 | $137 | $29,200 |
Find assessor info on the county website
Monthly payment
Est. payment
Payment breakdown
Explore the cost of this home by adjusting the details. Changes won't be saved.Climate risks
Neighborhood: Hampton
Nearby schools
Schools provided by the listing agent
- District: Bermudian Springs
Source: Bright MLS. This data may not be complete. We recommend contacting the local school district to confirm school assignments for this home.
Similar homes
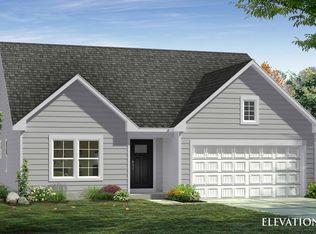
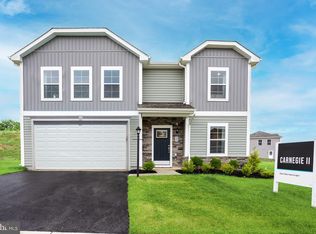
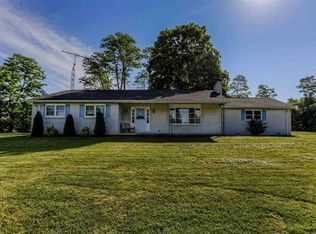
- $378,0004 bd3 ba2.3k sqft72 Heather Ln, East Berlin, PA 17316For Sale
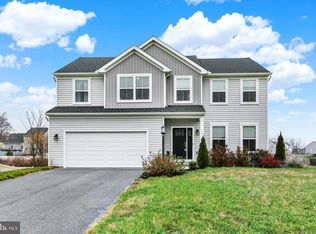
 MLS ID #PAAD2023348, Erin Aspito, Keller Williams Keystone Realty. Bright MLS
 - $330,0004 bd3 ba2.3k sqft74 Curtis Dr, East Berlin, PA 17316For Sale
 MLS ID #PAAD2025544, April Martin, Joseph A Myers Real Estate, Inc.. Bright MLS
 - $329,9004 bd2 ba1.8k sqft163 Green Springs Rd, Hanover, PA 17331For Sale
 MLS ID #PAAD2025440, Neil Reichart, Samson Properties. Bright MLS
 - $355,9003 bd2 ba1.3k sqft129 Piedmont Way #123, Hanover, PA 17331New Construction
 MLS ID #PAAD2023398, Tom Hesselbein, Joseph A Myers Real Estate, Inc.. Bright MLS
 - $399,0004 bd3 ba2k sqft251 Piedmont Way, Hanover, PA 17331For SaleMLS ID #PAAD2022732, Suzanne H Christianson, RE/MAX of Gettysburg. Bright MLS
- $349,9503 bd2 ba1.5k sqft42 Mulberry Ct, Dover, PA 17315For SaleMLS ID #PAYK2110392, Kaitlyn Christoff, Taylor Properties. Bright MLS
- $339,9003 bd2 ba1.2k sqft2681 Victorian Dr Lot 66, Dover, PA 17315New ConstructionMLS ID #PAYK2111690, Griffin Fortney, Joseph A Myers Real Estate, Inc.. Bright MLS
- $350,0004 bd2 ba1.8k sqft405 Kauffman St, Boiling Springs, PA 17007For SaleMLS ID #PACB2058456, DAVID HOOKE, Keller Williams of Central PA. Bright MLS
- $325,0003 bd3 ba2.3k sqft425 Lakeview Dr, Spring Grove, PA 17362For SaleMLS ID #PAYK2103188, Debora H Speaks, RE/MAX Quality Service, Inc.. Bright MLS
- $399,9004 bd3 ba1.7k sqft31 Woodview Dr, Mount Holly Springs, PA 17065For SaleMLS ID #PACB2058596, HEATHER NEIDLINGER, Berkshire Hathaway HomeServices Homesale Realty. Bright MLS
- $353,9003 bd2 ba1.2k sqft19 Meckley Run #8, Abbottstown, PA 17301New ConstructionMLS ID #PAAD2024914, Colleen Rosso, Joseph A Myers Real Estate, Inc.. Bright MLS
- $335,0005 bd3 ba2.6k sqft232 N Franklin St, Hanover, PA 17331For SaleMLS ID #PAYK2107152, Tom Coyne, Berkshire Hathaway HomeServices Homesale Realty. Bright MLS
- $390,0004 bd3 ba1.8k sqft681 Grant Dr, Gettysburg, PA 17325For SaleMLS ID #PAAD2024344, Erica Corbin, Kelly and Co Realty, LLC. Bright MLS
- $409,9003 bd3 ba1.6k sqft34 Friar Rd #46, York, PA 17408New ConstructionMLS ID #PAYK2111750, Austin Waechter, Joseph A Myers Real Estate, Inc.. Bright MLS
- $415,0003 bd3 ba1.9k sqft10 Wargo Ln, Dillsburg, PA 17019For SaleMLS ID #PAYK2111296, Krista Carroll, Berkshire Hathaway HomeServices Homesale Realty. Bright MLS
- $359,8704 bd2 ba1.6k sqft2059 Paperback Way, York, PA 17408New ConstructionBright MLS
- $389,0003 bd2 ba1.2k sqft181 Piedmont Way #120, Hanover, PA 17331New ConstructionMLS ID #PAAD2018362, Tom Hesselbein, Joseph A Myers Real Estate, Inc.. Bright MLS
- $335,0003 bd1 ba1.6k sqft1751 Baltimore Pike, Gettysburg, PA 17325For SaleMLS ID #PAAD2022588, JUAN AGUILAR-URBINA, Keller Williams Keystone Realty. Bright MLS
- $319,9003 bd2 ba1.5k sqft973 Frederick Pike, Littlestown, PA 17340For SaleMLS ID #PAAD2025192, Lori Hockensmith, Iron Valley Real Estate Hanover. Bright MLS
- $391,9003 bd2 ba1.6k sqft2666 Victorian Dr Lot 74, Dover, PA 17315New ConstructionMLS ID #PAYK2108486, Griffin Fortney, Joseph A Myers Real Estate, Inc.. Bright MLS
