NOW SELLING! J A Myers Homes is introducing our New Single Family Community SUTTON RUN ESTATES!! This Aspen II model features a 3 bedrooms, 2 full bathrooms, oversized garage, and future rec room in lower level. Upstairs on main level offers open floor plan with plenty of room to entertain. The kitchen offers upgraded granite countertop, stainless steel appliances, dining room is off the kitchen with a slider out the rear to future deck or patio. The family room is very spacious with cathedral ceiling, owners bedroom with walk in closet, owners bathroom has separate shower and soaking tub, with double sinks and water closet. Bedrooms 2 & 3 are separate from owners bedroom for their own privacy. INCENTIVE of $10,000 towards closing or options using preferred lenders. Convenience to Shopping, Restaurants and much more...Photos are of a previously built home and may show additional options and virtual staging. This is a TO - BE-BUILT HOME. SEE A DECORATED MODEL AT OUR THORNBURY HUNT II COMMUNITY, Open Daily 11-6 located at 66 Bright Lane in Hanover. CHOOSE FROM AN ARRAY OF HOUSE DESIGN INCLUDING RANCHERS, FIRST FLOOR OWNERS'S SUITES AND TWO STORIES
New construction
$353,900
19 Meckley Run #8, Abbottstown, PA 17301
3beds
1,295sqft
Single Family Residence
Built in 2026
10,018 Square Feet Lot
$349,800 Zestimate®
$273/sqft
$67/mo HOA
What's special
Oversized garageUpgraded granite countertopStainless steel appliances
- 60 days
- 111
- 8
Zillow last checked:
Listing updated:
Listed by:
Colleen Rosso 410-259-4547,
Joseph A Myers Real Estate, Inc. (717) 632-2067
Source: Bright MLS,MLS#: PAAD2024914
Facts & features
Interior
Bedrooms & bathrooms
- Bedrooms: 3
- Bathrooms: 2
- Full bathrooms: 2
- Main level bathrooms: 2
- Main level bedrooms: 3
Rooms
- Room types: Dining Room, Primary Bedroom, Bedroom 2, Bedroom 3, Kitchen, Family Room, Foyer, Primary Bathroom
Primary bedroom
- Features: Flooring - Carpet
- Level: Main
- Area: 156 Square Feet
- Dimensions: 13 X 12
Bedroom 2
- Features: Flooring - Carpet
- Level: Main
- Area: 110 Square Feet
- Dimensions: 11 X 10
Bedroom 3
- Features: Flooring - Carpet
- Level: Main
- Area: 121 Square Feet
- Dimensions: 11 X 11
Primary bathroom
- Features: Bathroom - Walk-In Shower, Soaking Tub, Double Sink, Flooring - Vinyl
- Level: Main
- Area: 72 Square Feet
- Dimensions: 9 X 8
Dining room
- Features: Flooring - Vinyl
- Level: Main
- Area: 72 Square Feet
- Dimensions: 8 X 9
Family room
- Features: Flooring - Carpet, Cathedral/Vaulted Ceiling
- Level: Main
- Area: 252 Square Feet
- Dimensions: 18 X 14
Foyer
- Features: Flooring - Luxury Vinyl Plank
- Level: Main
- Area: 36 Square Feet
- Dimensions: 6 X 6
Kitchen
- Features: Granite Counters, Flooring - Vinyl, Recessed Lighting, Pantry
- Level: Main
- Area: 81 Square Feet
- Dimensions: 9 X 9
Heating
- Forced Air, Natural Gas
Cooling
- Central Air, Electric
Appliances
- Included: Gas Water Heater
Features
- Dry Wall, Cathedral Ceiling(s)
- Flooring: Carpet, Luxury Vinyl, Vinyl
- Basement: Connecting Stairway,Interior Entry,Sump Pump,Unfinished,Water Proofing System,Windows
- Has fireplace: No
Interior area
- Total structure area: 1,844
- Total interior livable area: 1,295 sqft
- Finished area above ground: 1,295
Property
Parking
- Total spaces: 2
- Parking features: Garage Faces Front, Garage Door Opener, Oversized, Attached, Driveway
- Attached garage spaces: 2
- Has uncovered spaces: Yes
Accessibility
- Accessibility features: Accessible Doors
Features
- Levels: Split Foyer,One and One Half
- Stories: 1.5
- Pool features: None
Lot
- Size: 10,018 Square Feet
Details
- Additional structures: Above Grade
- Parcel number: 010050075000
- Zoning: RESIDENTIAL
- Special conditions: Standard
Construction
Type & style
- Home type: SingleFamily
- Property subtype: Single Family Residence
Materials
- Batts Insulation, Blown-In Insulation, Stone, Vinyl Siding, Stick Built
- Foundation: Passive Radon Mitigation, Concrete Perimeter
- Roof: Architectural Shingle
Condition
- Excellent
- New construction: Yes
- Year built: 2026
Details
- Builder model: Aspen II
- Builder name: J A Myers Homes
Utilities & green energy
- Sewer: Public Sewer
- Water: Public
- Utilities for property: Natural Gas Available, Cable Available, Electricity Available, Sewer Available
Community & HOA
Community
- Subdivision: Sutton Run
HOA
- Has HOA: Yes
- HOA fee: $806 annually
Location
- Region: Abbottstown
- Municipality: ABBOTTSTOWN BORO
Financial & listing details
- Price per square foot: $273/sqft
- Date on market: 7/29/2026
- Listing agreement: Exclusive Right To Sell
- Ownership: Fee Simple
Estimated market value
$349,800
$332,000 - $367,000
$1,970/mo
Price history
| Date | Event | Price |
|---|---|---|
| 7/29/2026 | Listed for sale | $353,900$273/sqft |
Source:  Bright MLS #PAAD2024914 Report a problem Bright MLS #PAAD2024914 Report a problem | ||
Public tax history
Tax history is unavailable.
Monthly payment
Est. payment
Payment breakdown
Explore the cost of this home by adjusting the details. Changes won't be saved.Climate risks
Neighborhood: 17301
Nearby schools
Schools provided by the listing agent
- Elementary: Conewago Valley
- Middle: New Oxford
- High: New Oxford Senior
- District: Conewago Valley
Source: Bright MLS. This data may not be complete. We recommend contacting the local school district to confirm school assignments for this home.
Similar homes
- $402,9003 bd2 ba1.6k sqft42 Lillich Dr #12, Abbottstown, PA 17301New Construction
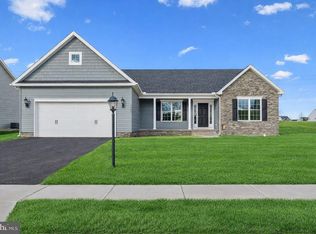
 MLS ID #PAAD2024916, Colleen Rosso, Joseph A Myers Real Estate, Inc.. Bright MLS
 - $424,9003 bd2 ba1.7k sqft42 Lobell Rd, Abbottstown, PA 17301New Construction
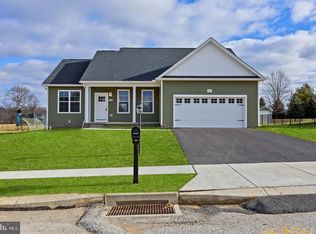 Bright MLS
 - $355,9003 bd2 ba1.3k sqft129 Piedmont Way #123, Hanover, PA 17331New Construction
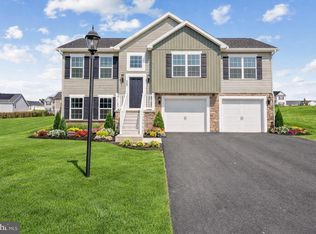 MLS ID #PAAD2023398, Tom Hesselbein, Joseph A Myers Real Estate, Inc.. Bright MLS
 - $389,0003 bd2 ba1.2k sqft181 Piedmont Way #120, Hanover, PA 17331New Construction
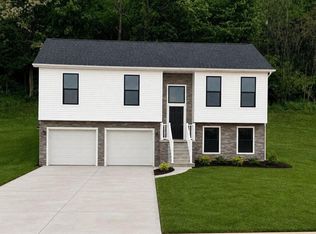 MLS ID #PAAD2018362, Tom Hesselbein, Joseph A Myers Real Estate, Inc.. Bright MLS
 - $364,9003 bd2 ba1.4k sqft25 Tanager Ct #C14, Gettysburg, PA 17325New ConstructionMLS ID #PAAD2024794, Mitchell Kemp, Joseph A Myers Real Estate, Inc.. Bright MLS
- $349,9004 bd2 ba1.7k sqft100 Amanda Ave, Hanover, PA 17331For SaleMLS ID #PAYK2111402, Brittany Lingg, Iron Valley Real Estate Hanover. Bright MLS
- $414,3593 bd2 ba1.6k sqft170 Piedmont Way #98, Hanover, PA 17331New ConstructionMLS ID #PAAD2021720, Tom Hesselbein, Joseph A Myers Real Estate, Inc.. Bright MLS
- $339,9003 bd2 ba1.2k sqft2681 Victorian Dr Lot 66, Dover, PA 17315New ConstructionMLS ID #PAYK2111690, Griffin Fortney, Joseph A Myers Real Estate, Inc.. Bright MLS
- $445,9003 bd2 ba1.8k sqft194 Piedmont Way #96, Hanover, PA 17331New ConstructionMLS ID #PAAD2025028, Tom Hesselbein, Joseph A Myers Real Estate, Inc.. Bright MLS
- $320,0003 bd3 ba1.9k sqft7459 Saint Patrick Ct, Abbottstown, PA 17301For SaleMLS ID #PAYK2109878, Kimberly Burton, Iron Valley Real Estate Hanover. Bright MLS
- $365,0003 bd2 ba1.5k sqft1839 Roxboro Rd, York, PA 17402For SaleMLS ID #PAYK2111640, Mark Roberts, Inch & Co. Real Estate, LLC. Bright MLS
- $385,9004 bd3 ba1.8k sqft430 Ripple Dr #53, Hanover, PA 17331New ConstructionMLS ID #PAYK2103106, Austin Waechter, Joseph A Myers Real Estate, Inc.. Bright MLS
- $325,0003 bd3 ba1.5k sqft426 Pumping Station Rd, Hanover, PA 17331For SaleMLS ID #PAYK2107078, Carmen E. Lennartsson, Keller Williams Flagship. Bright MLS
- $391,9003 bd2 ba1.6k sqft2666 Victorian Dr Lot 74, Dover, PA 17315New ConstructionMLS ID #PAYK2108486, Griffin Fortney, Joseph A Myers Real Estate, Inc.. Bright MLS
- $409,9003 bd3 ba1.6k sqft34 Friar Rd #46, York, PA 17408New ConstructionMLS ID #PAYK2111750, Austin Waechter, Joseph A Myers Real Estate, Inc.. Bright MLS
- $389,9903 bd2 ba1.4k sqftIsabella Plan At 7 Fisher Dr, East Berlin, PA 17316New ConstructionMLS ID #PAAD2024868, Jayson Quon, Berks Homes Realty, LLC. Bright MLS
- $388,9003 bd2 ba1.7k sqft2658 Victorian Dr Lot 76, Dover, PA 17315New ConstructionMLS ID #PAYK2103658, Griffin Fortney, Joseph A Myers Real Estate, Inc.. Bright MLS
- $335,0003 bd1 ba1.6k sqft1751 Baltimore Pike, Gettysburg, PA 17325For SaleMLS ID #PAAD2022588, JUAN AGUILAR-URBINA, Keller Williams Keystone Realty. Bright MLS
- $425,0003 bd2 ba1.6k sqft61 Huntmaster Dr, Hanover, PA 17331For SaleMLS ID #PAYK2111200, David Stella, Corner House Realty. Bright MLS
- $279,9002 bd2 ba1.6k sqft1118 Roosevelt Ct, Hanover, PA 17331For SaleMLS ID #PAYK2109614, Linda Messinger, RE/MAX Quality Service, Inc.. Bright MLS
