Welcome home to your Pahagaco Hills neighborhood - a warm and inviting community in Spring Grove Schools. You’ll experience the tranquility of suburban living while being just a short drive away from the local attractions of nearby cities. Local parks, shopping centers, schools and dining options are all within easy reach, ensuring that you have everything you need at your fingertips. This is the Deerfield floor plan built by DR Horton Homes, with 4 bedrooms, 2.5 baths and a large open rear yard with new vinyl privacy fence and 16x24 patio. Experience the high-quality features of new construction without the high prices. Ready to move into, this home offers an open and bright floor plan giving you the opportunity to decorate this home to your taste. The formal living room is open to the dining area and kitchen for easy entertaining. This kitchen features wood tone cabinets, granite counters, a spacious walk-in pantry and all appliances are included! The center island is spacious and offers an overhang for bar stools and plenty of space for meal prepping. Upstairs you will find 4 spacious bedrooms, a laundry room with utility closet, and 2 spacious bathrooms! The primary bedroom suite is expansive with a large walk-in closet and spacious full bath with a walk-in shower featuring ceramic tiled walls. Both bathrooms have double sinks and granite counters. All rooms throughout the home feature LED ceiling lights - a nice bonus in new construction homes. Don't wait to build your home when you could be in your Pahagaco Hills home by the holidays! Agents: Please read agent remarks.
For sale
$369,000
6121 Deborah Dr, Spring Grove, PA 17362
4beds
1,875sqft
Single Family Residence
Built in 2022
0.32 Acres Lot
$366,500 Zestimate®
$197/sqft
$-- HOA
What's special
Large open rear yardSpacious walk-in pantryNew vinyl privacy fenceLarge walk-in closetGranite counters
- --
- on Zillow
- 447
- views
- 26
- saves
Zillow last checked:
Listing updated:
Listed by:
Bobby Argento 717-577-6076,
Berkshire Hathaway HomeServices Homesale Realty (800) 383-3535
Source: Bright MLS,MLS#: PAYK2114444
Facts & features
Interior
Bedrooms & bathrooms
- Bedrooms: 4
- Bathrooms: 3
- Full bathrooms: 2
- 1/2 bathrooms: 1
- Main level bathrooms: 1
Rooms
- Room types: Living Room, Dining Room, Primary Bedroom, Bedroom 2, Bedroom 3, Bedroom 4, Kitchen, Foyer, Laundry, Primary Bathroom, Full Bath, Half Bath
Primary bedroom
- Features: Attached Bathroom, Flooring - Carpet, Lighting - Ceiling, Lighting - LED, Walk-In Closet(s), Window Treatments
- Level: Upper
- Area: 224 Square Feet
- Dimensions: 14 X 16
Bedroom 2
- Features: Flooring - Carpet, Lighting - LED, Lighting - Ceiling
- Level: Upper
- Area: 130 Square Feet
- Dimensions: 10 X 13
Bedroom 3
- Features: Flooring - Carpet, Lighting - LED, Lighting - Ceiling
- Level: Upper
- Area: 140 Square Feet
- Dimensions: 10 X 14
Bedroom 4
- Features: Flooring - Carpet, Lighting - LED, Lighting - Ceiling
- Level: Upper
- Area: 110 Square Feet
- Dimensions: 10 X 11
Primary bathroom
- Features: Bathroom - Walk-In Shower, Granite Counters, Flooring - Luxury Vinyl Plank
- Level: Upper
- Area: 80 Square Feet
- Dimensions: 8 X 10
Dining room
- Features: Flooring - Luxury Vinyl Plank, Lighting - LED, Lighting - Ceiling
- Level: Main
- Area: 136 Square Feet
- Dimensions: 8 X 17
Foyer
- Features: Flooring - Luxury Vinyl Plank, Lighting - Ceiling, Lighting - LED
- Level: Main
- Area: 72 Square Feet
- Dimensions: 9 X 8
Other
- Features: Flooring - Luxury Vinyl Plank, Granite Counters, Bathroom - Tub Shower
- Level: Upper
- Area: 60 Square Feet
- Dimensions: 6 X 10
Half bath
- Features: Flooring - Luxury Vinyl Plank, Lighting - LED, Lighting - Ceiling
- Level: Main
- Area: 30 Square Feet
- Dimensions: 5 X 6
Kitchen
- Features: Kitchen Island, Kitchen - Gas Cooking, Lighting - Ceiling, Lighting - LED, Pantry, Flooring - Luxury Vinyl Plank, Granite Counters
- Level: Main
- Area: 140 Square Feet
- Dimensions: 10 X 14
Laundry
- Features: Flooring - Luxury Vinyl Plank, Lighting - LED, Lighting - Ceiling
- Level: Upper
- Area: 30 Square Feet
- Dimensions: 6 X 5
Living room
- Features: Flooring - Luxury Vinyl Plank, Lighting - Ceiling, Lighting - LED, Window Treatments
- Level: Main
- Area: 221 Square Feet
- Dimensions: 13 X 17
Heating
- Forced Air, Programmable Thermostat, Natural Gas
Cooling
- Central Air, Programmable Thermostat, Electric
Appliances
- Included: Microwave, Dishwasher, Disposal, Dryer, Oven/Range - Gas, Refrigerator, Washer, Water Heater, Electric Water Heater
- Laundry: Upper Level, Laundry Room
Features
- Bathroom - Tub Shower, Bathroom - Walk-In Shower, Combination Kitchen/Dining, Combination Dining/Living, Dining Area, Family Room Off Kitchen, Open Floorplan, Kitchen Island, Pantry, Primary Bath(s), Upgraded Countertops, Walk-In Closet(s), Dry Wall
- Flooring: Carpet, Luxury Vinyl
- Doors: Insulated, Sliding Glass
- Windows: Energy Efficient, Insulated Windows, Low Emissivity Windows, Screens, Vinyl Clad, Window Treatments
- Has basement: No
- Has fireplace: No
Interior area
- Total structure area: 1,875
- Total interior livable area: 1,875 sqft
- Finished area above ground: 1,875
- Finished area below ground: 0
Property
Parking
- Total spaces: 6
- Parking features: Garage Faces Front, Garage Door Opener, Inside Entrance, Oversized, Concrete, Attached, Driveway
- Attached garage spaces: 2
- Uncovered spaces: 4
- Details: Garage Sqft: 441
Accessibility
- Accessibility features: 2+ Access Exits, Doors - Swing In
Features
- Levels: Two
- Stories: 2
- Patio & porch: Patio, Porch
- Exterior features: Lighting, Sidewalks
- Pool features: None
- Fencing: Vinyl,Privacy
- Has view: Yes
- View description: Garden
- Frontage type: Road Frontage
Lot
- Size: 0.32 Acres
- Features: Cleared, Front Yard, Interior Lot, Level, Rear Yard, SideYard(s), Middle Of Block
Details
- Additional structures: Above Grade, Below Grade
- Parcel number: 330000900450000000
- Zoning: RES
- Special conditions: Standard
Construction
Type & style
- Home type: SingleFamily
- Architectural style: Colonial
- Property subtype: Single Family Residence
Materials
- Vinyl Siding
- Foundation: Slab
- Roof: Asphalt,Shingle
Condition
- Very Good
- New construction: No
- Year built: 2022
Details
- Builder model: Deerfield
- Builder name: DR Horton
Utilities & green energy
- Electric: 200+ Amp Service, Circuit Breakers
- Sewer: Public Sewer
- Water: Public
- Utilities for property: Cable Available, Electricity Available, Natural Gas Available, Phone Available, Sewer Available, Water Available, Cable
Community & HOA
Community
- Security: Carbon Monoxide Detector(s), Smoke Detector(s)
- Subdivision: Pahagaco Hills
HOA
- Has HOA: No
Location
- Region: Spring Grove
- Municipality: JACKSON TWP
Financial & listing details
- Price per square foot: $197/sqft
- Tax assessed value: $221,650
- Annual tax amount: $7,703
- Date on market: 10/29/2026
- Listing agreement: Exclusive Right To Sell
- Listing terms: Cash,Conventional,FHA,VA Loan,USDA Loan
- Inclusions: Refrigerator, Washer, Dryer
- Ownership: Fee Simple
- Road surface type: Paved
Estimated market value
$366,500
$348,000 - $385,000
$2,477/mo
Price history
| Date | Event | Price |
|---|---|---|
| 4/4/2025 | Sold | $322,500-0.8%$172/sqft |
Source:  Bright MLS #PAYK2077726 Report a problem | ||
| 3/18/2025 | Pending sale | $325,000$173/sqft |
Source: Bright MLS #PAYK2077726 Report a problem | ||
| 3/14/2025 | Listed for sale | $325,000-2.7%$173/sqft |
Source: Bright MLS #PAYK2077726 Report a problem | ||
| 10/8/2024 | Listing removed | $333,990$178/sqft |
Source: Bright MLS #PAYK2069020 Report a problem | ||
| 10/1/2024 | Price change | $333,990-1.5%$178/sqft |
Source: Bright MLS #PAYK2069020 Report a problem | ||
| 9/21/2024 | Listed for sale | $338,990+6.3%$181/sqft |
Source: Bright MLS #PAYK2069020 Report a problem | ||
| 5/23/2022 | Sold | $318,990-3.9%$170/sqft |
Source: Bright MLS #PAYK2013462 Report a problem | ||
| 5/2/2022 | Pending sale | $331,990$177/sqft |
Source: Bright MLS #PAYK2013462 Report a problem | ||
| 3/15/2022 | Price change | $331,990-5.7%$177/sqft |
Source: Bright MLS #PAYK2013462 Report a problem | ||
| 2/28/2022 | Price change | $351,990+1.4%$188/sqft |
Source: Bright MLS #PAYK2013462 Report a problem | ||
| 2/24/2022 | Price change | $346,990-1.4%$185/sqft |
Source: Bright MLS #PAYK2013462 Report a problem | ||
| 2/22/2022 | Price change | $351,990+1.4%$188/sqft |
Source: Bright MLS #PAYK2013462 Report a problem | ||
| 2/9/2022 | Price change | $346,990+1.5%$185/sqft |
Source: Bright MLS #PAYK2013462 Report a problem | ||
| 1/11/2022 | Listed for sale | $341,990$182/sqft |
Source: Bright MLS #PAYK2013462 Report a problem | ||
Public tax history
| Year | Property taxes | Tax assessment |
|---|---|---|
| 2026 | $7,507 +2.4% | $220,110 |
| 2025 | $7,335 +1.1% | $220,110 |
| 2024 | $7,255 | $220,110 |
| 2023 | $7,255 +436.9% | $220,110 +288.6% |
| 2022 | $1,351 +3002% | $56,640 +4034.3% |
| 2021 | $44 +1.4% | $1,370 |
| 2020 | $43 +2.2% | $1,370 |
| 2019 | $42 +1.4% | $1,370 |
| 2018 | $41 +349.9% | $1,370 |
| 2017 | $9 | $1,370 |
| 2016 | -- | $1,370 |
| 2015 | -- | $1,370 |
| 2014 | -- | $1,370 |
| 2013 | -- | $1,370 |
| 2012 | -- | $1,370 |
| 2011 | -- | $1,370 |
| 2010 | -- | $1,370 |
| 2009 | -- | $1,370 |
| 2008 | -- | $1,370 |
| 2007 | -- | $1,370 |
Find assessor info on the county website
Monthly payment
Est. payment
Payment breakdown
Explore the cost of this home by adjusting the details. Changes won't be saved.Climate risks
Neighborhood: 17362
Nearby schools
Schools provided by the listing agent
- Middle: Spring Grove Area Intrmd School
- High: Spring Grove Area
- District: Spring Grove Area
Source: Bright MLS. This data may not be complete. We recommend contacting the local school district to confirm school assignments for this home.


Similar homes
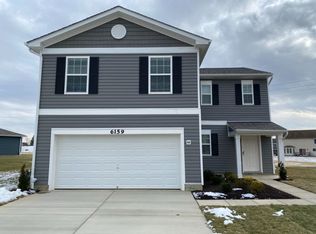
- $419,0004 bd3 ba2.5k sqft5303 Valley View Rd, Spring Grove, PA 17362For Sale

 MLS ID #PAYK2109734, Joseph Young, White Rose Realty, LLC.. Bright MLS
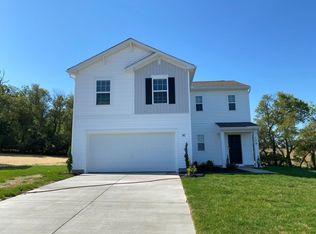
- $420,9004 bd3 ba1.8k sqft1126 Scarlet Dr #42, York, PA 17408New Construction
 MLS ID #PAYK2113146, Austin Waechter, Joseph A Myers Real Estate, Inc.. Bright MLS
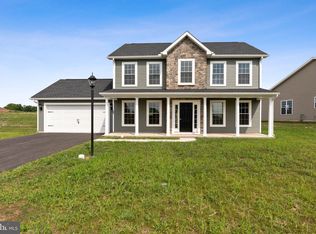
- $396,9003 bd3 ba1.6k sqft87 Eagle Ln #5, Hanover, PA 17331New Construction
 Bright MLS
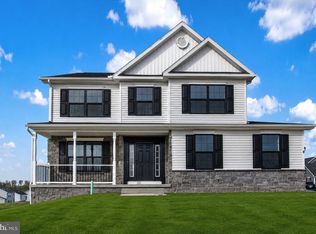
- $446,9004 bd3 ba2k sqft41 Friar Rd #33, York, PA 17408New Construction
 MLS ID #PAYK2110116, Austin Waechter, Joseph A Myers Real Estate, Inc.. Bright MLS
- $409,9003 bd3 ba1.6k sqft34 Friar Rd #46, York, PA 17408New ConstructionMLS ID #PAYK2111750, Austin Waechter, Joseph A Myers Real Estate, Inc.. Bright MLS
- $391,9004 bd3 ba2k sqft322 Valley View Cir #138, York, PA 17408For SaleMLS ID #PAYK2101570, Gregg Clymer, Coldwell Banker Realty. Bright MLS
- $413,4004 bd3 ba2.1k sqft3720 Belmont Ave, Dover, PA 17315For SaleMLS ID #PAYK2113036, Jacob Whitton, Keller Williams Keystone Realty. Bright MLS
- $391,9003 bd2 ba1.6k sqft2666 Victorian Dr Lot 74, Dover, PA 17315New ConstructionBright MLS
- $378,0004 bd3 ba2.3k sqft72 Heather Ln, East Berlin, PA 17316For SaleMLS ID #PAAD2023348, Erin Aspito, Keller Williams Keystone Realty. Bright MLS
- $374,9003 bd3 ba1.6k sqft430 Ripple Dr #53, Hanover, PA 17331New ConstructionBright MLS
- $384,9993 bd3 ba1.6k sqft2625 Village Rd, Dover, PA 17315For SaleMLS ID #PAYK2114730, Suman Kadariya, Keller Williams Keystone Realty. Bright MLS
- $442,9004 bd3 ba1.9k sqft35 Friar Rd #36, York, PA 17408New ConstructionMLS ID #PAYK2109748, Austin Waechter, Joseph A Myers Real Estate, Inc.. Bright MLS
- $395,0004 bd3 ba2k sqft251 Piedmont Way, Hanover, PA 17331For SaleMLS ID #PAAD2022732, Suzanne H Christianson, RE/MAX of Gettysburg. Bright MLS
- $344,9003 bd3 ba1.8k sqft1894 Golden Eagle Dr, York, PA 17408For SaleMLS ID #PAYK2113516, claudia castillo, Realty ONE Group Unlimited. Bright MLS
- $419,8703 bd2 ba2.2k sqft2053 Paperback Way, York, PA 17408New ConstructionBright MLS
- $424,8703 bd2 ba2.2k sqft2058 Paperback Way, York, PA 17408New ConstructionBright MLS
- $399,9004 bd4 ba2k sqft624 Bartlett Dr, Dallastown, PA 17313For SaleMLS ID #PAYK2108916, Spencer Blake, Renaissance Realty Sales, LLC. Bright MLS
- $348,9003 bd2 ba1.3k sqft129 Piedmont Way #123, Hanover, PA 17331New ConstructionBright MLS
- $339,9003 bd2 ba1.2k sqft2681 Victorian Dr Lot 66, Dover, PA 17315New ConstructionBright MLS
- $445,9003 bd2 ba1.6k sqft31 Friar Rd #38, York, PA 17408New ConstructionMLS ID #PAYK2109626, Austin Waechter, Joseph A Myers Real Estate, Inc.. Bright MLS
