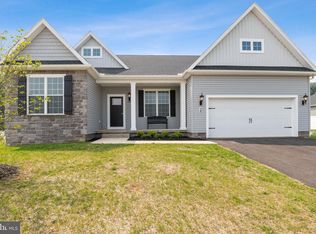
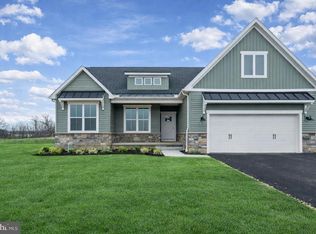
*THIS HOME IS TO BE BUILT* Nottingham Village in New Salem is offering exceptional views and the opportunity to build a variety of two story and rancher styles homes. Please stop by our offsite model home located at 201 Fieldstone Dr, Hanover, PA 17331 for details and to learn more about available homesites and options. The Berkley Floorplan Features: 4 Bedrooms - 2.5 Baths - First Floor Primary Suite - Spacious Walk-in Closet Off of the Primary Bedroom - 2-Story Ceiling Along the Foyer - 8 Foot Ceilings Along 1st & 2nd Level - Separate Dining Room - Kitchen Island - Granite Kitchen Countertops - Stainless Steel Appliances - Kitchen Pantry - Great Room Off of the Kitchen - Laundry Room Off of the Garage Entrance - 3 Spare Bedrooms Upstairs - Optional 22x13 Upstairs Bonus Room - Gas Heat & So Much More! Must use builders preferred lender & title company to receive builder incentive. Agents must accompany their clients on their initial visit. Please Note - The completed photos shown are of a similar Berkely model. Photos may show additional options (Previously Built). The listing price is the base price and may not be representative of additional options shown. The HOA annual cost is only an estimate and the final cost is coming soon. $15,000 toward closing costs or options when using one of our preferred lenders and title company. Contact us today for additional details, pricing, available options, and homesite information. 🏡 Offsite Model Home Open Daily | 11:00 AM–6:00 PM
New construction
$442,900
35 Friar Rd #36, York, PA 17408
4beds
1,936sqft
Single Family Residence
Built in ----
0.35 Acres Lot
$439,100 Zestimate®
$229/sqft
$50/mo HOA
What's special
Exceptional viewsFirst floor primary suiteKitchen pantryKitchen islandSeparate dining roomGranite kitchen countertopsStainless steel appliances
- 52 days
- 67
- 4
Zillow last checked:
Listing updated:
Listed by:
Austin Waechter 443-223-9747,
Joseph A Myers Real Estate, Inc. (717) 632-2067
Source: Bright MLS,MLS#: PAYK2109748
Facts & features
Interior
Bedrooms & bathrooms
- Bedrooms: 4
- Bathrooms: 3
- Full bathrooms: 2
- 1/2 bathrooms: 1
- Main level bathrooms: 2
- Main level bedrooms: 1
Rooms
- Room types: Dining Room, Primary Bedroom, Bedroom 2, Bedroom 3, Bedroom 4, Kitchen, Basement, Foyer, Breakfast Room, Great Room, Laundry, Primary Bathroom, Full Bath, Half Bath
Primary bedroom
- Features: Flooring - Carpet, Walk-In Closet(s)
- Level: Main
- Area: 192 Square Feet
- Dimensions: 12 X 16
Bedroom 2
- Features: Flooring - Carpet
- Level: Upper
- Area: 121 Square Feet
- Dimensions: 11 X 11
Bedroom 3
- Features: Flooring - Carpet
- Level: Upper
- Area: 108 Square Feet
- Dimensions: 12 X 9
Bedroom 4
- Features: Flooring - Carpet
- Level: Upper
- Area: 132 Square Feet
- Dimensions: 12 X 11
Primary bathroom
- Features: Bathroom - Walk-In Shower, Flooring - Vinyl
- Level: Main
Basement
- Features: Basement - Unfinished
- Level: Lower
Breakfast room
- Features: Flooring - Vinyl
- Level: Main
- Area: 84 Square Feet
- Dimensions: 7 X 12
Dining room
- Features: Flooring - Carpet
- Level: Main
- Area: 132 Square Feet
- Dimensions: 12 X 11
Foyer
- Features: Flooring - Luxury Vinyl Plank
- Level: Main
Other
- Features: Flooring - Vinyl, Bathroom - Tub Shower
- Level: Upper
Great room
- Features: Flooring - Carpet
- Level: Main
- Area: 255 Square Feet
- Dimensions: 15 X 17
Half bath
- Features: Flooring - Vinyl
- Level: Main
Kitchen
- Features: Granite Counters, Dining Area, Flooring - Vinyl, Kitchen Island, Eat-in Kitchen, Kitchen - Electric Cooking, Recessed Lighting, Pantry
- Level: Main
Laundry
- Features: Flooring - Vinyl
- Level: Main
Heating
- Forced Air, Natural Gas
Cooling
- Central Air, Electric
Appliances
- Included: Stainless Steel Appliance(s), Microwave, Dishwasher, Disposal, Oven/Range - Electric, Gas Water Heater, Tankless Water Heater
- Laundry: Main Level, Hookup, Laundry Room
Features
- Bathroom - Tub Shower, Bathroom - Walk-In Shower, Breakfast Area, Family Room Off Kitchen, Open Floorplan, Formal/Separate Dining Room, Kitchen Island, Pantry, Primary Bath(s), Recessed Lighting, Walk-In Closet(s), Dry Wall
- Flooring: Carpet, Luxury Vinyl, Vinyl
- Basement: Partial,Concrete,Sump Pump,Unfinished
- Has fireplace: No
Interior area
- Total structure area: 2,659
- Total interior livable area: 1,936 sqft
- Finished area above ground: 1,936
Property
Parking
- Total spaces: 4
- Parking features: Garage Door Opener, Garage Faces Front, Attached, Driveway
- Attached garage spaces: 2
- Uncovered spaces: 2
Accessibility
- Accessibility features: None
Features
- Levels: Two
- Stories: 2
- Exterior features: Sidewalks
- Pool features: None
Lot
- Size: 0.35 Acres
Details
- Additional structures: Above Grade
- Parcel number: NO TAX RECORD
- Zoning: RESIDENTIAL
- Special conditions: Standard
Construction
Type & style
- Home type: SingleFamily
- Architectural style: Colonial
- Property subtype: Single Family Residence
Materials
- Batts Insulation, Blown-In Insulation, Concrete, Stick Built, Stone, Vinyl Siding
- Foundation: Concrete Perimeter, Passive Radon Mitigation
- Roof: Architectural Shingle
Condition
- Excellent
- New construction: Yes
Details
- Builder model: Berkley
- Builder name: J.A Myers Homes
Utilities & green energy
- Sewer: Public Sewer
- Water: Public
- Utilities for property: Natural Gas Available, Electricity Available
Community & HOA
Community
- Subdivision: Nottingham Village
HOA
- Has HOA: Yes
- HOA fee: $600 annually
Location
- Region: York
- Municipality: NEW SALEM BORO
Financial & listing details
- Price per square foot: $229/sqft
- Date on market: 8/17/2026
- Listing agreement: Exclusive Right To Sell
- Listing terms: Cash,Conventional,FHA,VA Loan,USDA Loan
- Ownership: Fee Simple
Estimated market value
$439,100
$417,000 - $461,000
$2,691/mo
Price history
| Date | Event | Price |
|---|---|---|
| 8/17/2026 | Listed for sale | $442,900$229/sqft |
Source:  Bright MLS #PAYK2109748 Report a problem Bright MLS #PAYK2109748 Report a problem | ||
Public tax history
Tax history is unavailable.
Monthly payment
Est. payment
Payment breakdown
Explore the cost of this home by adjusting the details. Changes won't be saved.Climate risks
Neighborhood: 17408
Nearby schools
Schools provided by the listing agent
- District: Spring Grove Area
Source: Bright MLS. This data may not be complete. We recommend contacting the local school district to confirm school assignments for this home.
Similar homes
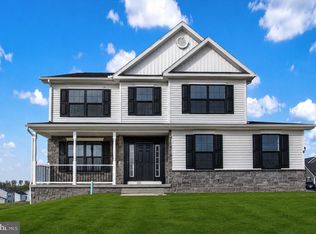
- $446,9004 bd3 ba2k sqft41 Friar Rd #33, York, PA 17408New Construction
 MLS ID #PAYK2110116, Austin Waechter, Joseph A Myers Real Estate, Inc.. Bright MLS
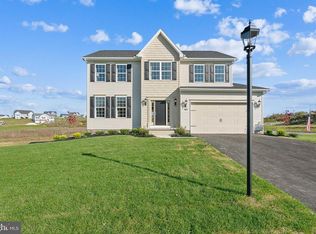
 - $431,9004 bd3 ba2.1k sqft33 Friar Rd #37, York, PA 17408New Construction
 MLS ID #PAYK2109648, Austin Waechter, Joseph A Myers Real Estate, Inc.. Bright MLS
 - $445,9003 bd2 ba1.6k sqft31 Friar Rd #38, York, PA 17408New Construction
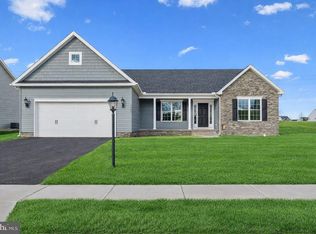 MLS ID #PAYK2109626, Austin Waechter, Joseph A Myers Real Estate, Inc.. Bright MLS
 - $409,9003 bd3 ba1.6k sqft34 Friar Rd #46, York, PA 17408New Construction
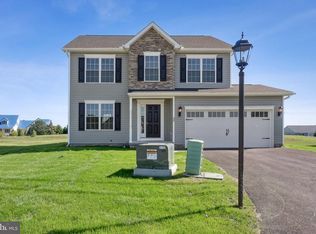 MLS ID #PAYK2111750, Austin Waechter, Joseph A Myers Real Estate, Inc.. Bright MLS
 - $471,9003 bd2 ba1.9k sqft37 Friar Rd #35, York, PA 17408New ConstructionMLS ID #PAYK2109750, Austin Waechter, Joseph A Myers Real Estate, Inc.. Bright MLS
- $490,9003 bd2 ba1.8k sqft39 Friar Rd #34, York, PA 17408New ConstructionMLS ID #PAYK2110094, Austin Waechter, Joseph A Myers Real Estate, Inc.. Bright MLS
- $439,8703 bd2 ba2.2k sqft2058 Paperback Way, York, PA 17408New ConstructionBright MLS
- $433,8703 bd2 ba2.2k sqft2053 Paperback Way, York, PA 17408New ConstructionBright MLS
- $419,9005 bd4 ba2.2k sqft252 Valley View Cir, York, PA 17408For SaleMLS ID #PAYK2109516, Amber Pradhan, Ghimire Homes. Bright MLS
- $384,9004 bd3 ba2.4k sqft2822 Ridings Way, York, PA 17408For SaleMLS ID #PAYK2108074, Murat Muradov, Coldwell Banker Realty. Bright MLS
- $391,9004 bd3 ba2k sqft322 Valley View Cir #138, York, PA 17408For SaleMLS ID #PAYK2101570, Gregg Clymer, Coldwell Banker Realty. Bright MLS
- $485,0004 bd3 ba2.2k sqft2541 Edgewood Ln, York, PA 17403For SaleMLS ID #PAYK2111366, Kait Brocious, Keller Williams Keystone Realty. Bright MLS
- $420,9004 bd4 ba2k sqft624 Bartlett Dr, Dallastown, PA 17313For SaleMLS ID #PAYK2108916, Spencer Blake, Renaissance Realty Sales, LLC. Bright MLS
- $374,9004 bd3 ba2.6k sqft2031 Paperback Way, York, PA 17408For SaleMLS ID #PAYK2103340, Emillie Albrecht, Real of Pennsylvania. Bright MLS
- $329,9004 bd3 ba1.9k sqft3241 Walker Ave, Dover, PA 17315For SaleMLS ID #PAYK2112896, Alexander Kane, Realty ONE Group Unlimited. Bright MLS
- $445,9003 bd2 ba1.8k sqft194 Piedmont Way #96, Hanover, PA 17331New ConstructionMLS ID #PAAD2025028, Tyler Rose, Joseph A Myers Real Estate, Inc.. Bright MLS
- $479,0004 bd3 ba2.9k sqft79 Beck Rd, York, PA 17403For SaleMLS ID #PAYK2102060, Chris Mooney, HomeSmart Realty Advisors. Bright MLS
- $449,7504 bd3 ba2.3k sqft525 Dietz Rd, York, PA 17402For SaleMLS ID #PAYK2105046, Brittani Snyder, Iron Valley Real Estate of York County. Bright MLS
- $374,9003 bd3 ba1.6k sqft430 Ripple Dr #53, Hanover, PA 17331New ConstructionMLS ID #PAYK2112772, Austin Waechter, Joseph A Myers Real Estate, Inc.. Bright MLS
- $419,0004 bd3 ba2.5k sqft5303 Valley View Rd, Spring Grove, PA 17362For SaleMLS ID #PAYK2109734, Joseph Young, White Rose Realty, LLC.. Bright MLS
