Opportunity knocks! Don’t miss this nearly new 2025-built home in the desirable Farm Lane Estates. Featuring over 2,000 square feet of finished living space, this 4-bedroom, 2.5-bath residence combines modern design with ultimate comfort. The main level showcases elegant hardwood flooring and an open-concept layout anchored by a stunning kitchen with granite countertops, a large center island, 42-inch cabinetry, and stylish subway tile. Perfect for entertaining, the dining area flows out to a 12' x 16' rear patio overlooking a spacious, flat backyard—ideal for play and pets. The main level also offers a versatile flex room (perfect for a home office or playroom), a convenient laundry room, and a bright family room. Upstairs, the expansive owner’s suite features a walk-in closet and a private bath with a dual-sink vanity and custom-tiled shower. Three additional bedrooms ensure plenty of space for everyone. Situated for an easy commute to York, Hanover, Hunt Valley, Westminster, Gettysburg, and Harrisburg, this like-new home offers peace of mind in a prime location. Move-in ready and priced to sell—schedule your private tour today!
For sale
Price cut: $3K (10/1)
$391,900
322 Valley View Cir #138, York, PA 17408
4beds
2,000sqft
Single Family Residence
Built in 2025
10,454 Square Feet Lot
$391,000 Zestimate®
$196/sqft
$7/mo HOA
What's special
Stylish subway tileSpacious flat backyardVersatile flex roomLarge center islandOpen-concept layoutElegant hardwood flooringWalk-in closet
- 146 days
- 671
- 44
Zillow last checked:
Listing updated:
Listed by:
Gregg Clymer 717-968-5087,
Coldwell Banker Realty (717) 757-2717,
Co-Listing Agent: Andrew John Woods 717-891-7495,
Coldwell Banker Realty
Source: Bright MLS,MLS#: PAYK2101570
Facts & features
Interior
Bedrooms & bathrooms
- Bedrooms: 4
- Bathrooms: 3
- Full bathrooms: 2
- 1/2 bathrooms: 1
- Main level bathrooms: 1
Rooms
- Room types: Dining Room, Primary Bedroom, Bedroom 2, Bedroom 3, Bedroom 4, Kitchen, Family Room, Foyer, Laundry, Office, Primary Bathroom, Half Bath
Primary bedroom
- Features: Walk-In Closet(s)
- Level: Upper
Bedroom 2
- Level: Upper
Bedroom 3
- Level: Upper
Bedroom 4
- Level: Upper
Primary bathroom
- Level: Upper
Dining room
- Level: Main
Family room
- Level: Main
Foyer
- Level: Main
Half bath
- Level: Main
Kitchen
- Level: Main
Laundry
- Level: Main
Office
- Level: Main
Heating
- Forced Air, Natural Gas
Cooling
- Central Air, Electric
Appliances
- Included: Disposal, Cooktop, Microwave, Dishwasher, Electric Water Heater
- Laundry: Main Level, Laundry Room
Features
- Bathroom - Tub Shower, Soaking Tub, Combination Kitchen/Living, Combination Kitchen/Dining, Family Room Off Kitchen, Open Floorplan, Primary Bath(s), Walk-In Closet(s), Upgraded Countertops, Pantry, Recessed Lighting, Dry Wall
- Windows: Double Hung
- Basement: Full
- Has fireplace: No
Interior area
- Total structure area: 2,890
- Total interior livable area: 2,000 sqft
- Finished area above ground: 2,000
- Finished area below ground: 0
Property
Parking
- Total spaces: 2
- Parking features: Built In, Driveway, Attached
- Attached garage spaces: 2
- Has uncovered spaces: Yes
Accessibility
- Accessibility features: None
Features
- Levels: Two
- Stories: 2
- Patio & porch: Patio
- Pool features: None
Lot
- Size: 10,454 Square Feet
Details
- Additional structures: Above Grade, Below Grade
- Parcel number: 330001101380000000
- Zoning: RESIDENTIAL
- Special conditions: Standard
Construction
Type & style
- Home type: SingleFamily
- Architectural style: Farmhouse/National Folk
- Property subtype: Single Family Residence
Materials
- Stick Built, Vinyl Siding
- Foundation: Concrete Perimeter
- Roof: Shingle
Condition
- Excellent
- New construction: No
- Year built: 2025
Details
- Builder model: Sudbury 3
- Builder name: ABRN Development
Utilities & green energy
- Electric: 200+ Amp Service
- Sewer: Public Sewer
- Water: Public
- Utilities for property: Cable Available, Natural Gas Available, Sewer Available, Underground Utilities, Water Available, Cable
Community & HOA
Community
- Subdivision: Farm Lane Estates
HOA
- Has HOA: Yes
- Amenities included: None
- Services included: Common Area Maintenance
- HOA fee: $80 annually
- HOA name: FARM LANE ESTATES HOA
Location
- Region: York
- Municipality: JACKSON TWP
Financial & listing details
- Price per square foot: $196/sqft
- Tax assessed value: $15,164
- Annual tax amount: $3,232
- Date on market: 5/15/2026
- Listing agreement: Exclusive Right To Sell
- Listing terms: Cash,Conventional,FHA,USDA Loan,VA Loan
- Ownership: Fee Simple
Estimated market value
$391,000
$371,000 - $411,000
$2,686/mo
Price history
| Date | Event | Price |
|---|---|---|
| 10/1/2026 | Price change | $391,900-0.8%$196/sqft |
Source:  Bright MLS #PAYK2101570 Report a problem Bright MLS #PAYK2101570 Report a problem | ||
| 9/8/2026 | Price change | $394,900-1.3%$197/sqft |
Source: Bright MLS #PAYK2101570 Report a problem | ||
| 8/4/2026 | Price change | $399,900-5.9%$200/sqft |
Source: Bright MLS #PAYK2101570 Report a problem | ||
| 5/29/2026 | Price change | $424,900-2.3%$212/sqft |
Source: Bright MLS #PAYK2101570 Report a problem | ||
| 5/15/2026 | Listed for sale | $434,900+6.1%$217/sqft |
Source: Bright MLS #PAYK2101570 Report a problem | ||
| 8/8/2025 | Listing removed | $409,900-2.4%$205/sqft |
Source: Bright MLS #PAYK2074828 Report a problem | ||
| 5/9/2025 | Price change | $419,900-2.1%$210/sqft |
Source: Bright MLS #PAYK2074828 Report a problem | ||
| 4/15/2025 | Price change | $428,894+0.5%$214/sqft |
Source: Bright MLS #PAYK2074828 Report a problem | ||
| 3/10/2025 | Price change | $426,960+1.2%$213/sqft |
Source: Bright MLS #PAYK2074828 Report a problem | ||
| 1/16/2025 | Listed for sale | $421,960$211/sqft |
Source: Bright MLS #PAYK2074828 Report a problem | ||
Public tax history
Tax history is unavailable.
Monthly payment
Est. payment
Payment breakdown
Explore the cost of this home by adjusting the details. Changes won't be saved.Climate risks
Neighborhood: 17408
Nearby schools
Schools provided by the listing agent
- District: Spring Grove Area
Source: Bright MLS. This data may not be complete. We recommend contacting the local school district to confirm school assignments for this home.


Similar homes
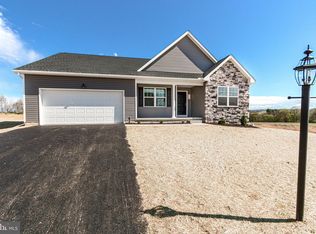
- $389,9004 bd3 ba1.7k sqft69 Lester Ave, York, PA 17408For Sale
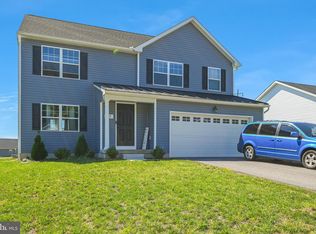
 MLS ID #PAYK2111986, Mike Alexis, Iron Valley Real Estate of Berks. Bright MLS
 - $397,8704 bd3 ba1.9k sqft2071 Paperback Way, York, PA 17408New Construction
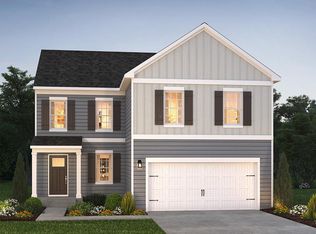 Bright MLS
 - $409,9003 bd3 ba1.6k sqft34 Friar Rd #46, York, PA 17408New Construction
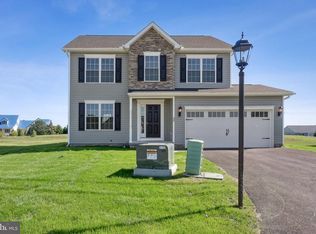 MLS ID #PAYK2111750, Austin Waechter, Joseph A Myers Real Estate, Inc.. Bright MLS
 - $384,9004 bd3 ba2.4k sqft2822 Ridings Way, York, PA 17408For Sale
 MLS ID #PAYK2108074, Murat Muradov, Coldwell Banker Realty. Bright MLS
 - $433,8703 bd2 ba2.2k sqft2053 Paperback Way, York, PA 17408New ConstructionBright MLS
- $442,9004 bd3 ba1.9k sqft35 Friar Rd #36, York, PA 17408New ConstructionMLS ID #PAYK2109748, Austin Waechter, Joseph A Myers Real Estate, Inc.. Bright MLS
- $446,9004 bd3 ba2k sqft41 Friar Rd #33, York, PA 17408New ConstructionMLS ID #PAYK2110116, Austin Waechter, Joseph A Myers Real Estate, Inc.. Bright MLS
- $439,8703 bd2 ba2.2k sqft2058 Paperback Way, York, PA 17408New ConstructionBright MLS
- $374,9004 bd3 ba2.6k sqft2031 Paperback Way, York, PA 17408For SaleMLS ID #PAYK2103340, Emillie Albrecht, Real of Pennsylvania. Bright MLS
- $349,8704 bd2 ba1.6k sqft2059 Paperback Way, York, PA 17408New ConstructionBright MLS
- $445,9003 bd2 ba1.6k sqft31 Friar Rd #38, York, PA 17408New ConstructionMLS ID #PAYK2109626, Austin Waechter, Joseph A Myers Real Estate, Inc.. Bright MLS
- $490,9003 bd2 ba1.8k sqft39 Friar Rd #34, York, PA 17408New ConstructionMLS ID #PAYK2110094, Austin Waechter, Joseph A Myers Real Estate, Inc.. Bright MLS
- $391,9003 bd2 ba1.6k sqft2666 Victorian Dr Lot 74, Dover, PA 17315New ConstructionMLS ID #PAYK2108486, Griffin Fortney, Joseph A Myers Real Estate, Inc.. Bright MLS
- $388,9003 bd2 ba1.7k sqft2658 Victorian Dr Lot 76, Dover, PA 17315New ConstructionMLS ID #PAYK2103658, Griffin Fortney, Joseph A Myers Real Estate, Inc.. Bright MLS
- $374,9003 bd3 ba1.6k sqft430 Ripple Dr #53, Hanover, PA 17331New ConstructionMLS ID #PAYK2112772, Austin Waechter, Joseph A Myers Real Estate, Inc.. Bright MLS
- $399,0004 bd3 ba2k sqft251 Piedmont Way, Hanover, PA 17331For SaleMLS ID #PAAD2022732, Suzanne H Christianson, RE/MAX of Gettysburg. Bright MLS
- $420,9004 bd4 ba2k sqft624 Bartlett Dr, Dallastown, PA 17313For SaleMLS ID #PAYK2108916, Spencer Blake, Renaissance Realty Sales, LLC. Bright MLS
- $419,0004 bd3 ba2.5k sqft5303 Valley View Rd, Spring Grove, PA 17362For SaleMLS ID #PAYK2109734, Joseph Young, White Rose Realty, LLC.. Bright MLS
- $485,0004 bd3 ba2.2k sqft2541 Edgewood Ln, York, PA 17403For SaleMLS ID #PAYK2111366, Kait Brocious, Keller Williams Keystone Realty. Bright MLS
- $339,9003 bd2 ba1.2k sqft2681 Victorian Dr Lot 66, Dover, PA 17315New ConstructionMLS ID #PAYK2111690, Griffin Fortney, Joseph A Myers Real Estate, Inc.. Bright MLS
