NOW SELLING! J A Myers Homes is introducing our New Single Family Community SUTTON RUN ESTATES. This Northwood Rancher model features a 3 bedrooms, 2 full bathrooms, 2 car garage, front porch. Open floor plan with plenty of room to entertain. The kitchen offers upgraded granite countertop, Island with overhang, Pantry, stainless steel appliances. The dining room open to kitchen for hosting dinners. The family room is very spacious with cathedral ceiling. The Owners bedroom has ample space and a nice walk in closet, Owners bathroom has a shower, with double sink s and Linen closet. Bedrooms 2 & 3 are separate from owners bedroom for their own privacy with a full bathroom. The basement is very spacious for future finishing. INCENTIVE of $10,000 towards closing or options using preferred lenders. Convenience to Shopping, Restaurants and much more... Pictures shown are of previously built home and may show additional option and virtual staging. This is a TO -BE-BUILT
New construction
$402,900
42 Lillich Dr #12, Abbottstown, PA 17301
3beds
1,616sqft
:
Get pre-qualified$2,776/mo
Single Family Residence
Built in 2026
10,018 Square Feet Lot
$402,600 Zestimate®
$249/sqft
$67/mo HOA
What's special
Island with overhangFront porchUpgraded granite countertopStainless steel appliances
- 10 days |
- 80 |
- 4 |
Zillow last checked:
Listing updated:
Listed by:
Colleen Rosso 410-259-4547,
Joseph A Myers Real Estate, Inc. (717) 632-2067
Source: Bright MLS,MLS#: PAAD2024916
Facts & features
Interior
Bedrooms & bathrooms
- Bedrooms: 3
- Bathrooms: 2
- Full bathrooms: 2
- Main level bathrooms: 2
- Main level bedrooms: 3
Rooms
- Room types: Dining Room, Primary Bedroom, Kitchen, Family Room, Basement, Foyer, Laundry, Primary Bathroom, Full Bath
Primary bedroom
- Features: Flooring - Carpet, Walk-In Closet(s)
- Level: Main
- Area: 182 Square Feet
- Dimensions: 14 X 13
Primary bathroom
- Features: Double Sink, Flooring - Vinyl, Bathroom - Stall Shower
- Level: Main
- Area: 64 Square Feet
- Dimensions: 8 X 8
Basement
- Features: Flooring - Concrete
- Level: Lower
Dining room
- Features: Flooring - Carpet
- Level: Main
- Area: 132 Square Feet
- Dimensions: 12 X 11
Family room
- Features: Cathedral/Vaulted Ceiling, Flooring - Carpet
- Level: Main
- Area: 182 Square Feet
- Dimensions: 13 X 14
Foyer
- Features: Flooring - Luxury Vinyl Plank
- Level: Main
Other
- Features: Bathroom - Tub Shower, Flooring - Vinyl
- Level: Main
- Area: 40 Square Feet
- Dimensions: 8 X 5
Kitchen
- Features: Granite Counters, Double Sink, Flooring - Vinyl, Kitchen - Electric Cooking, Recessed Lighting, Kitchen Island
- Level: Main
- Area: 224 Square Feet
- Dimensions: 16 X 14
Laundry
- Features: Flooring - Vinyl
- Level: Main
- Area: 64 Square Feet
- Dimensions: 8 X 8
Heating
- Forced Air, Natural Gas
Cooling
- Central Air, Electric
Appliances
- Included: Dishwasher, Disposal, Energy Efficient Appliances, Microwave, Oven/Range - Electric, Gas Water Heater
- Laundry: Main Level, Hookup, Washer/Dryer Hookups Only, Laundry Room
Features
- Cathedral Ceiling(s), Dry Wall
- Flooring: Carpet, Luxury Vinyl, Vinyl
- Windows: Low Emissivity Windows, Insulated Windows, Screens
- Basement: Connecting Stairway,Concrete,Unfinished,Sump Pump,Interior Entry
- Has fireplace: No
Interior area
- Total structure area: 2,585
- Total interior livable area: 1,616 sqft
- Finished area above ground: 1,616
Property
Parking
- Total spaces: 2
- Parking features: Garage Door Opener, Garage Faces Front, Attached, Driveway
- Attached garage spaces: 2
- Has uncovered spaces: Yes
Accessibility
- Accessibility features: Accessible Doors
Features
- Levels: One
- Stories: 1
- Exterior features: Lighting, Flood Lights, Street Lights
- Pool features: None
Lot
- Size: 10,018 Square Feet
Details
- Additional structures: Above Grade
- Parcel number: 010050079000
- Zoning: RESIDENTIAL
- Special conditions: Standard
Construction
Type & style
- Home type: SingleFamily
- Architectural style: Ranch/Rambler
- Property subtype: Single Family Residence
Materials
- Batts Insulation, Blown-In Insulation, Stick Built, Vinyl Siding
- Foundation: Passive Radon Mitigation, Concrete Perimeter
- Roof: Architectural Shingle
Condition
- Excellent
- New construction: Yes
- Year built: 2026
Utilities & green energy
- Sewer: Public Sewer
- Water: Public
Community & HOA
Community
- Subdivision: None Available
HOA
- Has HOA: Yes
- HOA fee: $806 annually
Location
- Region: Abbottstown
- Municipality: ABBOTTSTOWN BORO
Financial & listing details
- Price per square foot: $249/sqft
- Date on market: 7/31/2026
- Listing agreement: Exclusive Right To Sell
- Ownership: Fee Simple
Estimated market value
$402,600
$382,000 - $423,000
Not available
Price history
| Date | Event | Price |
|---|---|---|
| 7/31/2026 | Listed for sale | $402,900$249/sqft |
Source:  Bright MLS #PAAD2024916 Report a problem Bright MLS #PAAD2024916 Report a problem | ||
Public tax history
Tax history is unavailable.
Monthly payment
Est. payment
Payment breakdown
Explore the cost of this home by adjusting the details. Changes won't be saved.Climate risks
Neighborhood: 17301
Nearby schools
GreatSchools rating
- 8/10New Oxford El SchoolGrades: K-3Distance: 3.3 mi
- 7/10New Oxford Middle SchoolGrades: 7-8Distance: 3.4 mi
- 6/10New Oxford Senior High SchoolGrades: 9-12Distance: 3.4 mi
Schools provided by the listing agent
- Elementary: Conewago Valley
- Middle: New Oxford
- High: New Oxford Senior
- District: Conewago Valley
Source: Bright MLS. This data may not be complete. We recommend contacting the local school district to confirm school assignments for this home.
- $353,9003 bd2 ba1.2k sqft19 Meckley Run #8, Abbottstown, PA 17301New Construction
- $277,5003 bd1 ba1.1k sqft392 Sutton Rd, Abbottstown, PA 17301Off Market
- $220,5002 bd1 ba1.4k sqft354 Sutton Rd, Abbottstown, PA 17301Off Market
- $332,1003 bd1 ba1.6k sqft422 Sutton Rd, Abbottstown, PA 17301Off Market
- $138,0002 bd1 ba1k sqft454 Sutton Rd, Abbottstown, PA 17301Off Market
- $52,2000.95 acres480 Sutton Rd, Abbottstown, PA 17301Off Market
- $287,8004 bd2 ba2k sqft312 Sutton Rd, Abbottstown, PA 17301Off Market
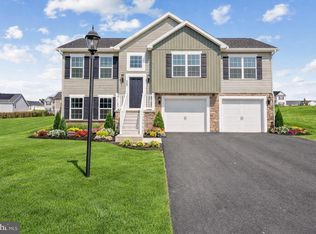
- $392,9004 bd3 ba2.1k sqft23 Lillich Dr #2, Abbottstown, PA 17301New Construction
A local agent can set up tours, give advice and negotiate with sellers.
A local lender can help you make sure your offer is ready when you are.
Similar homes
- $392,9004 bd3 ba2.1k sqft23 Lillich Dr #2, Abbottstown, PA 17301New Construction
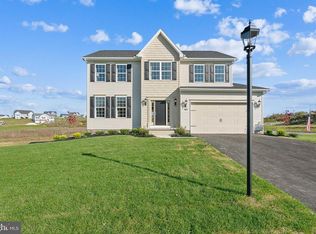
 MLS ID #PAAD2024918, Colleen Rosso, Joseph A Myers Real Estate, Inc.. Bright MLS
 - $353,9003 bd2 ba1.2k sqft19 Meckley Run #8, Abbottstown, PA 17301New ConstructionMLS ID #PAAD2024914, Colleen Rosso, Joseph A Myers Real Estate, Inc.. Bright MLS
- $424,9003 bd2 ba1.7k sqft42 Lobell Rd, Abbottstown, PA 17301New Construction
 Bright MLS
 - $399,0003 bd2 ba1.2k sqft181 Piedmont Way #120, Hanover, PA 17331New Construction
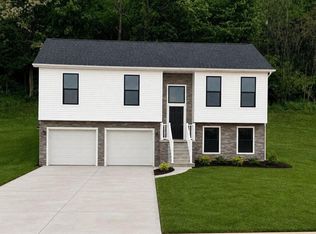 MLS ID #PAAD2018362, Tom Hesselbein, Joseph A Myers Real Estate, Inc.. Bright MLS
 - $406,3593 bd2 ba1.6k sqft170 Piedmont Way #98, Hanover, PA 17331New ConstructionMLS ID #PAAD2021720, Tom Hesselbein, Joseph A Myers Real Estate, Inc.. Bright MLS
- $399,0004 bd3 ba2k sqft251 Piedmont Way, Hanover, PA 17331For SaleMLS ID #PAAD2022732, Suzanne H Christianson, RE/MAX of Gettysburg. Bright MLS
- $401,9004 bd3 ba2.1k sqft377 Ledger Dr #63, Hanover, PA 17331New ConstructionMLS ID #PAAD2023400, Tom Hesselbein, Joseph A Myers Real Estate, Inc.. Bright MLS
- $355,9003 bd2 ba1.3k sqft129 Piedmont Way #123, Hanover, PA 17331New ConstructionMLS ID #PAAD2023398, Tom Hesselbein, Joseph A Myers Real Estate, Inc.. Bright MLS
- $407,9004 bd3 ba1.8k sqft35 Shawl Dr Lot 77, Hanover, PA 17331New ConstructionMLS ID #PAAD2024948, Beth Mede, Joseph A Myers Real Estate, Inc.. Bright MLS
- $309,9003 bd3 ba2.1k sqft7450 Saint Patrick Ct, Abbottstown, PA 17301For SaleMLS ID #PAYK2107138, Jared Gettel, Keller Williams Keystone Realty. Bright MLS
- $419,0004 bd3 ba1.9k sqft69 Summerfield Dr #Nslwwe, Hanover, PA 17331New ConstructionMLS ID #PAAD2023990, Gina Baum, Howard Hanna Real Estate Services-Shrewsbury. Bright MLS
- $430,9903 bd2 ba2.2k sqft2053 Paperback Way, York, PA 17408New ConstructionBright MLS
- $489,0004 bd3 ba2k sqft15 Cantera Way, Hanover, PA 17331For SaleMLS ID #PAYK2109226, Paul Rhoads, Housesavings.com. Bright MLS
- $384,9004 bd3 ba1.7k sqft25 Meadow Ln #22, Hanover, PA 17331New ConstructionMLS ID #PAYK2106670, Austin Waechter, Joseph A Myers Real Estate, Inc.. Bright MLS
- $399,9004 bd4 ba2.2k sqft150 Martel Cir, Dillsburg, PA 17019For SaleMLS ID #PAYK2108126, Stacy Trout, Coldwell Banker Realty. Bright MLS
- $391,9003 bd2 ba1.6k sqft2666 Victorian Dr Lot 74, Dover, PA 17315New ConstructionMLS ID #PAYK2108486, Griffin Fortney, Joseph A Myers Real Estate, Inc.. Bright MLS
- $436,9904 bd3 ba1.9k sqft2054 Paperback Way, York, PA 17408New ConstructionBright MLS
- $429,9004 bd3 ba1.9k sqft121 Flint Dr Lot 59, Hanover, PA 17331New ConstructionMLS ID #PAAD2023486, Beth Mede, Joseph A Myers Real Estate, Inc.. Bright MLS
- $385,9004 bd3 ba1.8k sqft430 Ripple Dr #53, Hanover, PA 17331New ConstructionMLS ID #PAYK2103106, Austin Waechter, Joseph A Myers Real Estate, Inc.. Bright MLS
- $399,9903 bd2 ba1.6k sqftAbbey Plan At 7 Fisher Dr, East Berlin, PA 17316New ConstructionMLS ID #PAAD2024878, Jayson Quon, Berks Homes Realty, LLC. Bright MLS
