This fantastic townhome is located in beautiful Paradise Village! The home was purchased, brand new, in 2023! Enjoy the upgraded gourmet kitchen with granite counters and oversize granite-topped island, recessed lighting and upgraded stainless appliances! The open family room with loft, is spacious and filled with lots of natural light! You have the opportunity to add a nice deck or patio out back. This home also boasts about 1,200 square feet of basement space, offering endless possibilities! The basement is ready to be finished and has preliminary plumbing in place !!! An oversized, 2-car garage, adds even more value to this terrific home. The thoughtful floor plan has certainly been designed with convenience, comfort and easy living in mind. In addition, you will find a first floor primary bedroom with a large walk-in closet, bathroom with walk-in shower, and comfort height double sink vanity. Upstairs there are two additional bedrooms with a large full bath and walk-in closets for both!
For sale
Price cut: $2K (7/20)
$322,900
7450 Saint Patrick Ct, Abbottstown, PA 17301
3beds
2,125sqft
:
Get pre-qualified$2,312/mo
Single Family Residence
Built in 2023
1,742 Square Feet Lot
$-- Zestimate®
$152/sqft
$120/mo HOA
What's special
First floor primary bedroomOversize granite-topped islandRecessed lightingLarge walk-in closetUpgraded stainless appliancesBathroom with walk-in shower
- 16 days |
- 316 |
- 9 |
Zillow last checked:
Listing updated:
Listed by:
Jared Gettel 717-887-7956,
Keller Williams Keystone Realty 7177555599
Source: Bright MLS,MLS#: PAYK2107138
Facts & features
Interior
Bedrooms & bathrooms
- Bedrooms: 3
- Bathrooms: 3
- Full bathrooms: 2
- 1/2 bathrooms: 1
- Main level bathrooms: 2
- Main level bedrooms: 1
Basement
- Area: 1150
Heating
- Forced Air, Programmable Thermostat, Natural Gas
Cooling
- Central Air, Electric
Appliances
- Included: Electric Water Heater
- Laundry: Main Level
Features
- Dry Wall, Vaulted Ceiling(s)
- Flooring: Carpet, Laminate, Vinyl
- Basement: Full,Concrete,Sump Pump,Unfinished
- Has fireplace: No
Interior area
- Total structure area: 3,275
- Total interior livable area: 2,125 sqft
- Finished area above ground: 2,125
Property
Parking
- Total spaces: 4
- Parking features: Garage Door Opener, Garage Faces Front, Attached, Driveway
- Attached garage spaces: 2
- Uncovered spaces: 2
- Details: Garage Sqft: 411
Accessibility
- Accessibility features: None
Features
- Levels: Two
- Stories: 2
- Pool features: None
Lot
- Size: 1,742 Square Feet
Details
- Additional structures: Above Grade
- Parcel number: 42000GD002000PC023
- Zoning: RESIDENTIAL
- Special conditions: Standard
Construction
Type & style
- Home type: SingleFamily
- Architectural style: Traditional
- Property subtype: Single Family Residence
- Attached to another structure: Yes
Materials
- Concrete, Blown-In Insulation, Asphalt, Stick Built, Vinyl Siding
- Foundation: Concrete Perimeter, Passive Radon Mitigation
- Roof: Architectural Shingle
Condition
- Excellent
- New construction: No
- Year built: 2023
Details
- Builder model: Primrose
- Builder name: Berks Homes
Utilities & green energy
- Electric: 200+ Amp Service
- Sewer: Public Sewer
- Water: Public
- Utilities for property: Natural Gas Available
Community & HOA
Community
- Subdivision: Paradise Village
HOA
- Has HOA: Yes
- Services included: Snow Removal, Maintenance Grounds
- HOA fee: $120 monthly
- HOA name: COMMUNITY ASSET MANAGEMENT
Location
- Region: Abbottstown
- Municipality: PARADISE TWP
Financial & listing details
- Price per square foot: $152/sqft
- Tax assessed value: $188,190
- Annual tax amount: $6,578
- Date on market: 7/8/2026
- Listing agreement: Exclusive Right To Sell
- Listing terms: Cash,Conventional,FHA,PHFA,VA Loan
- Exclusions: Sellers Personal Property
- Ownership: Fee Simple
Estimated market value
Not available
Estimated sales range
Not available
Not available
Price history
| Date | Event | Price |
|---|---|---|
| 7/20/2026 | Price change | $322,900-0.6%$152/sqft |
Source:  Bright MLS #PAYK2107138 Report a problem Bright MLS #PAYK2107138 Report a problem | ||
| 7/8/2026 | Listed for sale | $324,900+8.3%$153/sqft |
Source: Bright MLS #PAYK2107138 Report a problem | ||
| 2/27/2024 | Sold | $299,990$141/sqft |
Source: Bright MLS #PAYK2054140 Report a problem | ||
| 2/7/2024 | Pending sale | $299,990$141/sqft |
Source: Bright MLS #PAYK2054140 Report a problem | ||
| 1/4/2024 | Listed for sale | $299,990$141/sqft |
Source: Bright MLS #PAYK2054140 Report a problem | ||
| 1/1/2024 | Listing removed | -- |
Source: Bright MLS #PAYK2051512 Report a problem | ||
| 11/3/2023 | Price change | $299,990-9.1%$141/sqft |
Source: Bright MLS #PAYK2051512 Report a problem | ||
| 10/7/2023 | Price change | $329,990-0.6%$155/sqft |
Source:  Berks Homes Report a problem Berks Homes Report a problem | ||
| 8/26/2023 | Price change | $331,990+8.9%$156/sqft |
Source: Berks Homes Report a problem | ||
| 4/11/2023 | Listed for sale | $304,990$144/sqft |
Source: Berks Homes Report a problem | ||
Public tax history
| Year | Property taxes | Tax assessment |
|---|---|---|
| 2025 | $6,277 -13.2% | $188,190 |
| 2024 | $7,232 +285.5% | $188,190 +489.8% |
| 2023 | $1,876 +644.1% | $31,910 |
| 2022 | $252 -75.3% | -- |
| 2021 | $1,021 | $31,910 |
Find assessor info on the county website
Monthly payment
Est. payment
Payment breakdown
Explore the cost of this home by adjusting the details. Changes won't be saved.Climate risks
Neighborhood: 17301
Nearby schools
GreatSchools rating
- 7/10Paradise El SchoolGrades: K-4Distance: 2.4 mi
- 5/10Spring Grove Area Middle SchoolGrades: 7-8Distance: 4.7 mi
- 6/10Spring Grove Area Senior High SchoolGrades: 9-12Distance: 4.2 mi
Schools provided by the listing agent
- District: Spring Grove Area
Source: Bright MLS. This data may not be complete. We recommend contacting the local school district to confirm school assignments for this home.
- $194,5004 bd1 ba1.2k sqft12 Beaver Creek Rd, Abbottstown, PA 17301Off Market
- $340,0003 bd4 ba2.3k sqft7429 Saint Patrick Ct #3, Abbottstown, PA 17301Sold
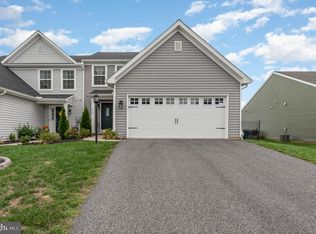
- $333,4013 bd3 ba2.1k sqft7456 Saint Patrick Ct HOMESITE 32, Abbottstown, PA 17301Sold
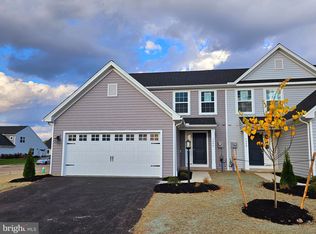
- $333,9903 bd3 ba2.1k sqft7454 Saint Patrick Ct LOT 31, Abbottstown, PA 17301Sold

- $299,9903 bd3 ba1.7k sqft7453 Saint Patrick Ct LOT 27, Abbottstown, PA 17301Sold
- $295,9902 bd3 ba1.7k sqft7433 Saint Patrick Ct, Abbottstown, PA 17301Sold
- $313,4003 bd3 ba2k sqft7425 Saint Patrick Ct, Abbottstown, PA 17301Off Market
- $31,9103 bd3 ba2k sqft7427 Saint Patrick Ct, Abbottstown, PA 17301Off Market
A local agent can set up tours, give advice and negotiate with sellers.
A local lender can help you make sure your offer is ready when you are.
Similar homes
- $349,0003 bd2 ba1.6k sqft3175 W College Ave, York, PA 17408For Sale

 MLS ID #PAYK2107008, JJ Vazquez, Coldwell Banker Realty. Bright MLS
 - $289,9003 bd2 ba1.9k sqft4410 Carlisle Rd, Gardners, PA 17324For Sale
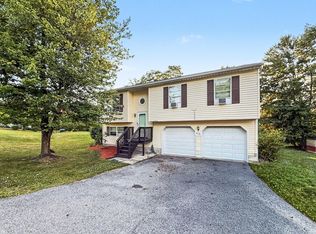 MLS ID #PACB2055904, Arianne Day, Bering Real Estate Co.. Bright MLS
 - $364,9003 bd3 ba2.3k sqft425 Lakeview Dr, Spring Grove, PA 17362For Sale
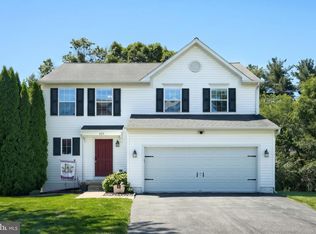 MLS ID #PAYK2103188, Debora H Speaks, RE/MAX Quality Service, Inc.. Bright MLS
 - $314,9003 bd2 ba1.1k sqft1475 Gablers Rd, Gardners, PA 17324For Sale
 MLS ID #PAAD2024738, Iva Berkebile, Coldwell Banker Realty. Bright MLS
 - $345,0003 bd2 ba1.3k sqft301 W Myrtle St, Littlestown, PA 17340For SaleMLS ID #PAAD2024708, Carolyn A Miller, Cummings & Co. Realtors. Bright MLS
- $325,0003 bd3 ba1.5k sqft426 Pumping Station Rd, Hanover, PA 17331For SaleMLS ID #PAYK2107078, Carmen E. Lennartsson, Keller Williams Flagship. Bright MLS
- $355,9003 bd2 ba1.3k sqft129 Piedmont Way #123, Hanover, PA 17331New ConstructionMLS ID #PAAD2023398, Tom Hesselbein, Joseph A Myers Real Estate, Inc.. Bright MLS
- $370,0004 bd3 ba1.8k sqft6096 Deborah Dr, Spring Grove, PA 17362For SaleMLS ID #PAYK2104740, Jeff Seibert, Keller Williams Elite. Bright MLS
- $400,0004 bd3 ba1.8k sqft239 Race Horse Rd, Hanover, PA 17331For SaleMLS ID #PAAD2024762, Dan Bateman, Harget Realty Group. Bright MLS
- $424,9003 bd2 ba1.7k sqft42 Lobell Rd, Abbottstown, PA 17301New ConstructionBright MLS
- $299,0003 bd3 ba1.9k sqft806 Blossom Dr, Hanover, PA 17331For SaleMLS ID #PAYK2107046, Jennifer Jenkins, Coldwell Banker Realty. Bright MLS
- $389,9004 bd3 ba2.6k sqft3903 Starview Dr, York, PA 17402For SaleMLS ID #PAYK2103654, Emillie Albrecht, Real of Pennsylvania. Bright MLS
- $378,0004 bd3 ba2.3k sqft72 Heather Ln, East Berlin, PA 17316For SaleMLS ID #PAAD2023348, Erin Aspito, Keller Williams Keystone Realty. Bright MLS
- $263,0003 bd4 ba1.5k sqft37 S Center St, Hanover, PA 17331For SaleMLS ID #PAYK2107982, Lisa Barrett, Berkshire Hathaway HomeServices Homesale Realty. Bright MLS
- $389,9004 bd3 ba2.2k sqft3513 Hardwood Ter, Spring Grove, PA 17362For SaleMLS ID #PAYK2107470, Jerry Riggleman, Real of Pennsylvania. Bright MLS
- $369,9004 bd3 ba2.4k sqft4161 Walters Hatchery Rd, York, PA 17408For SaleMLS ID #PAYK2104762, Karin Negron-Caraballo, Berkshire Hathaway HomeServices Homesale Realty. Bright MLS
- $469,9993 bd2 ba1.6k sqft3362 Myers School Rd, Red Lion, PA 17356For SaleMLS ID #PAYK2108420, Haley Couch, Keller Williams Keystone Realty. Bright MLS
- $364,9003 bd3 ba1.7k sqft2168 Brandywine Ln, York, PA 17404For SaleMLS ID #PAYK2106064, Jessica Mann, Berkshire Hathaway HomeServices Homesale Realty. Bright MLS
- $389,0003 bd2 ba2.5k sqft88 Sunset Dr, Hanover, PA 17331For SaleMLS ID #PAYK2103704, Stacey Hedrich, Berkshire Hathaway HomeServices Homesale Realty. Bright MLS
- $401,9004 bd3 ba2.1k sqft377 Ledger Dr #63, Hanover, PA 17331New ConstructionMLS ID #PAAD2023400, Tom Hesselbein, Joseph A Myers Real Estate, Inc.. Bright MLS
