Skip main navigation
For sale
  • $425,000

    3513 Hardwood Ter, Spring Grove, PA 17362

    4beds
    2,227sqft
    : 
    Loading
    Get pre-qualified
    Single Family Residence
    Built in 2008
    0.34 Acres Lot
    $417,700 Zestimate®
    $191/sqft
    $28/mo HOA

    What's special

    Expansive countryside viewsSpacious fenced backyardAttached two-car garagePremium lotsSun-filled breakfast areaAbundant natural lightDramatic arched window
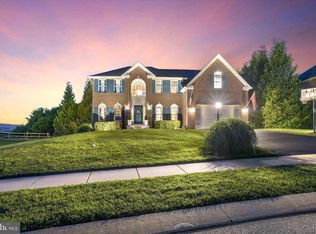
    Welcome to 3513 Hardwood Terrace, a beautifully maintained home positioned on what may be one of the most coveted premium lots in all of Codorus Estates. Set against a breathtaking backdrop of rolling farmland, wooded hillsides, and open countryside, this property offers a rare combination of neighborhood living, exceptional views, and a setting that feels remarkably peaceful and private. From the moment you enter, the home feels bright, spacious, and inviting. The foyer opens to a comfortable formal living room and adjoining dining room, creating an ideal setting for entertaining, holiday gatherings, or quiet everyday living. Warm flooring, neutral finishes, and abundant natural light carry throughout the main level. The heart of the home is the open kitchen and living area. The kitchen offers plentiful cabinetry, generous counter space, stainless steel appliances, a large island with seating, and an easy connection to both the formal dining room and the sun-filled breakfast area. With its vaulted ceiling, dramatic arched window, and expansive countryside views, the breakfast area is one of the home’s most memorable spaces. Whether enjoying morning coffee, sharing a casual meal, or simply watching the seasons change, the scenery becomes part of the experience. The adjoining family room provides a warm and comfortable gathering space centered around a striking stone fireplace. Its open connection to the kitchen and breakfast area creates a natural flow for entertaining, while direct access to the rear deck extends the living space outdoors. The deck is perfectly positioned to capture the remarkable views and evening sunsets. Overlooking the spacious fenced backyard, open green space, walking path, farmland, and distant hills, it offers an exceptional setting for outdoor dining, grilling, relaxing, and entertaining. The lot’s placement along the edge of the community provides a sense of openness that is difficult to duplicate. Upstairs, the expansive primary suite offers excellent space for a sitting area, home office, or private retreat. The primary bath features a double vanity, soaking tub, separate shower, and access to a spacious walk-in closet. Three additional bedrooms and a full hall bath provide flexibility for family, guests, or work-from-home needs. Additional highlights include a convenient first-floor laundry room, powder room, attached two-car garage, an expansive unfinished basement offering tremendous storage and future finishing potential, and a new roof installed in 2022. Located in the desirable Codorus Estates neighborhood within the Southern York County School District, the home is surrounded by picturesque countryside while remaining convenient to shopping, dining, and everyday amenities. Nearby Codorus State Park offers boating, hiking, swimming, fishing, camping, and year-round outdoor recreation. Homes can be updated and personalized, but a setting like this cannot be recreated. With its extraordinary views, premium lot, spacious floor plan, dramatic windows, inviting outdoor living areas, and prime position within the community, 3513 Hardwood Terrace stands among the finest opportunities Codorus Estates has to offer.
    1 day
    |
    80
    |
    12
    |

    Zillow last checked:

    Listing updated:

    Listed by:

    Jerry Riggleman 717-343-4691,

    Real of Pennsylvania 7176357300,

    Listing Team: Jerry Riggleman Realty Group

    Source: Bright MLS,MLS#: PAYK2107470MLS Logo

    Loading...

      Facts & features

      Interior

      Bedrooms & bathrooms
      • Bedrooms: 4
      • Bathrooms: 3
      • Full bathrooms: 2
      • 1/2 bathrooms: 1
      • Main level bathrooms: 1
      Rooms
      • Room types: Living Room, Dining Room, Primary Bedroom, Bedroom 2, Bedroom 3, Bedroom 4, Kitchen, Foyer, Breakfast Room, Great Room, Laundry, Primary Bathroom, Full Bath, Half Bath
      Primary bedroom
      • Level: Upper
      Bedroom 2
      • Level: Upper
      Bedroom 3
      • Level: Upper
      Bedroom 4
      • Level: Upper
      Primary bathroom
      • Level: Upper
      Breakfast room
      • Level: Main
      Dining room
      • Level: Main
      Foyer
      • Level: Main
      Other
      • Level: Upper
      Great room
      • Level: Main
      Half bath
      • Level: Main
      Kitchen
      • Level: Main
      Laundry
      • Level: Main
      Living room
      • Level: Main
      Heating
      • Forced Air, Natural Gas
      Cooling
      • Central Air, Electric
      Appliances
      • Included: Gas Water Heater
      • Laundry: Main Level, Laundry Room
      Features
      • Bathroom - Tub Shower, Bathroom - Walk-In Shower, Breakfast Area, Ceiling Fan(s), Chair Railings, Combination Dining/Living, Combination Kitchen/Living, Dining Area, Family Room Off Kitchen, Floor Plan - Traditional, Open Floorplan, Formal/Separate Dining Room, Kitchen - Country, Kitchen - Gourmet, Kitchen Island, Pantry, Primary Bath(s), Recessed Lighting, Walk-In Closet(s), Other
      • Flooring: Carpet, Wood
      • Basement: Full,Interior Entry,Concrete
      • Number of fireplaces: 1
      • Fireplace features: Gas/Propane, Mantel(s)
      Interior area
      • Total structure area: 3,427
      • Total interior livable area: 2,227 sqft
      • Finished area above ground: 2,227
      • Finished area below ground: 0

      Property

      Parking
      • Total spaces: 6
      • Parking features: Garage Door Opener, Garage Faces Front, Storage, Inside Entrance, Asphalt, Attached, Driveway
      • Attached garage spaces: 2
      • Uncovered spaces: 4
      • Details: Garage Sqft: 420
      Accessibility
      • Accessibility features: None
      Features
      • Levels: Two
      • Stories: 2
      • Patio & porch: Deck
      • Exterior features: Bump-outs, Extensive Hardscape, Lighting, Sidewalks, Street Lights, Other
      • Pool features: None
      • Has spa: Yes
      • Spa features: Bath
      • Has view: Yes
      • View description: Garden, Pasture, Scenic Vista, Trees/Woods, Valley, Other
      Lot
      • Size: 0.34 Acres
      • Features: Adjoins - Open Space, Backs - Open Common Area, Front Yard, Landscaped, Level, Premium, PUD, Rear Yard, SideYard(s), Other, Suburban
      Details
      • Additional structures: Above Grade, Below Grade
      • Parcel number: 220000300130000000
      • Zoning: RESIDENTIAL
      • Special conditions: Standard

      Construction

      Type & style
      • Home type: SingleFamily
      • Architectural style: Colonial
      • Property subtype: Single Family Residence
      Materials
      • Vinyl Siding
      • Foundation: Permanent
      • Roof: Architectural Shingle
      Condition
      • Good,Very Good
      • New construction: No
      • Year built: 2008

      Utilities & green energy

      • Electric: 200+ Amp Service
      • Sewer: Public Sewer
      • Water: Public
      • Utilities for property: Cable

      Community & HOA

      Community
      • Subdivision: Codorus Estates
      HOA
      • Has HOA: Yes
      • Amenities included: Jogging Path
      • Services included: Common Area Maintenance
      • HOA fee: $28 monthly
      • HOA name: CODORUS ESTATES
      Location
      • Region: Spring Grove
      • Municipality: CODORUS TWP

      Financial & listing details

      • Price per square foot: $191/sqft
      • Tax assessed value: $253,520
      • Annual tax amount: $7,113
      • Date on market: 7/10/2026
      • Listing agreement: Exclusive Right To Sell
      • Listing terms: Cash,Conventional,FHA,USDA Loan,VA Loan
      • Exclusions: Staging Items
      • Ownership: Fee Simple

        Estimated market value

        $417,700

        $397,000 - $439,000

        $2,541/mo

        Price history

        DateEventPrice
        7/10/2026Listed for sale$425,000+31.8%$191/sqft
        Source: Bright MLS #PAYK2107470 Report a problem
        9/13/2024Listing removed$1,150$1/sqft
        Source: Zillow Rentals Report a problem
        8/20/2024Listed for rent$1,150-39.8%$1/sqft
        Source: Zillow Rentals Report a problem
        3/31/2022Sold$322,500$145/sqft
        Source: Bright MLS #PAYK2017670 Report a problem
        3/7/2022Pending sale$322,500+4.1%$145/sqft
        Source: Bright MLS #PAYK2017670 Report a problem
        3/4/2022Listed for sale$309,900+9.6%$139/sqft
        Source: Bright MLS #PAYK2017670 Report a problem
        9/28/2017Listing removed$1,910$1/sqft
        Source: All Stiles Real Estate LLC Report a problem
        9/20/2017Listed for rent$1,910+0.8%$1/sqft
        Source: All Stiles Real Estate LLC Report a problem
        10/17/2015Listing removed$1,895$1/sqft
        Source: All Stiles Real Estate LLC Report a problem
        8/31/2015Price change$1,895+8.3%$1/sqft
        Source: All Stiles Real Estate LLC Report a problem
        6/23/2011Listed for rent$1,750$1/sqft
        Source: Jack Gaughen Realtor Report a problem
        10/6/2008Sold$282,713$127/sqft
        Source: Public Record Report a problem

        Public tax history

        YearProperty taxesTax assessment
        2025$6,962 $253,520
        2024$6,962 $253,520
        2023$6,962 +5.9%$253,520
        2022$6,577 -1.8%$253,520
        2021$6,695 +2%$253,520
        2020$6,564 +0.4%$253,520
        2019$6,538 +2.3%$253,520 +0.4%
        2018$6,391 $252,420
        2017-- $252,420
        2016-- $252,420
        2015-- $252,420
        2014-- $252,420
        2013-- $252,420
        2012-- $252,420
        2011-- $252,420
        2010-- $252,420
        2009-- $252,420
        Find assessor info on the county website

        Monthly payment

        Est. payment

        Payment breakdown

        Explore the cost of this home by adjusting the details. Changes won't be saved.
        All calculations are estimates and provided by Zillow, Inc. for informational purposes only. Actual amounts may vary.
        HOA fees may include property taxes on listings classified as Co-Ops. Contact the listing agent and/or owner for fee details.
        Mortgage interest rates are dependent on a number of factors, including credit score, down payment, and repayment length. Interest rate data provided by Zillow Group Marketplace, Inc. as of 1/1/1970 from various mortgage lenders with which we have lead or other similar arrangements; the Estimated Payment is an average of those rates.
        See how much you could borrow to make a competitive offer.

        Climate risks

        Neighborhood: 17362

        Getting around

        2 / 100
        Car-Dependent

        Nearby schools

        GreatSchools rating
        Schools provided by the listing agent
        • High: Susquehannock
        • District: Southern York County

        Source: Bright MLS. This data may not be complete. We recommend contacting the local school district to confirm school assignments for this home.

        A local agent can set up tours, give advice and negotiate with sellers.

        A local lender can help you make sure your offer is ready when you are.

        Browse local experts

        Similar homes