Gorgeous custom-built luxurious home with almost 5,000 sq ft of finished living space. This home stands among the top tier in the neighborhood and is set on what could be considered the most coveted premium lot in the entire community. Nestled in the beautiful Codorus Estates neighborhood within the Southern York County School District. Surrounded by picturesque farmland and just minutes from the popular Codorus State Park—where you can enjoy hiking, boating, swimming, camping, and a wealth of outdoor activities—this location offers both tranquility and convenience, with shopping and dining nearby. This home beautifully blends the charm of country living with a modern, contemporary flair. Designed with an open-concept floor plan, it's truly an entertainer’s dream. Take in the pristine, meticulously maintained landscaping that surrounds the property, every view is both breathtaking and calming. Imagine starting your Saturday morning with a cup of coffee in hand, the gentle sounds of birdsong in the background, and a front-row seat to the natural beauty and serenity this home provides. As the day winds down, take in the breathtaking beauty of a sunset that paints the valley in warm hues of gold, rose, and lavender. Whether you're enjoying the view from the deck or through the expansive windows, each evening offers a front-row seat to nature’s masterpiece—an ever-changing canvas that brings peace and wonder to your everyday life. Inside, the beauty continues. Brimming with high-end upgrades, this home impresses with exquisite features and meticulous attention to detail at every turn. This impressive home features a thoughtfully designed floor plan that caters to modern lifestyles. Step into a bright, open foyer framed by a formal dining room and a formal front living space. Just off the foyer and adjacent to the great room, you'll find a beautifully designed home office featuring a charming bump-out that provides additional space and flexibility. Whether you're working remotely, managing daily tasks, or seeking a quiet retreat, this thoughtfully placed room offers the perfect blend of function and comfort—bathed in natural light and seamlessly integrated into the heart of the home, the great room and kitchen. The expansive main living area showcases an open-concept design that seamlessly connects each space for effortless flow and everyday living. Soaring cathedral ceilings elevate the space, while the sleek, open staircase adds a striking architectural element, seamlessly connecting the main level to the upper living area. The stunning floor to ceiling stone fireplace adds the perfect amount of ambiance for any occasion. Whether you're entertaining guests, or simply enjoying a quiet morning, this showstopping great room offers the perfect blend of elegance, comfort, and contemporary design. The gourmet kitchen features updated countertops, built in double ovens, a huge L-shaped center island with pull out shelves and lovely cabinetry on both sides along with a walk-in pantry. Whether you’re a culinary enthusiast or enjoy casual dining, this space is sure to inspire your inner chef. Nestled between the gourmet kitchen and the great room; a light-filled sunroom retreat bathed in natural light from expansive windows including bright skylights, this versatile space offers the ideal setting for morning breakfasts with a view. With seamless access to the rear yard and patio, indoor-outdoor living is made effortless. Upstairs, four spacious bedrooms and two full bathrooms. The primary ensuite features a luxurious bath and impressive custom walk-in closets. The finished walk-out lower level is a standout feature, providing an impressive 1,200 sq. ft. of living space. It includes a third full bathroom, a stunning floor-to-ceiling stone fireplace, and a bonus room currently used as a home gym—though it could easily serve as a playroom or additional bedroom. This is more than just a home, it’s an elevated lifestyle.
Sold for $580,000
$580,000
3515 Hardwood Ter, Spring Grove, PA 17362
4beds
4,833sqft
Single Family Residence
Built in 2008
0.34 Acres Lot
$622,600 Zestimate®
$120/sqft
$2,751 Estimated rent
Home value
$622,600
$579,000 - $672,000
$2,751/mo
Zestimate® history
Owner options
List your home for rent
$2,751/mo
Rent Zestimate®
Find your next renter with Zillow Rental Manager. Plus, with online applications, you can quickly screen prospective tenants – for free.
$2,751/mo
Rent Zestimate®
Refinance and save
$4,006/mo
Est. payment
Refinancing to a lower rate could help reduce your monthly payments and save thousands over the life of the loan.
$4,006/mo
Est. payment
Explore your selling options
Work with a Zillow partner agent
Leverage their expertise and Zillow's premium Showcase listings to get your home seen by more buyers.
Get startedList with your own agent
Get your home in front of millions of buyers by listing it on Zillow.
Learn how to do itSell it yourself
Take full control of how buyers see your home on Zillow by listing For Sale by Owner (FSBO).
List your homeWhat's special
Thoughtfully designed floor planFour spacious bedroomsFinished walk-out lower levelLight-filled sunroom retreatExpansive windowsCoveted premium lotSurrounded by picturesque farmland
Zillow last checked:
Listing updated:
Listed by:
Jerry Riggleman 717-343-4691,
Real of Pennsylvania,
Listing Team: Jerry Riggleman Realty Group
Bought with:
Dan Bateman, RS360533
Harget Realty Group
Source: Bright MLS,MLS#: PAYK2085810
Facts & features
Interior
Bedrooms & bathrooms
- Bedrooms: 4
- Bathrooms: 4
- Full bathrooms: 3
- 1/2 bathrooms: 1
- Main level bathrooms: 1
Rooms
- Room types: Living Room, Dining Room, Primary Bedroom, Bedroom 2, Bedroom 3, Bedroom 4, Kitchen, Foyer, Breakfast Room, Great Room, Laundry, Loft, Other, Office, Recreation Room, Storage Room, Bonus Room, Primary Bathroom, Full Bath, Half Bath
Primary bedroom
- Level: Upper
Bedroom 2
- Level: Upper
Bedroom 3
- Level: Upper
Bedroom 4
- Level: Upper
Primary bathroom
- Level: Upper
Bonus room
- Level: Lower
Breakfast room
- Level: Main
Dining room
- Level: Main
Foyer
- Level: Main
Other
- Level: Upper
Great room
- Level: Main
Half bath
- Level: Main
Kitchen
- Level: Main
Laundry
- Level: Main
Living room
- Level: Main
Loft
- Level: Upper
Office
- Level: Main
Other
- Level: Main
Recreation room
- Level: Lower
Storage room
- Level: Lower
Heating
- Forced Air, Natural Gas
Cooling
- Central Air, Natural Gas
Appliances
- Included: Gas Water Heater
- Laundry: Main Level, Laundry Room
Features
- Bathroom - Stall Shower, Bathroom - Walk-In Shower, Breakfast Area, Ceiling Fan(s), Chair Railings, Combination Dining/Living, Combination Kitchen/Dining, Combination Kitchen/Living, Crown Molding, Dining Area, Family Room Off Kitchen, Open Floorplan, Formal/Separate Dining Room, Kitchen - Gourmet, Kitchen Island, Pantry, Primary Bath(s), Recessed Lighting, Upgraded Countertops, Walk-In Closet(s), Other
- Flooring: Wood
- Windows: Skylight(s), Window Treatments
- Basement: Finished,Heated,Improved,Interior Entry,Exterior Entry,Concrete,Rear Entrance,Walk-Out Access,Windows,Other
- Number of fireplaces: 2
- Fireplace features: Gas/Propane, Mantel(s), Stone, Other
Interior area
- Total structure area: 5,033
- Total interior livable area: 4,833 sqft
- Finished area above ground: 3,633
- Finished area below ground: 1,200
Property
Parking
- Total spaces: 6
- Parking features: Storage, Garage Faces Front, Garage Door Opener, Inside Entrance, Other, Asphalt, Attached, Driveway, On Street
- Attached garage spaces: 2
- Uncovered spaces: 4
- Details: Garage Sqft: 441
Accessibility
- Accessibility features: None
Features
- Levels: Two
- Stories: 2
- Patio & porch: Deck, Patio
- Exterior features: Bump-outs, Chimney Cap(s), Extensive Hardscape, Lighting, Flood Lights, Storage, Sidewalks, Street Lights, Other
- Pool features: None
- Has spa: Yes
- Spa features: Bath
- Fencing: Wrought Iron,Other,Decorative
- Has view: Yes
- View description: Panoramic, Scenic Vista, Trees/Woods, Valley
Lot
- Size: 0.34 Acres
- Features: Backs - Open Common Area, Adjoins - Open Space, Backs to Trees, Front Yard, Interior Lot, Landscaped, Level, Premium, PUD, Rear Yard, Secluded, SideYard(s), Other, Suburban
Details
- Additional structures: Above Grade, Below Grade
- Parcel number: 220000300140000000
- Zoning: RESIDENTIAL
- Special conditions: Standard
Construction
Type & style
- Home type: SingleFamily
- Architectural style: Colonial
- Property subtype: Single Family Residence
Materials
- Vinyl Siding
- Foundation: Permanent, Concrete Perimeter
- Roof: Architectural Shingle
Condition
- New construction: No
- Year built: 2008
Utilities & green energy
- Sewer: Public Sewer
- Water: Public
- Utilities for property: Cable
Community & HOA
Community
- Subdivision: Codorus Estates
HOA
- Has HOA: Yes
- Amenities included: Common Grounds, Other
- Services included: Common Area Maintenance
- HOA fee: $28 monthly
- HOA name: CODORUS ESTATES.
Location
- Region: Spring Grove
- Municipality: CODORUS TWP
Financial & listing details
- Price per square foot: $120/sqft
- Tax assessed value: $303,800
- Annual tax amount: $8,327
- Date on market: 7/11/2025
- Listing agreement: Exclusive Right To Sell
- Listing terms: Cash,Conventional,FHA,USDA Loan,VA Loan
- Inclusions: Kitchen Appliances.
- Ownership: Fee Simple
Price history
| Date | Event | Price |
|---|---|---|
| 8/7/2025 | Sold | $580,000+0.9%$120/sqft |
Source:  Bright MLS #PAYK2085810 Report a problem Bright MLS #PAYK2085810 Report a problem | ||
| 7/14/2025 | Pending sale | $575,000$119/sqft |
Source: Bright MLS #PAYK2085810 Report a problem | ||
| 7/11/2025 | Listed for sale | $575,000+31.7%$119/sqft |
Source: Bright MLS #PAYK2085810 Report a problem | ||
| 7/21/2008 | Sold | $436,744+413.8%$90/sqft |
Source: Public Record Report a problem | ||
| 4/10/2008 | Sold | $85,000$18/sqft |
Source: Public Record Report a problem | ||
Public tax history
| Year | Property taxes | Tax assessment |
|---|---|---|
| 2026 | $8,327 -0.2% | $303,800 |
| 2025 | $8,340 | $303,800 |
| 2024 | $8,340 | $303,800 |
| 2023 | $8,340 +5.9% | $303,800 |
| 2022 | $7,878 -1.8% | $303,800 |
| 2021 | $8,023 +2% | $303,800 |
| 2020 | $7,865 +0.4% | $303,800 |
| 2019 | $7,835 -21.9% | $303,800 -23.3% |
| 2018 | $10,033 | $396,250 |
| 2017 | -- | $396,250 |
| 2016 | -- | $396,250 |
| 2015 | -- | $396,250 |
| 2014 | -- | $396,250 |
| 2013 | -- | $396,250 |
| 2012 | -- | $396,250 |
| 2011 | -- | $396,250 |
| 2010 | -- | $396,250 |
| 2009 | -- | $396,250 |
Find assessor info on the county website
Neighborhood: 17362
Nearby homes
- $429,2004 bd2 ba2.5k sqft3517 Hardwood Ter, Spring Grove, PA 17362Off Market
- $389,9004 bd3 ba2.2k sqft3513 Hardwood Ter, Spring Grove, PA 17362Sold

- $452,0004 bd2 ba2.6k sqft3519 Hardwood Ter, Spring Grove, PA 17362Off Market
- $353,8003 bd3 ba2.5k sqft3512 Hardwood Ter, Spring Grove, PA 17362Off Market
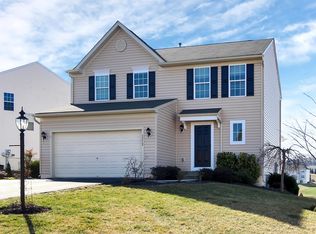
- $525,3004 bd2 ba3.9k sqft3511 Hardwood Ter, Spring Grove, PA 17362Off Market
- $394,2004 bd2 ba2.3k sqft3514 Hardwood Ter, Spring Grove, PA 17362Off Market
- $373,6004 bd2 ba2.1k sqft3521 Hardwood Ter, Spring Grove, PA 17362Off Market
- $421,2004 bd3 ba3.4k sqft3516 Hardwood Ter, Spring Grove, PA 17362Off Market
Nearby schools
GreatSchools rating
- 6/10Friendship El SchoolGrades: K-6Distance: 5.4 mi
- 6/10Southern Middle SchoolGrades: 7-8Distance: 6.1 mi
- 8/10Susquehannock High SchoolGrades: 9-12Distance: 6.1 mi
Schools provided by the listing agent
- High: Susquehannock
- District: Southern York County
Source: Bright MLS. This data may not be complete. We recommend contacting the local school district to confirm school assignments for this home.
Sell for more on Zillow
Get a Zillow Showcase℠ listing at no additional cost and you could sell for .
$622,600
2% more
+$12,452
With Zillow Showcase(estimated)
$635,052
Sell for more on Zillow
Get a Zillow Showcase℠ listing at no additional cost and you could sell for .
$622,600
2% more
+$12,452
With Zillow Showcase(estimated)
$635,052
- Pennsylvania
- York County
- Spring Grove
- 17362
- 3515 Hardwood Ter
