Welcome to South Mountain Estates, where comfort, space, and functionality come together in this move-in ready home situated on a level .32-acre lot with sidewalks throughout the community. Offering 3 bedrooms and 2.5 bathrooms above grade, plus a finished lower level with an additional bedroom area and full bath, this home provides flexibility to fit a variety of lifestyles. A welcoming full covered front porch invites you inside, where a two-story foyer creates an open and airy first impression. The main level showcases new luxury vinyl plank flooring and a versatile floor plan featuring formal living and dining rooms, a comfortable family room, and a bright kitchen with a breakfast nook—perfect for everyday living and entertaining. Convenient first-floor laundry adds to the home's functional layout. The finished lower level offers additional living space with a recreation room, wet bar, full bath, and a finished bonus room that can easily serve as a home office, guest space, or hobby room. An unfinished storage area provides plenty of space to keep seasonal décor, tools, and household essentials organized and out of sight. Step outside to enjoy the large, flat, fully fenced backyard designed for outdoor living. The covered rear patio is perfect for dining, entertaining, or simply relaxing while overlooking the yard. A storage shed provides additional space for lawn and garden equipment, while the attached two-car garage offers ample room for vehicles and storage. Located in the sidewalk-lined community of South Mountain Estates, you'll enjoy a neighborhood perfect for evening strolls and bike rides. Conveniently located just moments from the new Aldi grocery store and only minutes from Giant, shopping, dining, parks, schools, and major commuter routes, this home offers the ideal blend of neighborhood charm and everyday convenience. Don't miss the opportunity to make this exceptional home your own and enjoy everything South Mountain Estates has to offer. Schedule your private showing today!
For sale
$399,900
150 Martel Cir, Dillsburg, PA 17019
4beds
2,214sqft
:
Get pre-qualified$2,698/mo
Single Family Residence
Built in 2005
0.33 Acres Lot
$396,000 Zestimate®
$181/sqft
$8/mo HOA
What's special
Convenient first-floor laundryComfortable family room
- 1 day |
- 455 |
- 48 |
Likely to sell faster than
Zillow last checked:
Listing updated:
Listed by:
Stacy Trout 717-919-6500,
Coldwell Banker Realty 7177614800
Source: Bright MLS,MLS#: PAYK2108126
Facts & features
Interior
Bedrooms & bathrooms
- Bedrooms: 4
- Bathrooms: 4
- Full bathrooms: 3
- 1/2 bathrooms: 1
- Main level bathrooms: 1
Rooms
- Room types: Living Room, Dining Room, Primary Bedroom, Bedroom 2, Bedroom 3, Kitchen, Family Room, Breakfast Room, Recreation Room, Bathroom 2, Bonus Room, Primary Bathroom, Full Bath
Primary bedroom
- Features: Flooring - Carpet, Ceiling Fan(s)
- Level: Upper
Bedroom 2
- Level: Upper
Bedroom 3
- Level: Upper
Primary bathroom
- Level: Upper
Bathroom 2
- Level: Upper
Bonus room
- Level: Lower
Breakfast room
- Level: Main
Dining room
- Level: Main
Family room
- Level: Main
Other
- Level: Lower
Kitchen
- Level: Main
Living room
- Features: Flooring - Luxury Vinyl Plank
- Level: Main
Recreation room
- Level: Lower
Heating
- Heat Pump, Electric
Cooling
- Central Air, Electric
Appliances
- Included: Electric Water Heater
- Laundry: Main Level
Features
- Bathroom - Tub Shower, Breakfast Area, Ceiling Fan(s), Family Room Off Kitchen, Formal/Separate Dining Room, Eat-in Kitchen, Walk-In Closet(s)
- Flooring: Carpet
- Windows: Window Treatments
- Basement: Finished
- Has fireplace: No
Interior area
- Total structure area: 2,214
- Total interior livable area: 2,214 sqft
- Finished area above ground: 1,604
- Finished area below ground: 610
Property
Parking
- Total spaces: 2
- Parking features: Garage Faces Front, Asphalt, Attached, Driveway
- Attached garage spaces: 2
- Has uncovered spaces: Yes
Accessibility
- Accessibility features: None
Features
- Levels: Two
- Stories: 2
- Pool features: None
- Fencing: Vinyl
Lot
- Size: 0.33 Acres
- Features: Rear Yard
Details
- Additional structures: Above Grade, Below Grade, Outbuilding
- Parcel number: 200001000730000000
- Zoning: RESIDENTIAL
- Special conditions: Standard
Construction
Type & style
- Home type: SingleFamily
- Architectural style: Traditional
- Property subtype: Single Family Residence
Materials
- Vinyl Siding
- Foundation: Active Radon Mitigation
Condition
- New construction: No
- Year built: 2005
Utilities & green energy
- Sewer: Public Sewer
- Water: Public
Community & HOA
Community
- Subdivision: South Mountain Estates
HOA
- Has HOA: Yes
- HOA fee: $95 annually
- HOA name: SOUTH MOUNTAIN ESTATES HOMEOWNER'S ASSOCIATION
Location
- Region: Dillsburg
- Municipality: CARROLL TWP
Financial & listing details
- Price per square foot: $181/sqft
- Tax assessed value: $192,690
- Annual tax amount: $5,946
- Date on market: 8/7/2026
- Listing agreement: Exclusive Right To Sell
- Listing terms: Cash,Conventional,FHA,VA Loan
- Inclusions: Blinds, Kitchen Refrigerator
- Ownership: Fee Simple
- Road surface type: Black Top
Estimated market value
$396,000
$376,000 - $416,000
$2,526/mo
Price history
| Date | Event | Price |
|---|---|---|
| 8/7/2026 | Listed for sale | $399,900-1.3%$181/sqft |
Source:  Bright MLS #PAYK2108126 Report a problem Bright MLS #PAYK2108126 Report a problem | ||
| 3/12/2025 | Sold | $405,000+6.6%$183/sqft |
Source: Bright MLS #PAYK2075118 Report a problem | ||
| 1/27/2025 | Pending sale | $380,000$172/sqft |
Source: Bright MLS #PAYK2075118 Report a problem | ||
| 1/24/2025 | Listed for sale | $380,000+69%$172/sqft |
Source: Bright MLS #PAYK2075118 Report a problem | ||
| 11/23/2005 | Sold | $224,900$102/sqft |
Source: Public Record Report a problem | ||
Public tax history
| Year | Property taxes | Tax assessment |
|---|---|---|
| 2025 | $5,412 +1% | $178,930 |
| 2024 | $5,358 | $178,930 |
| 2023 | $5,358 +12.7% | $178,930 |
| 2022 | $4,754 -2.5% | $178,930 |
| 2021 | $4,877 +4.9% | $178,930 |
| 2020 | $4,651 +2.9% | $178,930 +0.6% |
| 2019 | $4,519 +2% | $177,930 |
| 2018 | $4,431 +220.1% | $177,930 |
| 2017 | $1,384 | $177,930 |
| 2016 | -- | $177,930 |
| 2015 | -- | $177,930 |
| 2014 | -- | $177,930 |
| 2013 | -- | $177,930 |
| 2012 | -- | $177,930 |
| 2011 | -- | $177,930 |
| 2010 | -- | $177,930 |
| 2009 | -- | $177,930 |
| 2008 | -- | $177,930 |
| 2007 | -- | $177,930 |
| 2006 | -- | $177,930 +668.3% |
| 2005 | -- | $23,160 |
Find assessor info on the county website
Monthly payment
Est. payment
Payment breakdown
Explore the cost of this home by adjusting the details. Changes won't be saved.Climate risks
Neighborhood: 17019
Nearby schools
GreatSchools rating
- 8/10South Mountain El SchoolGrades: K-5Distance: 3.6 mi
- 5/10Northern Middle SchoolGrades: 6-8Distance: 3 mi
- 8/10Northern High SchoolGrades: 9-12Distance: 3 mi
Schools provided by the listing agent
- Elementary: South Mountain
- Middle: Northern
- High: Northern
- District: Northern York County
Source: Bright MLS. This data may not be complete. We recommend contacting the local school district to confirm school assignments for this home.
- $433,8003 bd3 ba2.5k sqft148 Martel Cir, Dillsburg, PA 17019Off Market
- $401,0004 bd3 ba1.8k sqft152 Martel Cir, Dillsburg, PA 17019Off Market
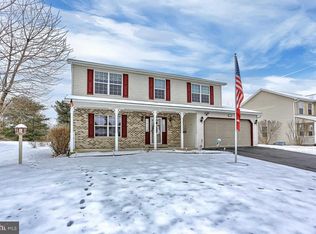
- $387,0003 bd3 ba1.6k sqft146 Martel Cir, Dillsburg, PA 17019Sold
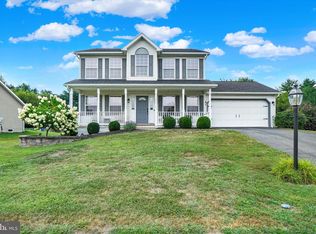
- $450,6004 bd2 ba1.9k sqft154 Martel Cir, Dillsburg, PA 17019Off Market
- $492,0005 bd3 ba3.1k sqft149 Martel Cir, Dillsburg, PA 17019Off Market
- $415,0004 bd4 ba2.2k sqft147 Martel Cir, Dillsburg, PA 17019Sold
- $431,5004 bd4 ba3.2k sqft151 Martel Cir, Dillsburg, PA 17019Sold
- $430,0004 bd3 ba2.4k sqft144 Martel Cir, Dillsburg, PA 17019Sold
A local agent can set up tours, give advice and negotiate with sellers.
A local lender can help you make sure your offer is ready when you are.
Similar homes
- $500,0004 bd3 ba2.5k sqft108 Cobblestone Way, Dillsburg, PA 17019For Sale
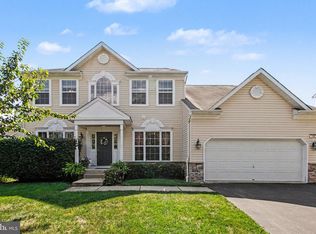
 MLS ID #PAYK2108962, Becca Brown, Keller Williams of Central PA. Bright MLS
 - $415,0004 bd4 ba3.2k sqft106 Sholly Dr, Mechanicsburg, PA 17055For Sale
 MLS ID #PACB2057154, ERIKA RUTT-AKENS, Coldwell Banker Realty. Bright MLS
 - $434,5003 bd3 ba1.8k sqft1142 Petersburg Rd, Boiling Springs, PA 17007For Sale
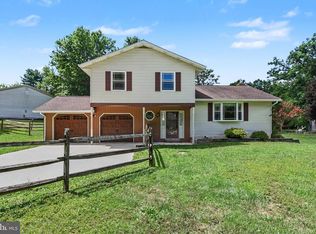 MLS ID #PACB2056920, Amanda Schreffler, Iron Valley Real Estate of Central PA. Bright MLS
 - $395,0004 bd3 ba2.2k sqft3500 Ada Dr, Mechanicsburg, PA 17050For Sale
 MLS ID #PACB2057210, JOY DANIELS, Joy Daniels Real Estate Group, Ltd. Bright MLS
 - $450,0004 bd3 ba1.9k sqft165 Old Ford Dr, Camp Hill, PA 17011For SaleMLS ID #PAYK2108642, SALLY CHAPLIN, Keller Williams of Central PA. Bright MLS
- $419,9004 bd2 ba2.6k sqft240 Matthew Dr, New Oxford, PA 17350For SaleMLS ID #PAAD2025090, John Lindemulder, Iron Valley Real Estate of Central PA. Bright MLS
- $475,0004 bd3 ba2.1k sqft7 Pine Tree Dr, New Cumberland, PA 17070For SaleMLS ID #PAYK2108808, Serene Kumler, RE/MAX Realty Associates. Bright MLS
- $369,9003 bd3 ba2.2k sqft1028 Oak Knoll Dr, Harrisburg, PA 17111For SaleMLS ID #PADA2062692, Michelle Sneidman, Keller Williams of Central PA. Bright MLS
- $447,0003 bd2 ba2.3k sqft2160 Merrimac Ave, Mechanicsburg, PA 17055For SaleMLS ID #PACB2055110, AUDREY Wentling, Coldwell Banker Realty. Bright MLS
- $459,9003 bd3 ba3.1k sqft207 Eagle Rd, Dillsburg, PA 17019For SaleMLS ID #PAYK2104758, Danica M Koppenheffer, NextHome Capital Realty. Bright MLS
- $449,9003 bd3 ba2.4k sqft3580 Board Rd, York, PA 17406For SaleMLS ID #PAYK2109352, Kristi Kohr Pokopec, Coldwell Banker Realty. Bright MLS
- $495,0005 bd3 ba3k sqft422 Overland Way, New Cumberland, PA 17070For SaleMLS ID #PAYK2109144, JOY DANIELS, Joy Daniels Real Estate Group, Ltd. Bright MLS
- $399,9003 bd3 ba1.9k sqft415 Clover St, Etters, PA 17319For SaleMLS ID #PAYK2106278, SAM DONAHUE, Sites Realty, Inc.. Bright MLS
- $400,0004 bd4 ba2.8k sqft3808 Reichert Rd, Harrisburg, PA 17110For SaleMLS ID #PADA2062216, JOY DANIELS, Joy Daniels Real Estate Group, Ltd. Bright MLS
- $310,0004 bd3 ba1.8k sqft180 Hazel Dr, Manchester, PA 17345For SaleMLS ID #PAYK2109270, chelsea FRATELLI, Coldwell Banker Realty. Bright MLS
- $399,9004 bd3 ba2.4k sqft2822 Ridings Way, York, PA 17408For SaleMLS ID #PAYK2108074, Murat Muradov, Coldwell Banker Realty. Bright MLS
- $495,0004 bd3 ba2.4k sqft2418 Highland Cir, Harrisburg, PA 17112For SaleMLS ID #PADA2062526, JOY DANIELS, Joy Daniels Real Estate Group, Ltd. Bright MLS
- $419,9004 bd3 ba2.6k sqft740 Chesterbrook Dr, York, PA 17406For SaleMLS ID #PAYK2108606, Stephany Flanagan, Long & Foster Real Estate, Inc.. Bright MLS
- $439,9995 bd3 ba2k sqft21 Wadsworth Dr, East Berlin, PA 17316For SaleMLS ID #PAAD2023686, Ivan Vega, Samson Properties. Bright MLS
- $339,9003 bd2 ba1.3k sqft1538 Brandt Ave, New Cumberland, PA 17070For SaleMLS ID #PACB2057122, Taryn Meck, Keller Williams of Central PA. Bright MLS
