Welcome to 240 Matthew Drive, New Oxford, PA! Welcome home to this beautifully maintained 4-bedroom, 2-bathroom residence offering over 2,600 square feet of finished living space in the desirable Colonial Acres community. Perfectly situated with the backyard bordering the high school, this home offers the convenience of being able to walk to school while enjoying a peaceful neighborhood setting. Step inside and be welcomed by an inviting open-concept floor plan featuring soaring vaulted ceilings and abundant natural light. The heart of the home is the stunning kitchen, complete with elegant quartz countertops, a gas range, stainless steel appliances, and plenty of space for cooking, entertaining, and gathering with family and friends. Some of the updates that were done in the last couple years one is the new AC unit was done in the last two years The roof was put on last year Step outside onto the low-maintenance composite deck overlooking your private backyard oasis. Cool off in the refreshing inground pool, gather around the fire pit on cool evenings, and enjoy the privacy of the fully fenced backyard—perfect for entertaining, pets, and outdoor fun. The upper level features three spacious bedrooms and a beautifully updated full bathroom. The lower level offers an inviting family room centered around a cozy gas fireplace, along with a fourth bedroom and a second full bathroom, making it an ideal space for guests, extended family, or a private home office. One level below, you’ll find a large finished flex room currently used as an exercise room, offering endless possibilities for a home gym, media room, playroom, hobby space, or additional living area. Located in the Conewago Valley School District, this exceptional home provides easy access to New Oxford, Hanover, Gettysburg, York, and Mechanicsburg, making commuting and enjoying all that South Central Pennsylvania has to offer incredibly convenient. Offering the perfect blend of space, comfort, convenience, and outdoor living, 240 Matthew Drive is ready to welcome you home. Schedule your private showing today!
For sale
$419,900
240 Matthew Dr, New Oxford, PA 17350
4beds
2,602sqft
Single Family Residence
Built in 1999
0.28 Acres Lot
$414,800 Zestimate®
$161/sqft
$9/mo HOA
What's special
Elegant quartz countertopsPrivate backyard oasisRefreshing inground poolThree spacious bedroomsFully fenced backyardFire pitInviting family room
- 8 days |
- 787 |
- 43 |
Likely to sell faster than
Zillow last checked:
Listing updated:
Listed by:
John Lindemulder 717-487-1928,
Iron Valley Real Estate of Central PA (717) 344-5950
Source: Bright MLS,MLS#: PAAD2025090
Facts & features
Interior
Bedrooms & bathrooms
- Bedrooms: 4
- Bathrooms: 2
- Full bathrooms: 2
Rooms
- Room types: Dining Room, Primary Bedroom, Bedroom 2, Bedroom 3, Kitchen, Family Room, Bedroom 1, Exercise Room, Laundry, Bathroom 1
Primary bedroom
- Features: Flooring - Carpet
- Level: Upper
Bedroom 1
- Level: Upper
Bedroom 2
- Level: Upper
Bedroom 3
- Level: Lower
Bathroom 1
- Features: Flooring - Ceramic Tile
- Level: Upper
Dining room
- Features: Cathedral/Vaulted Ceiling
- Level: Main
Exercise room
- Level: Lower
Family room
- Features: Flooring - Carpet, Cathedral/Vaulted Ceiling
- Level: Main
Family room
- Features: Fireplace - Gas
- Level: Lower
Kitchen
- Features: Breakfast Bar, Cathedral/Vaulted Ceiling, Dining Area, Countertop(s) - Quartz
- Level: Main
Laundry
- Level: Lower
Heating
- Forced Air, Natural Gas
Cooling
- Central Air, Electric
Appliances
- Included: Microwave, Dishwasher, Refrigerator, Oven/Range - Gas, Stainless Steel Appliance(s), Electric Water Heater
- Laundry: Laundry Room
Features
- Bar, Built-in Features, Ceiling Fan(s), Combination Kitchen/Dining, Dining Area, Open Floorplan
- Flooring: Carpet
- Basement: Partial,Full,Finished,Heated,Improved,Interior Entry
- Number of fireplaces: 1
- Fireplace features: Corner, Gas/Propane
Interior area
- Total structure area: 3,174
- Total interior livable area: 2,602 sqft
- Finished area above ground: 2,184
- Finished area below ground: 418
Property
Parking
- Total spaces: 2
- Parking features: Garage Door Opener, Garage Faces Front, Attached
- Attached garage spaces: 2
Accessibility
- Accessibility features: None
Features
- Levels: Multi/Split,Three
- Stories: 3
- Exterior features: Extensive Hardscape, Lighting
- Has private pool: Yes
- Pool features: Private
Lot
- Size: 0.28 Acres
- Features: Backs - Parkland
Details
- Additional structures: Above Grade, Below Grade
- Parcel number: 350140002000
- Zoning: RESIDENTIAL
- Special conditions: Standard
- Other equipment: Intercom
Construction
Type & style
- Home type: SingleFamily
- Property subtype: Single Family Residence
Materials
- Vinyl Siding
- Foundation: Permanent, Passive Radon Mitigation
Condition
- Very Good
- New construction: No
- Year built: 1999
Utilities & green energy
- Sewer: Public Sewer
- Water: Public
Community & HOA
Community
- Subdivision: Colonial Acres
HOA
- Has HOA: Yes
- HOA fee: $110 annually
Location
- Region: New Oxford
- Municipality: OXFORD TWP
Financial & listing details
- Price per square foot: $161/sqft
- Tax assessed value: $236,400
- Annual tax amount: $5,626
- Date on market: 8/7/2026
- Listing agreement: Exclusive Right To Sell
- Listing terms: Cash,Conventional,FHA,USDA Loan,VA Loan
- Ownership: Fee Simple
Estimated market value
$414,800
$394,000 - $436,000
$2,199/mo
Price history
| Date | Event | Price |
|---|---|---|
| 8/7/2026 | Listed for sale | $419,900+66.6%$161/sqft |
Source:  Bright MLS #PAAD2025090 Report a problem Bright MLS #PAAD2025090 Report a problem | ||
| 12/2/2016 | Sold | $252,000-1.1%$97/sqft |
Source: Public Record Report a problem | ||
| 11/2/2016 | Pending sale | $254,900$98/sqft |
Source: RE/MAX QUALITY SERVICE INC #21611276 Report a problem | ||
| 10/7/2016 | Listed for sale | $254,900$98/sqft |
Source: RE/MAX QUALITY SERVICE INC #21611276 Report a problem | ||
Public tax history
| Year | Property taxes | Tax assessment |
|---|---|---|
| 2025 | $5,418 +3.2% | $236,400 |
| 2024 | $5,253 +5.3% | $236,400 |
| 2023 | $4,986 +10.4% | $236,400 |
| 2022 | $4,516 +0.1% | $236,400 |
| 2021 | $4,514 +2.5% | $236,400 |
| 2020 | $4,402 +260.1% | $236,400 |
| 2019 | $1,223 -71% | $236,400 |
| 2018 | $4,211 | $236,400 +0.2% |
| 2017 | -- | $235,900 |
| 2016 | -- | $235,900 |
| 2015 | -- | $235,900 |
| 2014 | -- | $235,900 |
| 2013 | -- | -- |
| 2012 | -- | -- |
| 2011 | -- | -- |
| 2010 | -- | $56,536 |
| 2009 | -- | $56,536 |
| 2008 | -- | $56,536 |
| 2007 | -- | $56,536 |
| 2006 | -- | $56,536 +0% |
| 2005 | -- | $56,535 |
| 2004 | -- | $56,535 |
| 2003 | -- | $56,535 |
| 2002 | -- | $56,535 |
| 2000 | -- | $56,535 |
Find assessor info on the county website
Monthly payment
Est. payment
Payment breakdown
Explore the cost of this home by adjusting the details. Changes won't be saved.Climate risks
Neighborhood: 17350
Nearby schools
GreatSchools rating
- 5/10Conewago Valley Intermediate SchoolGrades: 4-6Distance: 0.3 mi
- 7/10New Oxford Middle SchoolGrades: 7-8Distance: 0.3 mi
- 6/10New Oxford Senior High SchoolGrades: 9-12Distance: 0.3 mi
Schools provided by the listing agent
- District: Conewago Valley
Source: Bright MLS. This data may not be complete. We recommend contacting the local school district to confirm school assignments for this home.
- $336,1004 bd2 ba1.3k sqft246 Matthew Dr, New Oxford, PA 17350Off Market
- $283,7003 bd2 ba1k sqft232 Matthew Dr, New Oxford, PA 17350Off Market
- $310,8002 bd2 ba1.3k sqft243 Matthew Dr, New Oxford, PA 17350Off Market
- $388,1004 bd2 ba1.3k sqft233 Matthew Dr, New Oxford, PA 17350Off Market
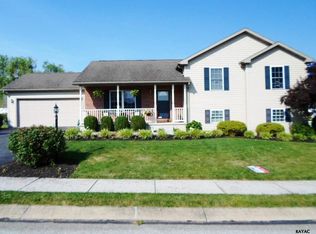
- $346,7003 bd2 ba1.4k sqft226 Matthew Dr, New Oxford, PA 17350Off Market
- $26,7000.28 acres252 Matthew Dr, New Oxford, PA 17350Off Market
- $462,5004 bd3 ba2.8k sqft259 Matthew Dr, New Oxford, PA 17350Off Market
- $365,0004 bd3 ba1.4k sqft223 Matthew Dr, New Oxford, PA 17350Sold
A local agent can set up tours, give advice and negotiate with sellers.
A local lender can help you make sure your offer is ready when you are.
Similar homes
- $469,9004 bd3 ba2.1k sqft141 Oxford Blvd, New Oxford, PA 17350For Sale
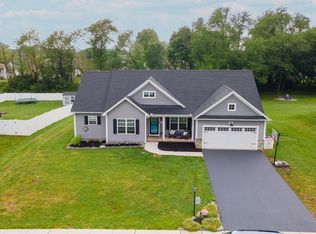
 MLS ID #PAAD2023554, Colby Jacobs, Samson Properties. Bright MLS
 - $465,0004 bd4 ba3k sqft137 Kimberly Ln, East Berlin, PA 17316For Sale
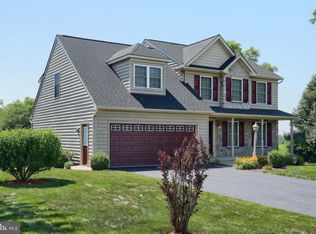 MLS ID #PAAD2024534, Brian Kelly, Coldwell Banker Realty. Bright MLS
 - $439,9004 bd3 ba2.3k sqft1345 Hilltown Rd, Cashtown, PA 17307For Sale
 MLS ID #PAAD2025130, Christopher Sites, RE/MAX of Gettysburg. Bright MLS
 - $407,0003 bd3 ba1.9k sqft141 Oak Hills Dr, Hanover, PA 17331For Sale
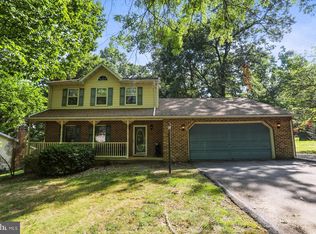 MLS ID #PAYK2109406, Ellen Brown, RE/MAX Quality Service, Inc.. Bright MLS
 - $439,9004 bd2 ba2.6k sqft667 Grant Dr, Gettysburg, PA 17325For SaleMLS ID #PAAD2025058, Nolan Peterson, Samson Properties. Bright MLS
- $375,0004 bd3 ba1.8k sqft239 Race Horse Rd, Hanover, PA 17331For SaleMLS ID #PAAD2024762, Dan Bateman, Harget Realty Group. Bright MLS
- $450,0005 bd4 ba2.9k sqft975 Yellow Hill Rd, Biglerville, PA 17307For SaleMLS ID #PAAD2024848, Jeffrey Selby, Iron Valley Real Estate of York County. Bright MLS
- $378,0004 bd3 ba2.3k sqft72 Heather Ln, East Berlin, PA 17316For SaleMLS ID #PAAD2023348, Erin Aspito, Keller Williams Keystone Realty. Bright MLS
- $394,9004 bd3 ba2.6k sqft3120 Hackberry Ln, York, PA 17404For SaleMLS ID #PAYK2109098, Brittani Snyder, Iron Valley Real Estate of York County. Bright MLS
- $440,0004 bd2 ba3k sqft770 Yellow Hill Rd, Biglerville, PA 17307For SaleMLS ID #PAAD2024840, Cheri Chenoweth, Redfin Corporation. Bright MLS
- $335,0004 bd4 ba2.8k sqft243 Maple Dr, Hanover, PA 17331For SaleMLS ID #PAAD2025046, Julie DiMaggio, Berkshire Hathaway HomeServices Homesale Realty. Bright MLS
- $399,9003 bd2 ba1.9k sqft311 Foxleigh Dr, Hanover, PA 17331For SaleMLS ID #PAYK2108906, Ellen Brown, RE/MAX Quality Service, Inc.. Bright MLS
- $479,9004 bd3 ba2.9k sqft2632 Farmstead Way, York, PA 17408For SaleMLS ID #PAYK2109566, Rebecca Schor, The Exchange Real Estate Company LLC. Bright MLS
- $439,9995 bd3 ba2k sqft21 Wadsworth Dr, East Berlin, PA 17316For SaleMLS ID #PAAD2023686, Ivan Vega, Samson Properties. Bright MLS
- $415,0004 bd3 ba2.4k sqft31 N Alpine Dr, York, PA 17408For SaleMLS ID #PAYK2106096, MICHAEL ALESSANDRONI, Keller Williams Keystone Realty. Bright MLS
- $460,0003 bd3 ba2.4k sqft745 Jackson Square Rd, Spring Grove, PA 17362For SaleMLS ID #PAYK2108218, Bobby Argento, Berkshire Hathaway HomeServices Homesale Realty. Bright MLS
- $374,8993 bd2 ba2.6k sqft406 Clearview Rd, Hanover, PA 17331For SaleMLS ID #PAYK2108630, Mike Vanderpool, EXP Realty, LLC. Bright MLS
- $525,0004 bd3 ba3.3k sqft2005 Woodberry Rd, York, PA 17408For SaleMLS ID #PAYK2109768, ADRIAN SMITH, Keller Williams Realty. Bright MLS
- $399,9003 bd3 ba2.5k sqft2570 Primrose Ln, York, PA 17404For SaleMLS ID #PAYK2108636, Stacy Smires, Iron Valley Real Estate of York County. Bright MLS
- $400,0004 bd3 ba1.8k sqft681 Grant Dr, Gettysburg, PA 17325For SaleMLS ID #PAAD2024344, Erica Corbin, Kelly and Co Realty, LLC. Bright MLS
