Welcome to this beautifully maintained Colonial in Hampden Heights, featuring a brand new roof and a newer HVAC system. Built in 2010 and sitting on a half-acre lot with plenty of room to spread out. You'll appreciate the extra space right away — there's an attached front-entry garage and a driveway big enough for guests, plus landscaping that's clearly been well cared for over the years. Inside, the layout flows easily from room to room. The main living area is a great spot for everyday life, whether that's a quiet night in or having people over. Downstairs, the partially finished walkout basement is a blank slate — set it up as a home theater, game room, gym, or whatever fits your family, and you've got walkout access to the backyard right there. Upstairs you'll find four bedrooms, including a primary suite with its own bathroom and dual vanities — a nice place to start and end your day. Between the two full bathrooms and two half-baths, there's no fighting over the sink in the morning. The kitchen has good counter space and modern appliances, so whether you're cooking for a crowd or just making breakfast, it gets the job done well. Out back, the yard is yours to make whatever you want — a garden, a place for the kids and pets to run, or just somewhere to relax with a cup of coffee. And being in Hampden Heights, you're still close to local parks and amenities without feeling like you're in the middle of everything. This one's worth a look in person — come see it for yourself.
For sale
$465,000
137 Kimberly Ln, East Berlin, PA 17316
4beds
3,038sqft
:
Get pre-qualified$3,106/mo
Single Family Residence
Built in 2010
0.5 Acres Lot
$461,200 Zestimate®
$153/sqft
$13/mo HOA
What's special
Attached front-entry garage
- 35 days |
- 454 |
- 16 |
Likely to sell faster than
Zillow last checked:
Listing updated:
Listed by:
Brian Kelly 717-676-0107,
Coldwell Banker Realty (717) 757-2717
Source: Bright MLS,MLS#: PAAD2024534
Facts & features
Interior
Bedrooms & bathrooms
- Bedrooms: 4
- Bathrooms: 4
- Full bathrooms: 2
- 1/2 bathrooms: 2
- Main level bathrooms: 1
Basement
- Area: 952
Heating
- Forced Air, Heat Pump, Electric
Cooling
- Central Air, Electric
Appliances
- Included: Electric Water Heater
Features
- Basement: Full,Partially Finished,Walk-Out Access
- Has fireplace: No
Interior area
- Total structure area: 3,038
- Total interior livable area: 3,038 sqft
- Finished area above ground: 2,086
- Finished area below ground: 952
Video & virtual tour
Property
Parking
- Total spaces: 2
- Parking features: Garage Faces Front, Attached, Driveway
- Attached garage spaces: 2
- Has uncovered spaces: Yes
Accessibility
- Accessibility features: None
Features
- Levels: Two
- Stories: 2
- Pool features: None
Lot
- Size: 0.5 Acres
Details
- Additional structures: Above Grade, Below Grade
- Parcel number: 36J080154000
- Zoning: R-2 RESIDENTIAL
- Special conditions: Standard
Construction
Type & style
- Home type: SingleFamily
- Architectural style: Colonial
- Property subtype: Single Family Residence
Materials
- Vinyl Siding
- Foundation: Permanent
Condition
- New construction: No
- Year built: 2010
Utilities & green energy
- Sewer: Public Sewer
- Water: Public
Community & HOA
Community
- Subdivision: Hampton Heights
HOA
- Has HOA: Yes
- HOA fee: $155 annually
Location
- Region: East Berlin
- Municipality: READING TWP
Financial & listing details
- Price per square foot: $153/sqft
- Tax assessed value: $252,700
- Annual tax amount: $4,846
- Date on market: 7/8/2026
- Listing agreement: Exclusive Right To Sell
- Listing terms: Cash,Conventional,FHA,VA Loan
- Inclusions: Refrigerator, Washer, Dryer, Window Treatments, Basement Tv
- Ownership: Fee Simple
Estimated market value
$461,200
$438,000 - $484,000
$2,782/mo
Price history
| Date | Event | Price |
|---|---|---|
| 7/8/2026 | Listed for sale | $465,000+75.5%$153/sqft |
Source:  Bright MLS #PAAD2024534 Report a problem Bright MLS #PAAD2024534 Report a problem | ||
| 4/22/2010 | Sold | $265,000$87/sqft |
Source: Public Record Report a problem | ||
Public tax history
| Year | Property taxes | Tax assessment |
|---|---|---|
| 2025 | $4,725 +3.9% | $252,700 |
| 2024 | $4,548 +2.6% | $252,700 |
| 2023 | $4,432 +6.2% | $252,700 |
| 2022 | $4,171 -2.4% | $252,700 |
| 2021 | $4,274 +2.6% | $252,700 |
| 2020 | $4,165 +270.5% | $252,700 |
| 2019 | $1,124 -71.8% | $252,700 |
| 2018 | $3,979 | $252,700 |
| 2017 | -- | $252,700 |
| 2016 | -- | $252,700 |
| 2015 | -- | $252,700 |
| 2014 | -- | $252,700 |
| 2013 | -- | -- |
| 2012 | -- | -- |
| 2011 | -- | -- |
Find assessor info on the county website
Monthly payment
Est. payment
Payment breakdown
Explore the cost of this home by adjusting the details. Changes won't be saved.Climate risks
Neighborhood: 17316
Nearby schools
GreatSchools rating
- 6/10Bermudian Springs Middle SchoolGrades: 5-8Distance: 3.8 mi
- 6/10Bermudian Springs High SchoolGrades: 9-12Distance: 3.8 mi
- 7/10Bermudian Springs Elementary SchoolGrades: K-4Distance: 3.8 mi
Schools provided by the listing agent
- Elementary: Bermudian Springs
- Middle: Bermudian Springs
- High: Bermudian Springs
- District: Bermudian Springs
Source: Bright MLS. This data may not be complete. We recommend contacting the local school district to confirm school assignments for this home.
- $172,6003 bd2 ba1.5k sqft129 Kimberly Ct, New Oxford, PA 17350Off Market
- $192,0003 bd2 ba1.4k sqft124 Kimberly Ln, New Oxford, PA 17350Sold
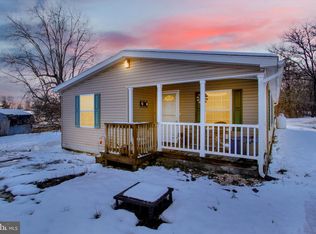
- $167,2003 bd2 ba1.5k sqft129 Kimberly #21, New Oxford, PA 17350Off Market
- $198,3003 bd2 ba1.5k sqft120 Kimberly Ln, New Oxford, PA 17350Off Market
- $238,5003 bd2 ba1.2k sqft119 Kimberly Ln, New Oxford, PA 17350Off Market
- $467,2004 bd2 ba2.1k sqft134 Kimberly Ln, East Berlin, PA 17316Off Market
- $6,5000.44 acres109 Kimberly Ln, New Oxford, PA 17350Off Market
- $202,3003 bd2 ba1.4k sqft100 Kimberly Ln, New Oxford, PA 17350Off Market
A local agent can set up tours, give advice and negotiate with sellers.
Similar homes
- $378,0004 bd3 ba2.3k sqft72 Heather Ln, East Berlin, PA 17316For Sale
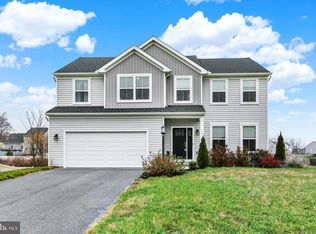
 MLS ID #PAAD2023348, Erin Aspito, Keller Williams Keystone Realty. Bright MLS
 - $419,9004 bd2 ba2.6k sqft240 Matthew Dr, New Oxford, PA 17350For Sale
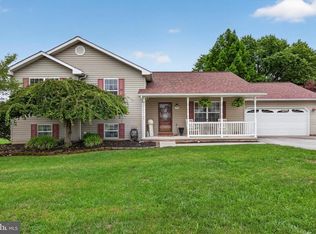 MLS ID #PAAD2025090, John Lindemulder, Iron Valley Real Estate of Central PA. Bright MLS
 - $439,9995 bd3 ba2k sqft21 Wadsworth Dr, East Berlin, PA 17316For Sale
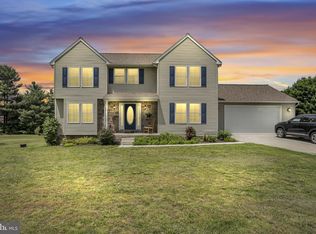 MLS ID #PAAD2023686, Ivan Vega, Samson Properties. Bright MLS
 - $435,9003 bd2 ba2k sqft22 Burnside Dr, East Berlin, PA 17316For Sale
 MLS ID #PAAD2024230, Eugene H Shaffer JR., Elite Property Sales, LLC. Bright MLS
 - $450,0005 bd4 ba2.9k sqft975 Yellow Hill Rd, Biglerville, PA 17307For SaleMLS ID #PAAD2024848, Jeffrey Selby, Iron Valley Real Estate of York County. Bright MLS
- $469,9004 bd3 ba2.1k sqft141 Oxford Blvd, New Oxford, PA 17350For SaleMLS ID #PAAD2023554, Colby Jacobs, Samson Properties. Bright MLS
- $440,0004 bd2 ba3k sqft770 Yellow Hill Rd, Biglerville, PA 17307For SaleMLS ID #PAAD2024840, Cheri Chenoweth, Redfin Corporation. Bright MLS
- $500,0004 bd3 ba2.5k sqft108 Cobblestone Way, Dillsburg, PA 17019For SaleMLS ID #PAYK2108962, Becca Brown, Keller Williams of Central PA. Bright MLS
- $489,0004 bd3 ba2k sqft15 Cantera Way, Hanover, PA 17331For SaleMLS ID #PAYK2109226, Paul Rhoads, Housesavings.com. Bright MLS
- $449,0004 bd3 ba3.2k sqft217 Moore Dr, Hanover, PA 17331For SaleMLS ID #PAYK2108924, Brian Kelly, Coldwell Banker Realty. Bright MLS
- $435,0004 bd4 ba3.3k sqft1065 Stone Gate Dr, York, PA 17406For SaleMLS ID #PAYK2109242, Terrie Myers, Iron Valley Real Estate of York County. Bright MLS
- $439,9004 bd2 ba2.6k sqft667 Grant Dr, Gettysburg, PA 17325For SaleMLS ID #PAAD2025058, Nolan Peterson, Samson Properties. Bright MLS
- $549,9005 bd5 ba3.5k sqft1915 Oak Hills Dr, Hanover, PA 17331For SaleMLS ID #PAYK2109186, Terrie Myers, Iron Valley Real Estate of York County. Bright MLS
- $464,9006 bd5 ba4.1k sqft2780 Quaker Ct, York, PA 17408For SaleMLS ID #PAYK2108416, Cynthia Beatty, Berkshire Hathaway HomeServices Homesale Realty. Bright MLS
- $464,5004 bd4 ba3.2k sqft3123 King Richards Ct S, York, PA 17408For SaleMLS ID #PAYK2099350, Sherri Rose, Iron Valley Real Estate Hanover. Bright MLS
- $374,9003 bd3 ba1.8k sqft39 N Pheasant Way, Abbottstown, PA 17301For SaleMLS ID #PAAD2024926, Steph Aumen, Harget Realty Group. Bright MLS
- $540,0003 bd2 ba2.2k sqft15 Onyx Rd, New Oxford, PA 17350For SaleMLS ID #PAAD2024720, Emma Blankenship, Cummings & Co. Realtors. Bright MLS
- $459,9904 bd3 ba2.2k sqft6825 Glatfelters Station Rd, Seven Valleys, PA 17360For SaleMLS ID #PAYK2108830, Kae Anderson, BrokersRealty.com World Headquarters. Bright MLS
- $399,9004 bd4 ba2.2k sqft150 Martel Cir, Dillsburg, PA 17019For SaleMLS ID #PAYK2108126, Stacy Trout, Coldwell Banker Realty. Bright MLS
- $415,0004 bd3 ba2.4k sqft31 N Alpine Dr, York, PA 17408For SaleMLS ID #PAYK2106096, MICHAEL ALESSANDRONI, Keller Williams Keystone Realty. Bright MLS
