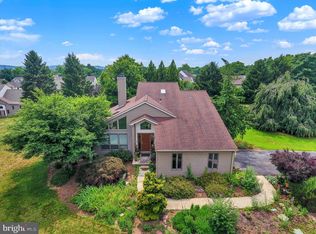
A unique location sets the stage for this home, that gives you privacy, a nearly 1/2 acre wooded lot, newer shed, a small stream to the rear of the property and access to the community pool! The interior gives a warm inviting feel, with a hardwood floors that grace the LR, kitchen and DR. This kitchen is expansive w/ a peninsula, granite counters, newer appliances, work station, plenty of cabinetry and open to the dining room. There is a 2-story FR, a finished lower level with an office, media room, laundry area and plenty of storage and provides a walk-out sliding glass door to the backyard. The primary bedroom is beautifully sized w/ crown molding, plenty of closet space and a renovated primary bathroom that is stunning! The current owners have done numerous updates to this home, but highlight the new furnace w/ a 10-yr warranty in 10/2023, new Navien tankless water heater in 3/2024, HVAC duct cleaning in 8/2022, resealed the driveway 7/2026 and the primary bath remodel in 8/2023, just to name a few. This home gives you a serene feeling as you walk-thru.
Pending
$369,900
1028 Oak Knoll Dr, Harrisburg, PA 17111
3beds
2,268sqft
Single Family Residence
Built in 1996
0.51 Acres Lot
$367,900 Zestimate®
$163/sqft
$85/mo HOA
What's special
Newer shedWork stationPlenty of cabinetryPlenty of closet spaceGranite countersNewer appliancesCrown molding
- 22 days
- 1,856
- 128
Likely to sell faster than
Zillow last checked:
Listing updated:
Listed by:
Michelle Sneidman 717-439-6531,
Keller Williams of Central PA 7177614300,
Co-Listing Agent: Trenton R Sneidman 717-364-6291,
Keller Williams of Central PA
Source: Bright MLS,MLS#: PADA2062692
Facts & features
Interior
Bedrooms & bathrooms
- Bedrooms: 3
- Bathrooms: 3
- Full bathrooms: 2
- 1/2 bathrooms: 1
- Main level bathrooms: 1
Rooms
- Room types: Living Room, Dining Room, Primary Bedroom, Bedroom 2, Bedroom 3, Kitchen, Family Room, Foyer, Office, Bathroom 2, Primary Bathroom, Half Bath
Primary bedroom
- Features: Flooring - Carpet, Ceiling Fan(s), Crown Molding
- Level: Upper
- Area: 168 Square Feet
- Dimensions: 14 X 12
Bedroom 2
- Features: Flooring - Carpet, Ceiling Fan(s)
- Level: Upper
- Area: 150 Square Feet
- Dimensions: 15 X 10
Bedroom 3
- Features: Flooring - Carpet, Ceiling Fan(s)
- Level: Upper
- Area: 110 Square Feet
- Dimensions: 11 X 10
Primary bathroom
- Features: Double Sink, Bathroom - Tub Shower, Flooring - Luxury Vinyl Tile
- Level: Upper
Bathroom 2
- Features: Bathroom - Tub Shower, Flooring - Luxury Vinyl Plank
- Level: Upper
Dining room
- Features: Flooring - HardWood, Crown Molding
- Level: Main
- Area: 120 Square Feet
- Dimensions: 10 X 12
Family room
- Features: Flooring - Carpet, Ceiling Fan(s)
- Level: Lower
- Area: 182 Square Feet
- Dimensions: 13 X 14
Foyer
- Features: Flooring - HardWood
- Level: Main
Half bath
- Features: Flooring - Luxury Vinyl Plank
- Level: Main
Kitchen
- Features: Granite Counters, Breakfast Bar, Kitchen - Gas Cooking, Crown Molding, Flooring - Luxury Vinyl Tile
- Level: Main
- Area: 153 Square Feet
- Dimensions: 9 X 17
Living room
- Features: Cathedral/Vaulted Ceiling, Flooring - HardWood, Ceiling Fan(s)
- Level: Main
- Area: 168 Square Feet
- Dimensions: 12 X 14
Office
- Features: Flooring - Carpet
- Level: Lower
- Area: 121 Square Feet
- Dimensions: 11 X 11
Heating
- Forced Air, Natural Gas
Cooling
- Central Air, Electric
Appliances
- Included: Refrigerator, Washer, Dryer, Dishwasher, Disposal, Oven/Range - Gas, Tankless Water Heater, Gas Water Heater
- Laundry: In Basement
Features
- Combination Dining/Living, Upgraded Countertops, Bathroom - Tub Shower, Bathroom - Walk-In Shower, Ceiling Fan(s), Crown Molding, Dining Area, Pantry, Primary Bath(s), Dry Wall
- Flooring: Carpet, Hardwood, Luxury Vinyl, Wood
- Doors: Sliding Glass
- Basement: Partial,Full,Partially Finished,Walk-Out Access
- Has fireplace: No
Interior area
- Total structure area: 2,268
- Total interior livable area: 2,268 sqft
- Finished area above ground: 1,696
- Finished area below ground: 572
Property
Parking
- Total spaces: 4
- Parking features: Garage Faces Front, Garage Door Opener, Inside Entrance, Asphalt, Attached, Driveway
- Attached garage spaces: 2
- Uncovered spaces: 2
Accessibility
- Accessibility features: 2+ Access Exits
Features
- Levels: Two
- Stories: 2
- Patio & porch: Deck, Patio, Porch
- Exterior features: Lighting
- Pool features: Community
- Has view: Yes
- View description: Trees/Woods, Creek/Stream
- Has water view: Yes
- Water view: Creek/Stream
Lot
- Size: 0.51 Acres
- Features: Backs to Trees, Cul-De-Sac, Sloped, Wooded, Stream/Creek
Details
- Additional structures: Above Grade, Below Grade
- Parcel number: 351141530000000
- Zoning: RESIDENTIAL
- Special conditions: Standard
Construction
Type & style
- Home type: SingleFamily
- Architectural style: Traditional
- Property subtype: Single Family Residence
Materials
- Frame
- Foundation: Concrete Perimeter
- Roof: Asphalt,Fiberglass,Shingle
Condition
- Very Good
- New construction: No
- Year built: 1996
Utilities & green energy
- Electric: 200+ Amp Service
- Sewer: Public Sewer
- Water: Public
Community & HOA
Community
- Features: Pool
- Subdivision: Summit Pointe
HOA
- Has HOA: Yes
- Amenities included: Pool, Jogging Path, Lake, Common Grounds
- Services included: Pool(s), Common Area Maintenance
- HOA fee: $85 monthly
- HOA name: SUMMIT POINTE HOA
Location
- Region: Harrisburg
- Municipality: LOWER PAXTON TWP
Financial & listing details
- Price per square foot: $163/sqft
- Tax assessed value: $136,800
- Annual tax amount: $4,253
- Date on market: 8/6/2026
- Listing agreement: Exclusive Right To Sell
- Listing terms: Cash,Conventional,FHA,VA Loan
- Inclusions: Kitchen Refrigerator, Washer / Dryer
- Ownership: Fee Simple
Estimated market value
$367,900
$350,000 - $386,000
$2,632/mo
Price history
| Date | Event | Price |
|---|---|---|
| 8/24/2026 | Pending sale | $369,900$163/sqft |
Source:  Bright MLS #PADA2062692 Report a problem Bright MLS #PADA2062692 Report a problem | ||
| 8/20/2026 | Listing removed | $369,900$163/sqft |
Source: Bright MLS #PADA2062692 Report a problem | ||
| 8/6/2026 | Listed for sale | $369,900+21.3%$163/sqft |
Source: Bright MLS #PADA2062692 Report a problem | ||
| 6/15/2022 | Sold | $305,000+15.1%$134/sqft |
Source: Bright MLS #PADA2012652 Report a problem | ||
| 5/15/2022 | Pending sale | $265,000$117/sqft |
Source: Bright MLS #PADA2012652 Report a problem | ||
| 5/13/2022 | Listed for sale | $265,000+34.6%$117/sqft |
Source: Bright MLS #PADA2012652 Report a problem | ||
| 4/4/2007 | Sold | $196,900$87/sqft |
Source: Public Record Report a problem | ||
Public tax history
| Year | Property taxes | Tax assessment |
|---|---|---|
| 2026 | $4,196 +5.7% | $136,800 |
| 2025 | $3,971 +7.8% | $136,800 |
| 2023 | $3,683 | $136,800 |
| 2022 | $3,683 +0.7% | $136,800 |
| 2021 | $3,659 +188.1% | $136,800 |
| 2020 | $1,270 +1.2% | $136,800 |
| 2019 | $1,255 -62.9% | $136,800 |
| 2018 | $3,386 | $136,800 |
| 2017 | -- | $136,800 |
| 2016 | -- | $136,800 |
| 2015 | -- | $136,800 |
| 2014 | -- | $136,800 |
| 2013 | -- | $136,800 |
| 2012 | -- | $136,800 |
| 2011 | -- | $136,800 |
| 2010 | -- | $136,800 |
| 2008 | -- | $136,800 |
| 2007 | -- | $136,800 |
| 2006 | -- | $136,800 |
Find assessor info on the county website
Monthly payment
Est. payment
Payment breakdown
Explore the cost of this home by adjusting the details. Changes won't be saved.Climate risks
Neighborhood: 17111
Nearby schools
Schools provided by the listing agent
- High: Central Dauphin East
- District: Central Dauphin
Source: Bright MLS. This data may not be complete. We recommend contacting the local school district to confirm school assignments for this home.

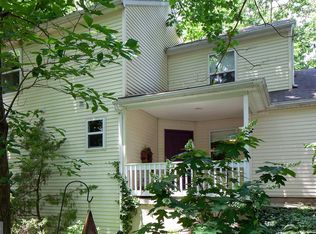
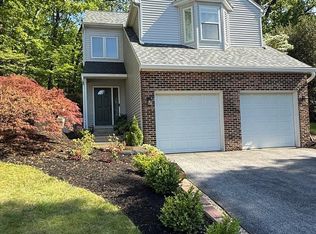

Similar homes
- $375,0003 bd2 ba2.6k sqft5975 Clover Rd, Harrisburg, PA 17112For Sale

 MLS ID #PADA2062400, Dave Pasichnik, Coldwell Banker Realty. Bright MLS
 - $359,9003 bd3 ba1.8k sqft3220 S Scenic Rd, Harrisburg, PA 17109For Sale
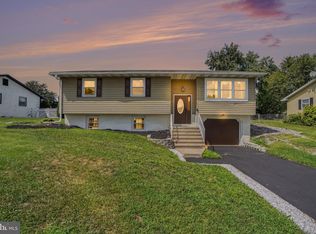 MLS ID #PADA2063434, Eric Barner, Real of Pennsylvania. Bright MLS
 - $419,9003 bd4 ba2.2k sqft1863 Bradley Dr, Harrisburg, PA 17110For Sale
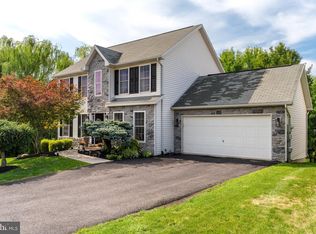 MLS ID #PADA2063342, Brandon Smith, Keller Williams Realty. Bright MLS
 - $499,9003 bd2 ba2.1k sqft656 Hoffman Dr, Harrisburg, PA 17111For Sale
 MLS ID #PADA2062834, Cathie Heika, Turn Key Realty Group. Bright MLS
 - $325,0004 bd2 ba1.5k sqft375 N 48th St, Harrisburg, PA 17111For SaleMLS ID #PADA2061104, JOY DANIELS, Joy Daniels Real Estate Group, Ltd. Bright MLS
- $345,0003 bd2 ba1.8k sqft4216 Ridge Dr, Harrisburg, PA 17109For SaleMLS ID #PADA2061956, Cindy BILLET, RE/MAX Realty Select. Bright MLS
- $319,9003 bd1 ba1.8k sqft360 N Nyes Rd, Harrisburg, PA 17112For SaleMLS ID #PADA2062840, Brenton Mitchell, Iron Valley Real Estate of Central PA. Bright MLS
- $400,0004 bd3 ba2.6k sqft7738 Farmdale Ave, Harrisburg, PA 17112For SaleMLS ID #PADA2062782, Bradley Hamilton, RE/MAX Delta Group, Inc.. Bright MLS
- $349,9003 bd2 ba2.1k sqft735 Rosedale Ave, Middletown, PA 17057For SaleMLS ID #PADA2062882, JODI DIEGO, Howard Hanna Company-Camp Hill. Bright MLS
- $389,0004 bd4 ba2.8k sqft3808 Reichert Rd, Harrisburg, PA 17110For SaleMLS ID #PADA2062216, JOY DANIELS, Joy Daniels Real Estate Group, Ltd. Bright MLS
- $245,0002 bd3 ba1.3k sqft7208 Huntingdon St, Harrisburg, PA 17111For SaleMLS ID #PADA2063440, JIM HOLTZMAN, Howard Hanna Company-Harrisburg. Bright MLS
- $385,0004 bd3 ba2k sqft2224 Bradley Dr, Harrisburg, PA 17110For SaleMLS ID #PADA2062244, padam Khanal, Iron Valley Real Estate of Central PA. Bright MLS
- $279,9003 bd3 ba2.1k sqft1068 Country Hill Dr, Harrisburg, PA 17111For SaleMLS ID #PADA2050932, JASON PETRONIS, Coldwell Banker Realty. Bright MLS
- $349,0004 bd2 ba2.4k sqft1288 Wandering Way, Harrisburg, PA 17110For SaleMLS ID #PADA2060596, James Little JR., Berkshire Hathaway HomeServices Homesale Realty. Bright MLS
- $399,9003 bd3 ba1.8k sqft960 Mount Gretna Rd, Elizabethtown, PA 17022For SaleMLS ID #PALA2093302, Christian Will, Keller Williams Elite. Bright MLS
- $369,9003 bd3 ba2.5k sqft494 Quiggley Cir, Harrisburg, PA 17112For SaleMLS ID #PADA2057438, Ajay Patel, Coldwell Banker Realty. Bright MLS
- $394,9004 bd3 ba2.2k sqft200 S 8th St, Mount Wolf, PA 17347For SaleMLS ID #PAYK2110504, Jeff Smith, Keller Williams Keystone Realty. Bright MLS
- $390,0003 bd3 ba2k sqft4280 Roth Farm Village Cir, Mechanicsburg, PA 17050For SaleMLS ID #PACB2057874, Amy Kieffer, RE/MAX Realty Associates. Bright MLS
- $400,0004 bd3 ba2.5k sqft500 Silver Maple Ct, Mount Wolf, PA 17347For SaleMLS ID #PAYK2110590, Cathy Burkhart, Coldwell Banker Realty. Bright MLS
- $374,9003 bd2 ba1.4k sqft30 Lakeview Ct, Wellsville, PA 17365For SaleMLS ID #PAYK2109410, Leon Voughs, Coldwell Banker Realty. Bright MLS
