Nestled in the serene Skyline View neighborhood, this charming traditional home offers a perfect blend of comfort and potential. With 4 spacious bedrooms and 2.5 bathrooms, there's ample room for relaxation and entertaining. The generous 0.39-acre lot provides a canvas for your outdoor dreams, whether it's a garden oasis or a play area for gatherings. Step inside to discover a well-designed layout that invites creativity. The unfinished basement presents an exciting opportunity for customization, allowing you to craft the perfect space tailored to your lifestyle. The attached garage and expansive driveway ensure convenience for you and your guests. Built in 1977, this home exudes character while offering the chance to infuse your personal style. Enjoy the tranquility of the neighborhood while being just a short drive from local amenities. This is more than just a house; it's a place where memories are waiting to be made. Don't miss the chance to make it your own!
For sale
$400,000
7738 Farmdale Ave, Harrisburg, PA 17112
4beds
2,656sqft
:
Get pre-qualified$2,579/mo
Single Family Residence
Built in 1977
0.39 Acres Lot
$392,100 Zestimate®
$151/sqft
$-- HOA
What's special
Attached garageExpansive drivewayWell-designed layout
- 7 days |
- 1,377 |
- 83 |
Likely to sell faster than
Zillow last checked:
Listing updated:
Listed by:
Bradley Hamilton 717-576-7903,
RE/MAX Delta Group, Inc. 7176528200,
Co-Listing Agent: Rob Hamilton 717-257-0008,
RE/MAX Delta Group, Inc.
Source: Bright MLS,MLS#: PADA2062782
Facts & features
Interior
Bedrooms & bathrooms
- Bedrooms: 4
- Bathrooms: 3
- Full bathrooms: 2
- 1/2 bathrooms: 1
- Main level bathrooms: 1
Rooms
- Room types: Living Room, Dining Room, Primary Bedroom, Bedroom 2, Bedroom 3, Bedroom 4, Kitchen, Family Room, Basement, Foyer, Sun/Florida Room, Laundry, Office, Bathroom 2, Primary Bathroom, Half Bath
Primary bedroom
- Features: Flooring - Laminate Plank, Crown Molding, Ceiling Fan(s)
- Level: Upper
- Area: 208 Square Feet
- Dimensions: 13 X 16
Bedroom 2
- Features: Flooring - Laminate Plank, Ceiling Fan(s), Crown Molding
- Level: Upper
- Area: 154 Square Feet
- Dimensions: 11 X 14
Bedroom 3
- Features: Flooring - Laminate Plank, Crown Molding
- Level: Upper
- Area: 154 Square Feet
- Dimensions: 11 X 14
Bedroom 4
- Features: Flooring - Laminated, Ceiling Fan(s)
- Level: Upper
- Area: 132 Square Feet
- Dimensions: 11 X 12
Primary bathroom
- Features: Flooring - Vinyl, Bathroom - Tub Shower
- Level: Upper
Bathroom 2
- Features: Flooring - Vinyl
- Level: Upper
Basement
- Features: Basement - Unfinished
- Level: Lower
- Area: 780 Square Feet
- Dimensions: 26 X 30
Dining room
- Features: Flooring - HardWood, Chair Rail
- Level: Main
- Area: 143 Square Feet
- Dimensions: 11 X 13
Family room
- Features: Flooring - Laminate Plank, Ceiling Fan(s), Crown Molding
- Level: Main
- Area: 276 Square Feet
- Dimensions: 12 X 23
Foyer
- Features: Flooring - Ceramic Tile
- Level: Main
- Area: 120 Square Feet
- Dimensions: 12 X 10
Half bath
- Level: Main
Kitchen
- Features: Flooring - Laminated, Pantry
- Level: Main
- Area: 208 Square Feet
- Dimensions: 13 X 16
Laundry
- Features: Flooring - Laminated, Ceiling Fan(s)
- Level: Upper
- Area: 63 Square Feet
- Dimensions: 7 X 9
Living room
- Features: Flooring - HardWood, Crown Molding
- Level: Main
- Area: 273 Square Feet
- Dimensions: 13 X 21
Office
- Features: Flooring - Laminate Plank, Chair Rail
- Level: Main
- Area: 276 Square Feet
- Dimensions: 12 X 23
Other
- Features: Flooring - Ceramic Tile, Skylight(s)
- Level: Main
- Area: 336 Square Feet
- Dimensions: 14 X 24
Heating
- Heat Pump, Electric
Cooling
- Central Air, Electric
Appliances
- Included: Electric Water Heater
- Laundry: Laundry Room
Features
- Basement: Unfinished
- Has fireplace: No
Interior area
- Total structure area: 2,656
- Total interior livable area: 2,656 sqft
- Finished area above ground: 2,656
- Finished area below ground: 0
Property
Parking
- Total spaces: 7
- Parking features: Garage Faces Front, Asphalt, Attached, Driveway
- Attached garage spaces: 1
- Uncovered spaces: 6
- Details: Garage Sqft: 300
Accessibility
- Accessibility features: None
Features
- Levels: Two
- Stories: 2
- Pool features: None
- Fencing: Chain Link
Lot
- Size: 0.39 Acres
Details
- Additional structures: Above Grade, Below Grade
- Parcel number: 680340240000000
- Zoning: RESIDENTIAL
- Special conditions: Standard
Construction
Type & style
- Home type: SingleFamily
- Architectural style: Traditional
- Property subtype: Single Family Residence
Materials
- Frame
- Foundation: Block
- Roof: Architectural Shingle
Condition
- New construction: No
- Year built: 1977
Utilities & green energy
- Electric: 200+ Amp Service
- Sewer: Public Sewer
- Water: Public
Community & HOA
Community
- Subdivision: Skyline View
HOA
- Has HOA: No
Location
- Region: Harrisburg
- Municipality: WEST HANOVER TWP
Financial & listing details
- Price per square foot: $151/sqft
- Tax assessed value: $159,400
- Annual tax amount: $4,678
- Date on market: 8/7/2026
- Listing agreement: Exclusive Right To Sell
- Listing terms: Cash,Conventional,FHA,VA Loan
- Ownership: Fee Simple
Estimated market value
$392,100
$372,000 - $412,000
$2,493/mo
Price history
| Date | Event | Price |
|---|---|---|
| 8/7/2026 | Listed for sale | $400,000$151/sqft |
Source:  Bright MLS #PADA2062782 Report a problem Bright MLS #PADA2062782 Report a problem | ||
Public tax history
| Year | Property taxes | Tax assessment |
|---|---|---|
| 2025 | $4,416 +6.5% | $159,400 |
| 2023 | $4,147 | $159,400 |
| 2022 | $4,147 | $159,400 |
| 2021 | $4,147 +204.2% | $159,400 |
| 2020 | $1,363 | $159,400 |
| 2019 | $1,363 -64.8% | $159,400 |
| 2018 | $3,869 | $159,400 |
| 2017 | -- | $159,400 |
| 2016 | -- | $159,400 |
| 2015 | -- | $159,400 |
| 2014 | -- | $159,400 |
| 2013 | -- | $159,400 |
| 2012 | -- | $159,400 |
| 2011 | -- | $159,400 |
| 2010 | -- | $159,400 |
| 2008 | -- | $159,400 |
| 2007 | -- | $159,400 |
| 2006 | -- | $159,400 |
Find assessor info on the county website
Monthly payment
Est. payment
Payment breakdown
Explore the cost of this home by adjusting the details. Changes won't be saved.Climate risks
Neighborhood: Skyline View
Nearby schools
GreatSchools rating
- 9/10West Hanover El SchoolGrades: K-5Distance: 0.3 mi
- 7/10Central Dauphin Middle SchoolGrades: 6-8Distance: 5.5 mi
- 5/10Central Dauphin Senior High SchoolGrades: 9-12Distance: 2.4 mi
Schools provided by the listing agent
- Elementary: West Hanover
- Middle: Central Dauphin
- High: Central Dauphin
- District: Central Dauphin
Source: Bright MLS. This data may not be complete. We recommend contacting the local school district to confirm school assignments for this home.
- $370,5005 bd3 ba2.6k sqft7885 Manor Dr, Harrisburg, PA 17112Off Market
- $352,2004 bd2 ba2k sqft7736 Farmdale Ave, Harrisburg, PA 17112Off Market
- $358,6003 bd2 ba1.6k sqft7737 Valleyview Ave, Harrisburg, PA 17112Off Market
- $262,6003 bd1 ba950 sqft7741 Valleyview Ave, Harrisburg, PA 17112Off Market
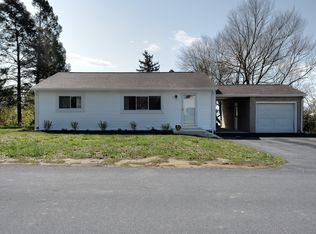
- $361,9004 bd2 ba2k sqft7739 Farmdale Ave, Harrisburg, PA 17112Off Market
- $299,6003 bd2 ba1.3k sqft7735 Farmdale Ave, Harrisburg, PA 17112Off Market
- $296,9003 bd2 ba1.3k sqft7735 Valleyview Ave, Harrisburg, PA 17112Off Market
- $338,5003 bd2 ba1.9k sqft7733 Farmdale Ave, Harrisburg, PA 17112Off Market
A local agent can set up tours, give advice and negotiate with sellers.
A local lender can help you make sure your offer is ready when you are.
Similar homes
- $385,0003 bd2 ba2.6k sqft5975 Clover Rd, Harrisburg, PA 17112For Sale

 MLS ID #PADA2062400, Dave Pasichnik, Coldwell Banker Realty. Bright MLS
 - $299,9004 bd3 ba2.3k sqft401 Colonial Club Dr, Harrisburg, PA 17112For Sale
 MLS ID #PADA2062714, Tyler Murphy, Keller Williams Realty. Bright MLS
 - $369,9003 bd3 ba2.4k sqft6443 Oak View Dr, Harrisburg, PA 17112For Sale
 MLS ID #PADA2062546, Nicole Yeingst, Keller Williams Keystone Realty. Bright MLS
 - $355,0003 bd3 ba1.9k sqft5570 Merivale Ct, Harrisburg, PA 17112For Sale
 MLS ID #PADA2061762, Lucy Celotto-edwards, Better Homes and Gardens Real Estate - Maturo PA. Bright MLS
 - $435,0003 bd3 ba2.8k sqft5897 Tyler Dr, Harrisburg, PA 17112For SaleMLS ID #PADA2061216, DORIS BOSSERT, Century 21 Realty Services. Bright MLS
- $400,0004 bd4 ba2.8k sqft3808 Reichert Rd, Harrisburg, PA 17110For SaleMLS ID #PADA2062216, JOY DANIELS, Joy Daniels Real Estate Group, Ltd. Bright MLS
- $369,9003 bd3 ba2.2k sqft1028 Oak Knoll Dr, Harrisburg, PA 17111For SaleMLS ID #PADA2062692, Michelle Sneidman, Keller Williams of Central PA. Bright MLS
- $579,9004 bd4 ba3.7k sqft4079 Wimbledon Dr, Harrisburg, PA 17112For SaleMLS ID #PADA2062630, LISA GERLACH, Coldwell Banker Realty. Bright MLS
- $385,0004 bd3 ba2k sqft2224 Bradley Dr, Harrisburg, PA 17110For SaleMLS ID #PADA2062244, padam Khanal, Iron Valley Real Estate of Central PA. Bright MLS
- $499,9003 bd2 ba3.1k sqft4105 Valley View Rd, Harrisburg, PA 17112For SaleMLS ID #PADA2062858, JOY DANIELS, Joy Daniels Real Estate Group, Ltd. Bright MLS
- $409,9003 bd3 ba2.5k sqft769 Glen Arden Dr, Lewisberry, PA 17339For SaleMLS ID #PAYK2109118, Debbi LOVING, Coldwell Banker Realty. Bright MLS
- $525,0004 bd3 ba1.9k sqft7204 Hidden Meadow Ln, Harrisburg, PA 17112For SaleMLS ID #PADA2061778, BRANDON L. ALLEN, RE/MAX Delta Group, Inc.. Bright MLS
- $390,0004 bd3 ba2.4k sqft20 Oak Hill Dr, Etters, PA 17319For SaleMLS ID #PAYK2108908, BARB CONKLIN, Coldwell Banker Realty. Bright MLS
- $359,0004 bd3 ba2.3k sqft469 Hoffman Dr, Harrisburg, PA 17111For SaleMLS ID #PADA2061150, Mariel Campbell, RE/MAX Realty Associates. Bright MLS
- $330,0005 bd3 ba2.5k sqft5109 Ridgeview Dr, Harrisburg, PA 17112For SaleMLS ID #PADA2058856, Taylor McCartney, GALE'S PORTFOLIO MANAGEMENT LLC. Bright MLS
- $355,0004 bd3 ba2.2k sqft426 Jennifer Dr, New Cumberland, PA 17070For SaleMLS ID #PAYK2109526, Trevor Stuck, Coldwell Banker Realty. Bright MLS
- $479,9003 bd3 ba2.5k sqft231 Dogwood Dr, Hershey, PA 17033For SaleMLS ID #PADA2062952, Allison Hess, Iron Valley Real Estate of Central PA. Bright MLS
- $425,0003 bd2 ba1.9k sqft1147 Pinetown Rd, Lewisberry, PA 17339For SaleMLS ID #PAYK2107016, FRANK TAMANINI, Tamanini Realty. Bright MLS
- $550,4004 bd4 ba3.2k sqft130 Koch Ln, Harrisburg, PA 17112Off Market
- $550,0005 bd4 ba3.5k sqft7322 Cobble Stone Dr, Harrisburg, PA 17112For SaleMLS ID #PADA2060754, Ashley Bleacher, Howard Hanna Real Estate Services - Lancaster. Bright MLS
