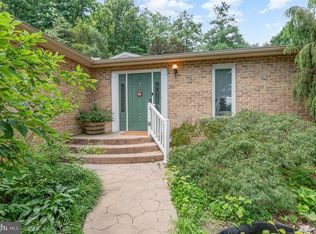
Tucked away on a picturesque dead-end street, this beautifully and completely renovated home offers the perfect blend of modern updates, exceptional privacy, and peaceful country living. Nestled on a stunning 4-acre lot, this move-in ready property provides a tranquil retreat while remaining just minutes from Lower Allen Park, Yellow Breeches Creek, and Ski Roundtop, offering endless opportunities for outdoor recreation. This thoughtfully updated home features three bedrooms, two and a half baths, and an attached oversized two-car garage with epoxy floors and plenty of additional off-street parking. Every detail has been carefully renovated, including new flooring throughout, creating a home that is both stylish and functional. The remodeled kitchen is the centerpiece of the home, featuring new granite countertops, a stylish tile backsplash, an upgraded sink, and attractive tiled flooring. Comfort is assured year-round with a new heat pump, with oil hot water baseboard backup heat, and two new energy-efficient mini-split systems—one serving the recreation room and the other the basement. A standout feature is the beautifully remodeled multi-purpose recreation room, offering endless possibilities as a guest retreat, media room, home office, hobby space, or entertaining area. Complete with a kitchenette with counter space, an oven, small refrigerator, an oversized walk-in closet, and a separate entrance, this flexible space is ready to accommodate your lifestyle. Step outside to enjoy the peaceful setting from one of two spacious decks overlooking the private four-acre property. A newly installed fence provides a secure area for your four-legged family members, while the expansive outdoor space offers the perfect setting for relaxing, entertaining, or simply taking in the beauty and serenity of the surrounding landscape. If you've been searching for a completely renovated home that combines modern upgrades, flexible living space, scenic privacy, and a convenient location close to Lower Allen Park, Yellow Breeches Creek, and Ski Roundtop, this exceptional property offers the best of both tranquility and recreation. Schedule your showing today!
Pending
$409,900
769 Glen Arden Dr, Lewisberry, PA 17339
3beds
2,557sqft
Single Family Residence
Built in 1979
3.95 Acres Lot
$-- Zestimate®
$160/sqft
$-- HOA
What's special
Completely renovated homeNew heat pumpRemodeled kitchenPicturesque dead-end streetStylish tile backsplashNew flooring throughoutOversized walk-in closet
- 8 days |
- 910 |
- 58 |
Likely to sell faster than
Zillow last checked:
Listing updated:
Listed by:
Debbi LOVING 717-579-2141,
Coldwell Banker Realty 7177614800
Source: Bright MLS,MLS#: PAYK2109118
Facts & features
Interior
Bedrooms & bathrooms
- Bedrooms: 3
- Bathrooms: 3
- Full bathrooms: 2
- 1/2 bathrooms: 1
- Main level bathrooms: 2
- Main level bedrooms: 3
Basement
- Area: 707
Heating
- Wood Stove, Baseboard, Heat Pump, Oil, Electric, Wood
Cooling
- Ceiling Fan(s), Central Air, Ductless, Electric
Appliances
- Included: Microwave, Oven/Range - Electric, Refrigerator, Stainless Steel Appliance(s), Water Heater
Features
- Ceiling Fan(s), Primary Bath(s), Upgraded Countertops
- Flooring: Carpet, Wood
- Windows: Window Treatments
- Basement: Garage Access
- Has fireplace: No
- Fireplace features: Wood Burning Stove
Interior area
- Total structure area: 2,557
- Total interior livable area: 2,557 sqft
- Finished area above ground: 1,850
- Finished area below ground: 707
Property
Parking
- Total spaces: 2
- Parking features: Garage Door Opener, Oversized, Attached, Driveway
- Attached garage spaces: 2
- Has uncovered spaces: Yes
Accessibility
- Accessibility features: None
Features
- Levels: Bi-Level,Two
- Stories: 2
- Pool features: None
- Fencing: Aluminum
Lot
- Size: 3.95 Acres
- Features: Wooded, Landscaped
Details
- Additional structures: Above Grade, Below Grade
- Parcel number: 27000PE0065M000000
- Zoning: RESIDENTIAL
- Special conditions: Standard
Construction
Type & style
- Home type: SingleFamily
- Architectural style: Raised Ranch/Rambler
- Property subtype: Single Family Residence
Materials
- Brick, Vinyl Siding
- Foundation: Block
- Roof: Asphalt,Fiberglass
Condition
- New construction: No
- Year built: 1979
- Major remodel year: 2025
Utilities & green energy
- Electric: 200+ Amp Service
- Sewer: On Site Septic
- Water: Well
- Utilities for property: Fiber Optic
Community & HOA
Community
- Subdivision: None Available
HOA
- Has HOA: No
Location
- Region: Lewisberry
- Municipality: FAIRVIEW TWP
Financial & listing details
- Price per square foot: $160/sqft
- Tax assessed value: $141,460
- Annual tax amount: $3,851
- Date on market: 8/14/2026
- Listing agreement: Exclusive Right To Sell
- Inclusions: Refrigerator
- Ownership: Fee Simple
Estimated market value
Not available
Estimated sales range
Not available
Not available
Price history
| Date | Event | Price |
|---|---|---|
| 8/17/2026 | Pending sale | $409,900$160/sqft |
Source:  Bright MLS #PAYK2109118 Report a problem Bright MLS #PAYK2109118 Report a problem | ||
| 8/14/2026 | Listed for sale | $409,900+55.9%$160/sqft |
Source: Bright MLS #PAYK2109118 Report a problem | ||
| 7/7/2020 | Sold | $263,000+9.6%$103/sqft |
Source: Public Record Report a problem | ||
| 5/18/2020 | Listed for sale | $239,900+20%$94/sqft |
Source: Century 21 Realty Services #PAYK137604 Report a problem | ||
| 11/2/2016 | Listing removed | $199,900$78/sqft |
Source: RE/MAX 1ST ADVANTAGE #10287799 Report a problem | ||
| 10/6/2016 | Price change | $199,900-2.4%$78/sqft |
Source: RE/MAX 1ST ADVANTAGE #10287799 Report a problem | ||
| 9/26/2016 | Price change | $204,900-2.4%$80/sqft |
Source: RE/MAX 1ST ADVANTAGE #10287799 Report a problem | ||
| 8/11/2016 | Price change | $209,900-2.3%$82/sqft |
Source: RE/MAX 1ST ADVANTAGE #10287799 Report a problem | ||
| 8/2/2016 | Price change | $214,900-4.4%$84/sqft |
Source: RE/MAX 1ST ADVANTAGE #10287799 Report a problem | ||
| 7/27/2016 | Listed for sale | $224,900$88/sqft |
Source: RE/MAX 1ST ADVANTAGE #10287799 Report a problem | ||
| 7/13/2016 | Pending sale | $224,900$88/sqft |
Source: RE/MAX 1ST ADVANTAGE #10287799 Report a problem | ||
| 6/28/2016 | Price change | $224,900-6.3%$88/sqft |
Source: RE/MAX 1ST ADVANTAGE #10287799 Report a problem | ||
| 6/16/2016 | Listed for sale | $239,900+45.4%$94/sqft |
Source: RE/MAX 1ST ADVANTAGE #10287799 Report a problem | ||
| 8/7/2014 | Sold | $165,000-13.2%$65/sqft |
Source: Public Record Report a problem | ||
| 7/30/2014 | Pending sale | $190,000$74/sqft |
Source: CENTURY 21 Realty Services #10250234 Report a problem | ||
| 5/18/2014 | Price change | $190,000-2.6%$74/sqft |
Source: CENTURY 21 Realty Services #10250234 Report a problem | ||
| 4/30/2014 | Price change | $195,000-7.1%$76/sqft |
Source: CENTURY 21 Realty Services #10250234 Report a problem | ||
| 4/26/2014 | Price change | $210,000-4.5%$82/sqft |
Source: CENTURY 21 Realty Services #10250234 Report a problem | ||
| 4/10/2014 | Price change | $220,000-2.2%$86/sqft |
Source: CENTURY 21 Realty Services #10250234 Report a problem | ||
| 3/26/2014 | Listed for sale | $225,000$88/sqft |
Source: C-21 PISCIONERI REALTY INC. #10250234 Report a problem | ||
Public tax history
| Year | Property taxes | Tax assessment |
|---|---|---|
| 2025 | $3,704 +5.6% | $141,460 |
| 2024 | $3,507 | $141,460 |
| 2023 | $3,507 +9.6% | $141,460 |
| 2022 | $3,199 -1.8% | $141,460 |
| 2021 | $3,259 +3.1% | $141,460 |
| 2020 | $3,160 +1.8% | $141,460 |
| 2019 | $3,106 +2% | $141,460 |
| 2018 | $3,045 +239.8% | $141,460 |
| 2017 | $896 | $141,460 |
| 2016 | -- | $141,460 |
| 2015 | -- | $141,460 |
| 2014 | -- | $141,460 |
| 2013 | -- | $141,460 |
| 2012 | -- | $141,460 |
| 2011 | -- | $141,460 |
| 2010 | -- | $141,460 |
| 2009 | -- | $141,460 |
| 2008 | -- | $141,460 |
| 2007 | -- | $141,460 |
| 2006 | -- | $141,460 +13.1% |
| 2005 | -- | $125,080 -0.4% |
| 2004 | -- | $125,540 |
| 2003 | -- | $125,540 +0.4% |
| 2002 | -- | $125,080 |
| 2000 | -- | $125,080 |
| 1999 | -- | $125,080 |
Find assessor info on the county website
Monthly payment
Est. payment
Payment breakdown
Explore the cost of this home by adjusting the details. Changes won't be saved.Climate risks
Neighborhood: 17339
Nearby schools
GreatSchools rating
- 6/10Old Trail Intermediate SchoolGrades: 5-6Distance: 5.3 mi
- 7/10Crossroads Middle SchoolGrades: 7-8Distance: 4.3 mi
- 7/10Red Land Senior High SchoolGrades: 9-12Distance: 4 mi
Schools provided by the listing agent
- High: Red Land
- District: West Shore
Source: Bright MLS. This data may not be complete. We recommend contacting the local school district to confirm school assignments for this home.
- $420,0003 bd2 ba2.4k sqft763 Glen Arden Dr, Lewisberry, PA 17339Sold
- $694,9003 bd2 ba3.7k sqft1024 Siddonsburg Rd, Lewisberry, PA 17339Off Market
- $503,6004 bd2 ba2.5k sqft757 Glen Arden Dr, Lewisberry, PA 17339Off Market
- $606,4004 bd3 ba3k sqft773 Glen Arden Dr, Lewisberry, PA 17339Off Market
- $526,7005 bd3 ba2.8k sqft770 Glen Arden Dr, Lewisberry, PA 17339Off Market
- $429,9003 bd2 ba1.7k sqft762 Glen Arden Dr, Lewisberry, PA 17339Sold
- $478,5003 bd2 ba1.9k sqft777 Glen Arden Dr, Lewisberry, PA 17339Off Market
- $603,6003 bd3 ba2.7k sqft776 Glen Arden Dr, Lewisberry, PA 17339Off Market
A local agent can set up tours, give advice and negotiate with sellers.
A local lender can help you make sure your offer is ready when you are.
Similar homes
- $379,9003 bd2 ba2k sqft876 Cardinal Ln, Lewisberry, PA 17339New Construction

 MLS ID #PAYK2104558, MELISSA PAYNE, Howard Hanna Company-Camp Hill. Bright MLS
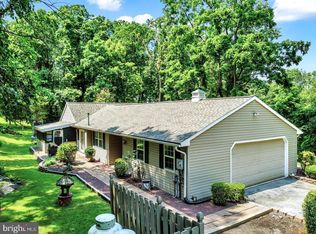
 - $374,9003 bd2 ba1.4k sqft30 Lakeview Ct, Wellsville, PA 17365For Sale
 MLS ID #PAYK2109410, Leon Voughs, Coldwell Banker Realty. Bright MLS
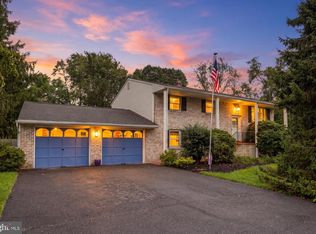
 - $355,0004 bd3 ba2.2k sqft426 Jennifer Dr, New Cumberland, PA 17070For Sale
 MLS ID #PAYK2109526, Trevor Stuck, Coldwell Banker Realty. Bright MLS
 - $460,0004 bd3 ba2.1k sqft7 Pine Tree Dr, New Cumberland, PA 17070For Sale
 MLS ID #PAYK2108808, Serene Kumler, RE/MAX Realty Associates. Bright MLS
 - $329,9003 bd2 ba1.9k sqft65 Hill Dr, York Haven, PA 17370For SaleMLS ID #PAYK2109596, Paula Musselman, Berkshire Hathaway HomeServices Homesale Realty. Bright MLS
- $517,0003 bd3 ba2.2k sqft1 Downing St, Carlisle, PA 17013For SaleMLS ID #PACB2057018, BILL HENCH, Keller Williams of Central PA. Bright MLS
- $460,0003 bd3 ba2.4k sqft745 Jackson Square Rd, Spring Grove, PA 17362For SaleMLS ID #PAYK2108218, Bobby Argento, Berkshire Hathaway HomeServices Homesale Realty. Bright MLS
- $435,0004 bd3 ba1.9k sqft165 Old Ford Dr, Camp Hill, PA 17011For SaleMLS ID #PAYK2108642, SALLY CHAPLIN, Keller Williams of Central PA. Bright MLS
- $280,0003 bd2 ba1.4k sqft586 Lewisberry Rd, New Cumberland, PA 17070For SaleMLS ID #PAYK2109458, Robert Stough, Iron Valley Real Estate of York County. Bright MLS
- $424,5003 bd3 ba1.8k sqft1142 Petersburg Rd, Boiling Springs, PA 17007For SaleMLS ID #PACB2056920, Amanda Schreffler, Iron Valley Real Estate of Central PA. Bright MLS
- $414,9003 bd3 ba1.9k sqft7 Ronald Rd, Mechanicsburg, PA 17050For SaleMLS ID #PACB2056822, Stuart Hanford, RE/MAX Cornerstone. Bright MLS
- $350,0003 bd2 ba2k sqft4721 Lawntara St, Harrisburg, PA 17111For SaleMLS ID #PADA2063008, MIKE DEREMER, Keller Williams of Central PA. Bright MLS
- $379,9003 bd2 ba2k sqft140 Glendale St, Carlisle, PA 17013For SaleMLS ID #PACB2057592, Cory Iannacone, Iron Valley Real Estate of Central PA. Bright MLS
- $490,0004 bd3 ba1.9k sqft4091 Wren Rd, Thomasville, PA 17364For SaleMLS ID #PAYK2109622, Katie Klenk, Keller Williams Legacy. Bright MLS
- $395,0004 bd3 ba2.3k sqft2280 Trotter Ridge Ct, York, PA 17408For SaleMLS ID #PAYK2109852, Marie Arcuri, Coldwell Banker Realty. Bright MLS
- $399,9004 bd2 ba2k sqft2477 N Gabrielle Ct, York, PA 17408For SaleMLS ID #PAYK2109814, Kait Brocious, Keller Williams Keystone Realty. Bright MLS
- $495,0004 bd3 ba2.9k sqft5600 Fish And Game Rd, Dover, PA 17315For SaleMLS ID #PAYK2104446, Deb Berkheimer, Keller Williams Keystone Realty. Bright MLS
- $349,9003 bd2 ba2.1k sqft735 Rosedale Ave, Middletown, PA 17057For SaleMLS ID #PADA2062882, JODI DIEGO, Howard Hanna Company-Camp Hill. Bright MLS
- $439,9003 bd3 ba2.7k sqft525 Mountain Rd, Dillsburg, PA 17019For SaleMLS ID #PAYK2102058, Anthony Ramos, Ramos Realty. Bright MLS
- $373,0004 bd3 ba2.3k sqft3903 Chestnut St, Camp Hill, PA 17011For SaleMLS ID #PACB2056956, Michael Hughes, Coldwell Banker Realty. Bright MLS
