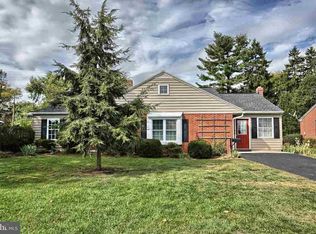
Welcome to 140 Glendale Street, where classic Carlisle character meets a complete, high-end renovation in an exceptional location just moments from Dickinson College and Penn State Dickinson Law. Offering more than 2,000 sq. ft. of finished and flexible living space with the finished lower level and bonus sunroom, this home provides considerably more space than expected. Step inside to a bright, open living space highlighted by vaulted ceilings, recessed lighting, beautiful hardwood flooring, and a wood-burning fireplace. The home blends thoughtfully selected modern finishes with original details, including beautifully refinished original hardwood floors on the second level. At the heart of the home is the brand-new kitchen, featuring white cabinetry, white quartz countertops, Carrara subway tile backsplash, stainless steel appliances, and under-cabinet lighting. Both full bathrooms have also been completely remodeled with fresh, modern finishes. The flexible floor plan offers three bedrooms and two full baths, plus spaces rarely found in a home like this. Just off the living area, a sunroom provides additional space for relaxing, entertaining, a reading room, or home office. Downstairs, the finished basement significantly expands the home's usable living space and features a second wood-burning fireplace along with a separate bonus room ideal for a home office, gym, hobby room, guest space, or additional flex space. Additional upgrades and features include recessed lighting throughout, high ceilings, refinished hardwood floors, two wood-burning fireplaces, an open-concept living area, and a backyard storage shed. Roof, furnace and AC all replaced summer 2026. All of this is set in one of Carlisle's most convenient locations, with Dickinson College and Penn State Dickinson Law practically at your doorstep and easy access to downtown Carlisle's restaurants, shops, and amenities. Completely renovated, full of character, and offering more than 2,000 sq. ft. of finished and flexible living space, 140 Glendale Street is ready for its next owner. Seller licensed PA real estate salesperson. Agent sole member of LLC for Seller. Square footage is estimated; buyers and buyers’ agents to independently verify.
Sold for $370,000
Zillow last checked:
Listing updated:
Bought with:
Amanda Scholly, RS343146
Inch & Co. Real Estate, LLC
Source: Bright MLS,MLS#: PACB2057592
Price history
| Date | Event | Price |
|---|---|---|
| 10/8/2026 | Sold | $370,000-2.6%$177/sqft |
Source:  Bright MLS #PACB2057592 Report a problem Bright MLS #PACB2057592 Report a problem | ||
| 9/4/2026 | Pending sale | $379,900$181/sqft |
Source: Bright MLS #PACB2057592 Report a problem | ||
| 8/19/2026 | Listed for sale | $379,900+83.5%$181/sqft |
Source: Bright MLS #PACB2057592 Report a problem | ||
| 5/22/2026 | Sold | $207,000+3.5%$99/sqft |
Source: Bright MLS #PACB2053462 Report a problem | ||
| 5/9/2026 | Pending sale | $200,000$95/sqft |
Source: Bright MLS #PACB2053462 Report a problem | ||
| 5/7/2026 | Listed for sale | $200,000+17.7%$95/sqft |
Source: Bright MLS #PACB2053462 Report a problem | ||
| 3/24/2021 | Listing removed | -- |
Source: Owner Report a problem | ||
| 10/12/2016 | Listing removed | $1,200-7.7%$1/sqft |
Source: Century 21 A Better Way Report a problem | ||
| 2/23/2015 | Listing removed | $1,300$1/sqft |
Source: Wolfe and Company Realtors Report a problem | ||
| 12/17/2014 | Price change | $1,300+8.3%$1/sqft |
Source: Owner Report a problem | ||
| 12/4/2014 | Listed for rent | $1,200-7.7%$1/sqft |
Source: Owner Report a problem | ||
| 10/16/2013 | Listing removed | $1,300$1/sqft |
Source: Wolfe and Company Realtors Report a problem | ||
| 10/3/2013 | Listed for rent | $1,300$1/sqft |
Source: Wolfe and Company Realtors Report a problem | ||
| 9/6/2012 | Listing removed | $1,300$1/sqft |
Source: vFlyer Rentals Report a problem | ||
| 8/14/2012 | Listed for rent | $1,300$1/sqft |
Source: vFlyer Rentals Report a problem | ||
| 8/7/2010 | Listing removed | $169,900$81/sqft |
Source: CENTURY 21 A Better Way #10191828 Report a problem | ||
| 4/27/2010 | Price change | $169,900-2.9%$81/sqft |
Source: CENTURY 21 A Better Way #10191828 Report a problem | ||
| 3/20/2010 | Listed for sale | $174,900-2.8%$83/sqft |
Source: Century 21 A Better Way #10191828 Report a problem | ||
| 9/16/2009 | Listing removed | $179,900$86/sqft |
Source: RE/MAX DELTA GROUP, INC. #10177995 Report a problem | ||
| 7/4/2009 | Price change | $179,900-1.4%$86/sqft |
Source: RE/MAX DELTA GROUP, INC. #10177995 Report a problem | ||
| 6/13/2009 | Price change | $182,500-1.3%$87/sqft |
Source: RE/MAX DELTA GROUP, INC. #10177995 Report a problem | ||
| 5/14/2009 | Price change | $184,900-2.6%$88/sqft |
Source: RE/MAX DELTA GROUP, INC. #10177995 Report a problem | ||
| 4/11/2009 | Listed for sale | $189,900+117%$91/sqft |
Source: Listhub #10177995 Report a problem | ||
| 3/27/2003 | Sold | $87,500-30%$42/sqft |
Source: Public Record Report a problem | ||
| 5/3/1999 | Sold | $125,000$60/sqft |
Source: Public Record Report a problem | ||


Sell for more on Zillow
Get a Zillow Showcase℠ listing at no additional cost and you could sell for .
$370,100
2% more
+$7,402
With Zillow Showcase(estimated)
$377,502
