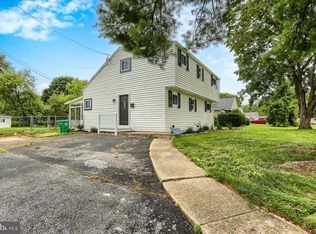
Charming 1953 home located in a highly desirable Carlisle neighborhood, just steps from Dickinson College and local favorites like Leo's Ice Cream, and a short walk to all downtown Carlisle has to offer! This well-maintained property offers a perfect blend of classic character and everyday convenience. Featuring original hardwood floors, large basement perfect for storage, a gym, or anything your imagination can think of, off-street parking, an attached carport, and a great layout, it’s an incredible opportunity for anyone looking to enjoy downtown living with a neighborhood feel. Schedule your tour today and see all the potential this lovely home has to offer!
Pending
Price cut: $10.1K (6/24)
$264,900
113 S Orange St, Carlisle, PA 17013
3beds
1,144sqft
Single Family Residence
Built in 1953
0.36 Acres Lot
$-- Zestimate®
$232/sqft
$-- HOA
What's special
Attached carportOff-street parkingGreat layoutOriginal hardwood floors
- 42 days |
- 1,847 |
- 101 |
Likely to sell faster than
Zillow last checked:
Listing updated:
Listed by:
REBEKAH ARNOLD 717-903-7050,
Iron Valley Real Estate of Central PA (717) 996-4600
Source: Bright MLS,MLS#: PACB2054836
Facts & features
Interior
Bedrooms & bathrooms
- Bedrooms: 3
- Bathrooms: 1
- Full bathrooms: 1
- Main level bathrooms: 1
- Main level bedrooms: 3
Rooms
- Room types: Living Room, Dining Room, Bedroom 2, Bedroom 3, Kitchen, Bedroom 1
Bedroom 1
- Features: Ceiling Fan(s), Flooring - HardWood, Window Treatments
- Level: Main
- Area: 132 Square Feet
- Dimensions: 11 X 12
Bedroom 2
- Features: Flooring - HardWood, Window Treatments
- Level: Main
- Area: 132 Square Feet
- Dimensions: 11 X 12
Bedroom 3
- Features: Flooring - HardWood, Window Treatments
- Level: Main
- Area: 81 Square Feet
- Dimensions: 9 X 9
Dining room
- Features: Flooring - HardWood
- Level: Main
- Area: 99 Square Feet
- Dimensions: 9 X 11
Kitchen
- Features: Flooring - Vinyl, Kitchen - Electric Cooking, Countertop(s) - Solid Surface
- Level: Main
- Area: 90 Square Feet
- Dimensions: 9 X 10
Living room
- Features: Flooring - HardWood, Window Treatments
- Level: Main
- Area: 247 Square Feet
- Dimensions: 13 X 19
Screened porch
- Features: Ceiling Fan(s), Flooring - Concrete
- Level: Main
- Area: 150 Square Feet
- Dimensions: 10 X 15
Heating
- Baseboard, Hot Water, Natural Gas
Cooling
- Window Unit(s), Electric
Appliances
- Included: Dishwasher, Dryer, Oven/Range - Electric, Range Hood, Refrigerator, Washer, Water Heater, Electric Water Heater
- Laundry: In Basement
Features
- Attic, Ceiling Fan(s), Entry Level Bedroom, Floor Plan - Traditional, Formal/Separate Dining Room, Kitchen - Table Space, Bathroom - Tub Shower
- Flooring: Carpet, Vinyl, Wood
- Windows: Replacement, Window Treatments
- Basement: Drainage System,Full,Interior Entry,Concrete,Shelving,Space For Rooms,Unfinished,Water Proofing System
- Has fireplace: No
Interior area
- Total structure area: 1,144
- Total interior livable area: 1,144 sqft
- Finished area above ground: 1,144
- Finished area below ground: 0
Property
Parking
- Total spaces: 1
- Parking features: Off Street, On Street, Attached Carport
- Carport spaces: 1
- Has uncovered spaces: Yes
Accessibility
- Accessibility features: 2+ Access Exits
Features
- Levels: One
- Stories: 1
- Patio & porch: Patio, Porch, Screened, Screened Porch
- Exterior features: Lighting, Sidewalks, Street Lights
- Pool features: None
- Fencing: Other
- Has view: Yes
- View description: Street
- Frontage type: Road Frontage
Lot
- Size: 0.36 Acres
- Features: Front Yard, Level, Rear Yard
Details
- Additional structures: Above Grade, Below Grade, Outbuilding
- Parcel number: 04201796013
- Zoning: RES
- Special conditions: Standard
Construction
Type & style
- Home type: SingleFamily
- Architectural style: Ranch/Rambler
- Property subtype: Single Family Residence
Materials
- Aluminum Siding, Brick, Stick Built
- Foundation: Active Radon Mitigation, Block, Concrete Perimeter
- Roof: Shingle
Condition
- New construction: No
- Year built: 1953
Utilities & green energy
- Electric: 100 Amp Service
- Sewer: Public Sewer
- Water: Public
- Utilities for property: Cable Available, Electricity Available, Natural Gas Available, Phone Available, Sewer Available, Water Available
Community & HOA
Community
- Subdivision: Mooreland
HOA
- Has HOA: No
Location
- Region: Carlisle
- Municipality: CARLISLE BORO
Financial & listing details
- Price per square foot: $232/sqft
- Tax assessed value: $158,500
- Annual tax amount: $3,812
- Date on market: 6/4/2026
- Listing agreement: Exclusive Right To Sell
- Listing terms: Conventional,FHA,Cash,VA Loan
- Ownership: Fee Simple
- Road surface type: Paved
Estimated market value
Zestimate®
Not available
Estimated sales range
Not available
Rent Zestimate®
Not available
Price history
| Date | Event | Price |
|---|---|---|
| 7/5/2026 | Pending sale | $264,900$232/sqft |
Source: | ||
| 6/24/2026 | Price change | $264,900-3.7%$232/sqft |
Source: | ||
| 6/4/2026 | Listed for sale | $275,000+23.9%$240/sqft |
Source: | ||
| 5/3/2023 | Sold | $222,000-1.3%$194/sqft |
Source: | ||
| 4/11/2023 | Pending sale | $224,900$197/sqft |
Source: | ||
| 4/5/2023 | Price change | $224,900-6.3%$197/sqft |
Source: | ||
| 3/25/2023 | Listed for sale | $239,900+50.9%$210/sqft |
Source: | ||
| 11/9/2007 | Sold | $159,000$139/sqft |
Source: Public Record Report a problem | ||
Public tax history
| Year | Property taxes | Tax assessment |
|---|---|---|
| 2025 | $3,732 +5.9% | $158,500 |
| 2024 | $3,523 +1.8% | $158,500 |
| 2023 | $3,460 +1.5% | $158,500 |
| 2022 | $3,410 | $158,500 |
| 2021 | $3,410 +3.6% | $158,500 |
| 2020 | $3,291 +254.5% | $158,500 |
| 2019 | $928 -70.6% | $158,500 |
| 2018 | $3,153 | $158,500 |
| 2017 | -- | $158,500 |
| 2016 | -- | $158,500 |
| 2015 | -- | $158,500 |
| 2014 | -- | $158,500 |
| 2013 | -- | $158,500 |
| 2012 | -- | $158,500 |
| 2011 | -- | $158,500 +34.9% |
| 2010 | -- | $117,470 |
| 2009 | -- | $117,470 |
| 2008 | -- | $117,470 |
| 2007 | -- | $117,470 |
| 2006 | -- | $117,470 |
| 2005 | -- | $117,470 +3.1% |
| 2004 | -- | $113,980 |
| 2003 | $581 | $113,980 |
| 2000 | -- | $113,980 |
Find assessor info on the county website
Monthly payment
Est. payment
Payment breakdown
Explore the cost of this home by adjusting the details. Changes won't be saved.Climate risks
Neighborhood: 17013
Nearby schools
GreatSchools rating
- 7/10Mooreland El SchoolGrades: K-5Distance: 0.5 mi
- 5/10Lamberton Middle SchoolGrades: 6-8Distance: 1.3 mi
- 6/10Carlisle Area High SchoolGrades: 9-12Distance: 0.5 mi
Schools provided by the listing agent
- High: Carlisle Area
- District: Carlisle Area
Source: Bright MLS. This data may not be complete. We recommend contacting the local school district to confirm school assignments for this home.
- $258,3002 bd1 ba1.1k sqft105 S Orange St, Carlisle, PA 17013Off Market
Save - $314,9003 bd1 ba1.7k sqft117 S Orange St, Carlisle, PA 17013Off Market
Save - $207,0002 bd2 ba1.6k sqft140 Glendale St, Carlisle, PA 17013Sold
Save 
- $297,4004 bd1 ba1.3k sqft101 S Orange St, Carlisle, PA 17013Off Market
Save - $442,0004 bd4 ba2.7k sqft132 Glendale St, Carlisle, PA 17013Off Market
Save - $380,7004 bd2 ba1.6k sqft150 Glendale St, Carlisle, PA 17013Off Market
Save - $356,7003 bd1 ba1.5k sqft108 S Orange St, Carlisle, PA 17013Off Market
Save - $315,0003 bd1 ba1.3k sqft130 Glendale St, Carlisle, PA 17013Off Market
Save
A local agent can set up tours, give advice and negotiate with sellers.
A local lender can help you make sure your offer is ready when you are.
Contact agent


