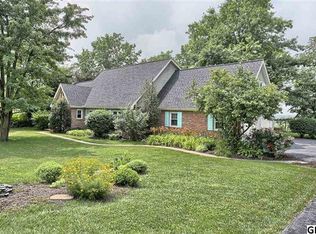
Offers Received, Deadline for Offers is Saturday at 5:00pm. Open House is Cancelled Welcome to 231 Dogwood Drive in Hershey PA! Located in a peaceful community within the Lower Dauphin School District and offering no HOA, this well-maintained home offers a comfortable layout with beautiful living spaces and plenty of room for everyday living and entertaining. Step inside to the beautifully inviting living room, featuring a warm wood-burning fireplace that creates a cozy atmosphere and a wonderful focal point for relaxing. The adjoining dining room provides an inviting space for family meals and entertaining, while the bright and welcoming kitchen offers a functional space for preparing meals and gathering with family and friends. The main level also includes a convenient half bath with laundry and a spacious family room with two separate doors—one providing direct access to the oversized two-car garage and the other leading to the beautiful backyard. Step outside to enjoy the covered porch, backyard, and storage shed—an inviting space for relaxing, entertaining, or enjoying the outdoors. The upper level offers three nicely sized bedrooms and two full bathrooms, providing comfortable accommodations for family and guests. The finished lower level adds even more versatile living and entertaining space and features a bar area, creating the perfect spot for gatherings, game nights, or relaxing with friends and family. Additional highlights include an HVAC system with heat pump and propane furnace installed in 2019. The system was serviced and the air ducts were cleaned in July 2026. With its inviting living spaces, functional floor plan, finished lower level, oversized two-car garage, covered porch, beautiful backyard, and peaceful setting, 231 Dogwood Drive offers a wonderful opportunity to make Hershey-area living your own. Schedule your showing today!
Pending
$479,900
231 Dogwood Dr, Hershey, PA 17033
3beds
2,586sqft
Single Family Residence
Built in 1982
0.51 Acres Lot
$-- Zestimate®
$186/sqft
$-- HOA
What's special
Warm wood-burning fireplaceStorage shedBeautiful living spacesThree nicely sized bedroomsOversized two-car garageSpacious family roomBeautiful backyard
- 16 days
- 856
- 36
Zillow last checked:
Listing updated:
Listed by:
Allison Hess 717-364-6047,
Iron Valley Real Estate of Central PA (717) 745-2929
Source: Bright MLS,MLS#: PADA2062952
Facts & features
Interior
Bedrooms & bathrooms
- Bedrooms: 3
- Bathrooms: 3
- Full bathrooms: 2
- 1/2 bathrooms: 1
- Main level bathrooms: 1
Basement
- Area: 750
Heating
- Heat Pump, Propane, Wood, Electric
Cooling
- Central Air, Electric
Appliances
- Included: Electric Water Heater
- Laundry: Main Level
Features
- Bar
- Basement: Finished
- Number of fireplaces: 1
- Fireplace features: Wood Burning
Interior area
- Total structure area: 2,586
- Total interior livable area: 2,586 sqft
- Finished area above ground: 1,836
- Finished area below ground: 750
Property
Parking
- Total spaces: 8
- Parking features: Garage Faces Side, Oversized, Attached, Driveway, On Street
- Attached garage spaces: 2
- Uncovered spaces: 6
Accessibility
- Accessibility features: 2+ Access Exits
Features
- Levels: Three
- Stories: 3
- Pool features: None
Lot
- Size: 0.51 Acres
Details
- Additional structures: Above Grade, Below Grade
- Parcel number: 220011280000000
- Zoning: RESIDENTIAL
- Special conditions: Standard
Construction
Type & style
- Home type: SingleFamily
- Architectural style: Traditional
- Property subtype: Single Family Residence
Materials
- Frame
- Foundation: Slab
- Roof: Architectural Shingle
Condition
- New construction: No
- Year built: 1982
Utilities & green energy
- Sewer: Public Sewer
- Water: Public
Community & HOA
Community
- Subdivision: None Available
HOA
- Has HOA: No
Location
- Region: Hershey
- Municipality: CONEWAGO TWP
Financial & listing details
- Price per square foot: $186/sqft
- Tax assessed value: $162,200
- Annual tax amount: $5,124
- Date on market: 8/14/2026
- Listing agreement: Exclusive Agency
- Listing terms: Cash,Conventional,FHA,VA Loan
- Inclusions: Washer, Dyer, Kitchen Refrigerator, Stove, Microwave, Dishwasher, Window Treatments, Storage Shed, Fireplace Equipment Including Wood And Storage Unit, Portable Ac Unit, Propane Tank, Kitchen Island, Bar In Basement, Garage Work Bench
- Exclusions: Shelves In Garage, Refrigerator In Garage, Dartboards In Basement
- Ownership: Fee Simple
Estimated market value
Not available
Estimated sales range
Not available
Not available
Price history
| Date | Event | Price |
|---|---|---|
| 8/16/2026 | Pending sale | $479,900$186/sqft |
Source:  Bright MLS #PADA2062952 Report a problem Bright MLS #PADA2062952 Report a problem | ||
| 8/14/2026 | Listed for sale | $479,900+74.8%$186/sqft |
Source: Bright MLS #PADA2062952 Report a problem | ||
| 3/24/2021 | Listing removed | -- |
Source: Owner Report a problem | ||
| 8/19/2018 | Listing removed | $274,500$106/sqft |
Source: Owner Report a problem | ||
| 8/19/2018 | Listed for sale | $274,500-1.9%$106/sqft |
Source: Owner Report a problem | ||
| 8/9/2018 | Sold | $279,900+2%$108/sqft |
Source: Public Record Report a problem | ||
| 5/28/2018 | Pending sale | $274,500$106/sqft |
Source: Owner Report a problem | ||
| 5/9/2018 | Listed for sale | $274,500$106/sqft |
Source: Owner Report a problem | ||
Public tax history
| Year | Property taxes | Tax assessment |
|---|---|---|
| 2026 | $4,980 +6.1% | $162,200 |
| 2025 | $4,692 +10.4% | $162,200 |
| 2023 | $4,249 | $162,200 |
| 2022 | $4,249 +2.1% | $162,200 |
| 2021 | $4,160 +254.9% | $162,200 |
| 2020 | $1,172 | $162,200 |
| 2019 | $1,172 | $162,200 |
| 2018 | $1,172 | $162,200 |
| 2017 | -- | $162,200 |
| 2016 | -- | $162,200 |
| 2015 | -- | $162,200 |
| 2014 | -- | $162,200 |
| 2013 | -- | $162,200 |
| 2012 | -- | $162,200 |
| 2011 | -- | $162,200 |
| 2010 | -- | $162,200 |
| 2008 | -- | $162,200 |
| 2007 | -- | $162,200 |
| 2006 | -- | $162,200 |
Find assessor info on the county website
Monthly payment
Est. payment
Payment breakdown
Explore the cost of this home by adjusting the details. Changes won't be saved.Climate risks
Neighborhood: 17033
Nearby schools
Schools provided by the listing agent
- High: Lower Dauphin
- District: Lower Dauphin
Source: Bright MLS. This data may not be complete. We recommend contacting the local school district to confirm school assignments for this home.
Similar homes
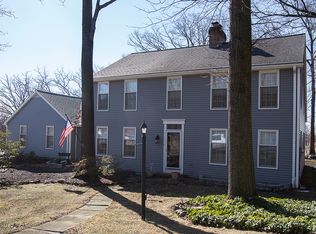
- $529,9004 bd3 ba2.6k sqft328 Harvey Rd, Hershey, PA 17033For Sale

 MLS ID #PADA2063002, Jacob Ziegler, Keller Williams Elite. Bright MLS
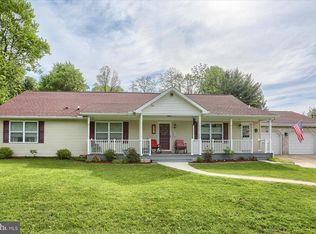
 - $485,0003 bd3 ba2.3k sqft32 Leearden Rd, Hershey, PA 17033For Sale
 MLS ID #PADA2062126, David Drobnock, Coldwell Banker Realty. Bright MLS
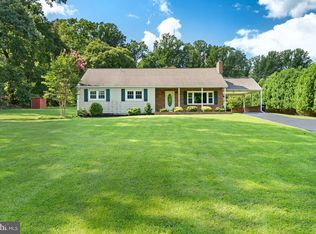
 - $379,9003 bd3 ba1.6k sqft2012 Miller Rd, Hummelstown, PA 17036For Sale
 MLS ID #PADA2063516, DAVID BECKER, Keller Williams Realty. Bright MLS
 - $490,0003 bd3 ba2.9k sqft620 Fir St, Palmyra, PA 17078For Sale
 MLS ID #PALN2027496, JOSHUA Shope, Coldwell Banker Realty. Bright MLS
 - $449,9003 bd3 ba2.6k sqft223 Pineview Dr, Palmyra, PA 17078For SaleMLS ID #PADA2063142, Yvonne Smith, Keller Williams Realty. Bright MLS
- $435,0003 bd1 ba2.4k sqft333 Gravel Hill Rd, Palmyra, PA 17078For SaleMLS ID #PALN2027918, Sally Copeland, Coldwell Banker Realty. Bright MLS
- $475,0004 bd3 ba2.3k sqft3501 Raintree Ln, Mechanicsburg, PA 17050For SaleMLS ID #PACB2057746, KATHRYN HARTZ, Howard Hanna Company-Camp Hill. Bright MLS
- $630,0005 bd3 ba2.8k sqft133 Risser Rd, Bainbridge, PA 17502For SaleMLS ID #PALA2094204, Anthony Tchekalenko, Keller Williams Elite. Bright MLS
- $424,9003 bd2 ba1.8k sqft126 Meadow View Ln, Bainbridge, PA 17502For SaleMLS ID #PALA2094064, Bob Gruber, Berkshire Hathaway HomeServices Homesale Realty. Bright MLS
- $429,9004 bd3 ba2.6k sqft17 Mayflower Dr, Jonestown, PA 17038For SaleMLS ID #PALN2028324, DAVID BECKER, Keller Williams Realty. Bright MLS
- $449,9003 bd3 ba2.7k sqft3580 Board Rd, York, PA 17406For SaleMLS ID #PAYK2109352, Kristi Kohr Pokopec, Coldwell Banker Realty. Bright MLS
- $399,9003 bd3 ba1.8k sqft960 Mount Gretna Rd, Elizabethtown, PA 17022For SaleMLS ID #PALA2093302, Christian Will, Keller Williams Elite. Bright MLS
- $460,0004 bd3 ba2.1k sqft7 Pine Tree Dr, New Cumberland, PA 17070For SaleMLS ID #PAYK2108808, Serene Kumler, RE/MAX Realty Associates. Bright MLS
- $449,9003 bd3 ba2.8k sqft3349 Overview Dr, York, PA 17406For SaleMLS ID #PAYK2109904, Shawn Scott, Coldwell Banker Realty. Bright MLS
- $394,9004 bd3 ba2.2k sqft200 S 8th St, Mount Wolf, PA 17347For SaleMLS ID #PAYK2110504, Jeff Smith, Keller Williams Keystone Realty. Bright MLS
- $437,0003 bd3 ba2.4k sqft1790 Mount Zion Rd, York, PA 17406For SaleMLS ID #PAYK2109990, Robin Turner, Howard Hanna Real Estate Services-Shrewsbury. Bright MLS
- $474,9004 bd3 ba2.3k sqft3729 Silverwood Dr, York, PA 17402For SaleMLS ID #PAYK2107624, MALAK DANOUR, Iron Valley Real Estate of York County. Bright MLS
- $425,0004 bd3 ba2.8k sqft919 Jade Ave, Lancaster, PA 17601For SaleMLS ID #PALA2094304, Dawn Brill Cooper, Berkshire Hathaway HomeServices Homesale Realty. Bright MLS
- $590,0004 bd5 ba2.6k sqft228 N Duke St, Hummelstown, PA 17036For SaleMLS ID #PADA2062616, KIM HIVNER, Keller Williams Realty. Bright MLS
- $499,9004 bd3 ba2.8k sqft1575 Greenbriar Rd, York, PA 17404For SaleMLS ID #PAYK2108858, Simon Overmiller, Iron Valley Real Estate of York County. Bright MLS
