
Welcome home to this impeccably maintained, move-in-ready townhome located in the highly desirable Cambridge Commons community of Derry Township. Perfect for those seeking both comfort and effortless convenience, this home puts you just minutes from Hershey’s vibrant downtown amenities, dining, and attractions, as well as the nearby hospital campus. Inside, you will find a bright and thoughtful floor plan featuring two spacious bedrooms, 3rd bedroom/office on first floor and two and a half bathrooms. The main level boasts extensive recent updates, including stylish new flooring flowing throughout the first floor, as well as a beautifully updated kitchen complete with fresh countertops and a modern backplate. Step into the magnificent sunroom—ideal for year-round relaxation—which has been enhanced with its own new dedicated AC unit and fresh flooring. Upstairs, the full bathrooms have also been upgraded with brand-new flooring, ensuring every corner of the home feels fresh and refined. Out back, extend your living space outdoors on the newly installed patio, surrounded by fresh, quality hardscaping that provides a quiet sanctuary for morning coffee or evening gatherings. Additional key updates include a new water heater for total peace of mind. To top it all off, low-maintenance living is yours to enjoy, as the HOA fully handles lawn care and snow removal. Schedule your showing today!
For sale
Price cut: $10K (9/12)
$475,000
32 Leearden Rd, Hershey, PA 17033
3beds
2,348sqft
Townhouse
Built in 1993
3,049 Square Feet Lot
$-- Zestimate®
$202/sqft
$190/mo HOA
What's special
Fresh quality hardscapingFresh countertopsModern backplateTwo spacious bedroomsImpeccably maintainedBeautifully updated kitchenNewly installed patio
- 59 days
- 755
- 19
Zillow last checked:
Listing updated:
Listed by:
David Drobnock 717-503-8389,
Coldwell Banker Realty 7175342442
Source: Bright MLS,MLS#: PADA2062126
Facts & features
Interior
Bedrooms & bathrooms
- Bedrooms: 3
- Bathrooms: 3
- Full bathrooms: 2
- 1/2 bathrooms: 1
- Main level bathrooms: 1
- Main level bedrooms: 1
Basement
- Area: 0
Heating
- Forced Air, Natural Gas
Cooling
- Central Air, Electric
Appliances
- Included: Microwave, Dishwasher, Disposal, Refrigerator, Washer, Dryer, Oven/Range - Electric, Gas Water Heater
Features
- Breakfast Area, Formal/Separate Dining Room
- Has basement: No
- Number of fireplaces: 1
- Fireplace features: Gas/Propane
Interior area
- Total structure area: 2,348
- Total interior livable area: 2,348 sqft
- Finished area above ground: 2,348
- Finished area below ground: 0
Property
Parking
- Parking features: Driveway, Off Street
- Has uncovered spaces: Yes
Accessibility
- Accessibility features: None
Features
- Levels: Two
- Stories: 2
- Pool features: None
Lot
- Size: 3,049 Square Feet
- Features: Other
Details
- Additional structures: Above Grade, Below Grade
- Parcel number: 240881520000000
- Zoning: RESIDENTIAL
- Zoning description: Residential
- Special conditions: Standard
Construction
Type & style
- Home type: Townhouse
- Architectural style: Traditional
- Property subtype: Townhouse
Materials
- Frame
- Foundation: Other
- Roof: Composition
Condition
- New construction: No
- Year built: 1993
Utilities & green energy
- Electric: 200+ Amp Service
- Sewer: Private Sewer
- Water: Public
Community & HOA
Community
- Security: Smoke Detector(s)
- Subdivision: Cambridge Commons
HOA
- Has HOA: Yes
- HOA fee: $190 monthly
Location
- Region: Hershey
- Municipality: DERRY TWP
Financial & listing details
- Price per square foot: $202/sqft
- Tax assessed value: $172,700
- Annual tax amount: $5,538
- Date on market: 7/26/2026
- Listing agreement: Exclusive Right To Sell
- Listing terms: Conventional,Cash
- Ownership: Fee Simple
Estimated market value
Not available
Estimated sales range
Not available
Not available
Price history
| Date | Event | Price |
|---|---|---|
| 9/12/2026 | Price change | $475,000-2.1%$202/sqft |
Source:  Bright MLS #PADA2062126 Report a problem Bright MLS #PADA2062126 Report a problem | ||
| 8/3/2026 | Listed for sale | $485,000+94.1%$207/sqft |
Source: Bright MLS #PADA2062126 Report a problem | ||
| 10/28/2013 | Listing removed | $249,900$106/sqft |
Source: Jack Gaughen Realtor, ERA - #10240606 Report a problem | ||
| 7/18/2013 | Listed for sale | $249,900+14.1%$106/sqft |
Source: Jack Gaughen Realtor, ERA - #10240606 Report a problem | ||
| 1/25/2011 | Sold | $219,000-4.4%$93/sqft |
Source: Public Record Report a problem | ||
| 10/17/2010 | Listed for sale | $229,000$98/sqft |
Source: NRT Harrisburg #171233 Report a problem | ||
Public tax history
| Year | Property taxes | Tax assessment |
|---|---|---|
| 2026 | $5,538 +2.6% | $172,700 |
| 2025 | $5,397 +6.4% | $172,700 |
| 2023 | $5,073 +1.8% | $172,700 |
| 2022 | $4,982 +2.3% | $172,700 |
| 2021 | $4,872 +194.1% | $172,700 |
| 2020 | $1,657 +2.7% | $172,700 |
| 2019 | $1,613 +3.3% | $172,700 |
| 2018 | $1,561 | $172,700 |
| 2017 | -- | $172,700 |
| 2016 | -- | $172,700 |
| 2015 | -- | $172,700 |
| 2014 | -- | $172,700 |
| 2013 | -- | $172,700 |
| 2012 | -- | $172,700 |
| 2011 | -- | $172,700 |
| 2010 | -- | $172,700 |
| 2008 | -- | $172,700 |
| 2007 | -- | $172,700 |
| 2006 | -- | $172,700 |
Find assessor info on the county website
Monthly payment
Est. payment
Payment breakdown
Explore the cost of this home by adjusting the details. Changes won't be saved.Climate risks
Neighborhood: 17033
Nearby schools
Schools provided by the listing agent
- High: Hershey High School
- District: Derry Township
Source: Bright MLS. This data may not be complete. We recommend contacting the local school district to confirm school assignments for this home.
Similar homes

- $472,5003 bd3 ba2.5k sqft84 Cambridge Dr, Hershey, PA 17033For Sale

 MLS ID #PADA2063786, Sally Copeland, Coldwell Banker Realty. Bright MLS
 - $240,0002 bd2 ba1.5k sqft268 Crescent Dr, Hershey, PA 17033For Sale
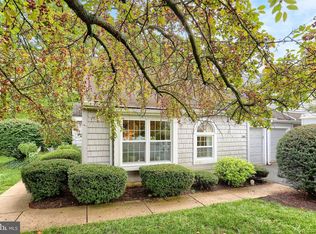 MLS ID #PADA2063712, STEVE MILLER, RE/MAX Realty Select. Bright MLS
 - $489,9003 bd3 ba1.7k sqft248 Macintosh Dr, Palmyra, PA 17078For Sale
 MLS ID #81267, The Gretchen Gunnett Team, Perry Wellington Realty, LLC. AHAR
 - $479,9004 bd4 ba3.1k sqft336 Springbrook Dr, Palmyra, PA 17078For Sale
 MLS ID #PALN2028268, Yaman Kharel, Ghimire Homes. Bright MLS
 - $409,0003 bd3 ba2k sqft15 Parkside Dr, Hummelstown, PA 17036For SaleMLS ID #PADA2063814, Joseph Chirdon, RE/MAX Realty Associates. Bright MLS
- $420,0003 bd4 ba2.9k sqft155 Peregrine Ln, Hummelstown, PA 17036For SaleMLS ID #PADA2063524, BRIAN KUGLER, BROKER, Keystone Realty Group, Inc.. Bright MLS
- $550,0004 bd3 ba2.3k sqft1221 Jill Dr, Hummelstown, PA 17036For SaleMLS ID #PADA2058978, Natalie Crawford, Dream Home Realty. Bright MLS
- $335,9003 bd3 ba2.4k sqft1127 Wicklow Ct, Hummelstown, PA 17036For SaleMLS ID #PADA2063068, Ajay Patel, Coldwell Banker Realty. Bright MLS
- $559,9003 bd2 ba2k sqft149 Whippoorwill Ln, Hummelstown, PA 17036For SaleMLS ID #PADA2061992, COACH FINO, EXP Realty, LLC. Bright MLS
- $449,9003 bd3 ba2.1k sqft1345 Juniper St, Lebanon, PA 17042For SaleMLS ID #PALN2028628, Lonnie Long, RE/MAX Cornerstone. Bright MLS
- $448,9954 bd3 ba2k sqft2036 Mallard Ln, Lebanon, PA 17046For SaleMLS ID #PALN2028790, Salvatore Santelli, Real of Pennsylvania. Bright MLS
- $439,9002 bd2 ba1.9k sqft1121 Country Club Rd, Camp Hill, PA 17011For SaleMLS ID #PACB2057944, JIM WISE, Coldwell Banker Realty. Bright MLS
- $445,0005 bd4 ba3.2k sqft5538 Fordham Ave, Harrisburg, PA 17111For SaleMLS ID #PADA2064088, Josh Clouser, RE/MAX Realty Select. Bright MLS
- $359,0003 bd4 ba2.7k sqft1931 Preserve Ln, Palmyra, PA 17078For SaleMLS ID #PADA2061914, Nikki Valle, Howard Hanna Company-Harrisburg. Bright MLS
- $425,0003 bd3 ba2k sqft30 Red Maple Cir, Palmyra, PA 17078For SaleMLS ID #PALN2025894, Joni Fortna, Coldwell Banker Realty. Bright MLS
- $365,0003 bd2 ba1.8k sqft81 Timber Villa, Elizabethtown, PA 17022For SaleMLS ID #PALA2095234, Megan Moore, Berkshire Hathaway HomeServices Homesale Realty. Bright MLS
- $458,0004 bd3 ba2.3k sqft3501 Raintree Ln, Mechanicsburg, PA 17050For SaleMLS ID #PACB2057746, KATHRYN HARTZ, Howard Hanna Company-Camp Hill. Bright MLS
- $599,0004 bd3 ba2.7k sqft812 Cypress Ct, Hummelstown, PA 17036For SaleMLS ID #PADA2061826, David Drobnock, Coldwell Banker Realty. Bright MLS
- $273,9003 bd1 ba1.3k sqft2748 Horseshoe Pike, Palmyra, PA 17078For SaleMLS ID #PALN2028626, Erin Chaboya, RE/MAX SmartHub Realty. Bright MLS
- $330,0003 bd3 ba1.5k sqftChad Weaver,717-838-3753, Palmyra, PA 17078For SaleMLS ID #PALN2028524, TONYA IMBROGNIO, Coldwell Banker Realty. Bright MLS
