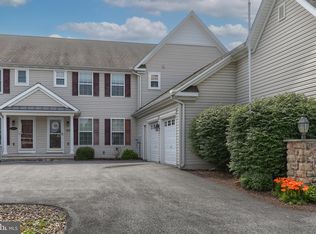
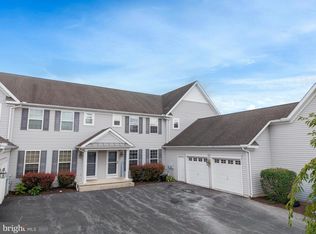
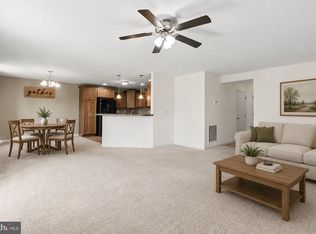
Nestled in the charming community of Preserve at Bow Creek, this delightful end-of-row townhouse offers a perfect blend of comfort and style. Built in 2007, this traditional home boasts 1,838 square feet of thoughtfully designed living space, ideal for those seeking a warm and inviting atmosphere. Step inside to discover a spacious layout that seamlessly connects the living areas, making it perfect for both entertaining and everyday living. The heart of the home features a cozy fireplace, creating a focal point for gatherings during chilly evenings. The well-appointed kitchen is complete with an eat-in area, an island for additional prep space, and a pantry for all your culinary essentials. With three generously sized bedrooms and three full bathrooms plus a convenient half bath, this home ensures ample space for everyone. Each bedroom offers a serene retreat, while the bathrooms are designed with comfort in mind. The outdoor space is equally inviting, with a manageable lot size of 0.24 acres, allowing for easy maintenance while still providing room for outdoor activities. The attached side-entry garage offers convenience and additional storage, making it easy to keep your living space clutter-free. Residents of Preserve at Bow Creek enjoy the benefits of a well-managed community, with association fees covering common area maintenance, exterior building maintenance, lawn care, and snow removal. This means more time for you to relax and enjoy your new home without the hassle of upkeep. Whether you're hosting a dinner party in the dining area or enjoying a quiet morning coffee in the breakfast nook, this home is designed to meet your needs and enhance your lifestyle. With its inviting ambiance and thoughtful features, this townhouse is not just a place to live, but a place to call home. Don't miss the opportunity to make this charming property your own!
For sale
Price cut: $6K (8/28)
$359,000
1931 Preserve Ln, Palmyra, PA 17078
3beds
2,722sqft
Townhouse
Built in 2007
10,454 Square Feet Lot
$354,600 Zestimate®
$132/sqft
$275/mo HOA
What's special
Cozy fireplaceEnd-of-row townhouseAttached side-entry garageBreakfast nookDining areaThree generously sized bedroomsWell-appointed kitchen
- 49 days
- 865
- 35
Likely to sell faster than
Zillow last checked:
Listing updated:
Listed by:
Nikki Valle 717-557-6721,
Howard Hanna Company-Harrisburg (717) 920-9700
Source: Bright MLS,MLS#: PADA2061914
Facts & features
Interior
Bedrooms & bathrooms
- Bedrooms: 3
- Bathrooms: 4
- Full bathrooms: 3
- 1/2 bathrooms: 1
- Main level bathrooms: 1
Rooms
- Room types: Living Room, Dining Room, Primary Bedroom, Bedroom 2, Bedroom 3, Kitchen, Family Room, Den, Laundry, Office, Storage Room, Bathroom 2, Bathroom 3, Half Bath
Primary bedroom
- Features: Attached Bathroom
- Level: Upper
Bedroom 2
- Level: Upper
Bedroom 3
- Level: Upper
Bathroom 2
- Level: Upper
Bathroom 3
- Level: Lower
Den
- Level: Lower
Dining room
- Level: Main
Family room
- Level: Lower
Half bath
- Level: Main
Kitchen
- Level: Main
Laundry
- Level: Main
Living room
- Level: Main
Office
- Level: Main
Storage room
- Level: Lower
Heating
- Forced Air, Natural Gas
Cooling
- Central Air, Electric
Appliances
- Included: Dishwasher, Microwave, Oven/Range - Gas, Refrigerator, Washer, Dryer, Electric Water Heater
- Laundry: Laundry Room
Features
- Breakfast Area, Dining Area, Eat-in Kitchen, Kitchen Island, Pantry, Ceiling Fan(s), Walk-In Closet(s), Primary Bath(s)
- Basement: Other
- Number of fireplaces: 1
Interior area
- Total structure area: 2,722
- Total interior livable area: 2,722 sqft
- Finished area above ground: 1,838
- Finished area below ground: 884
Property
Parking
- Total spaces: 2
- Parking features: Garage Faces Side, Attached, Parking Lot
- Attached garage spaces: 2
Accessibility
- Accessibility features: 2+ Access Exits
Features
- Levels: Three
- Stories: 3
- Pool features: None
Lot
- Size: 10,454 Square Feet
Details
- Additional structures: Above Grade, Below Grade
- Parcel number: 250290170000000
- Zoning: RESIDENTIAL
- Special conditions: Standard
Construction
Type & style
- Home type: Townhouse
- Architectural style: Traditional
- Property subtype: Townhouse
Materials
- Frame
- Foundation: Permanent
Condition
- New construction: No
- Year built: 2007
Utilities & green energy
- Sewer: Public Sewer
- Water: Well, Community
Community & HOA
Community
- Condo and coop fee: $275 monthly
- Subdivision: Preserve At Bow Creek
HOA
- Has HOA: No
- Services included: Common Area Maintenance, Maintenance Structure, Maintenance Grounds, Snow Removal
- HOA name: Pa Management Team
Location
- Region: Palmyra
- Municipality: EAST HANOVER TWP
Financial & listing details
- Price per square foot: $132/sqft
- Tax assessed value: $177,000
- Annual tax amount: $5,530
- Date on market: 7/19/2026
- Listing agreement: Exclusive Right To Sell
- Listing terms: Cash,Conventional,FHA,VA Loan
- Exclusions: The Shelf In The Primary Closet Will Not Be Staying In The Home.
- Ownership: Fee Simple
Estimated market value
$354,600
$337,000 - $372,000
$2,864/mo
Price history
| Date | Event | Price |
|---|---|---|
| 8/28/2026 | Price change | $359,000-1.6%$132/sqft |
Source:  Bright MLS #PADA2061914 Report a problem Bright MLS #PADA2061914 Report a problem | ||
| 7/19/2026 | Listed for sale | $365,000+69.8%$134/sqft |
Source: Bright MLS #PADA2061914 Report a problem | ||
| 11/27/2020 | Sold | $215,000+4.9%$79/sqft |
Source: Public Record Report a problem | ||
| 1/12/2018 | Sold | $205,000-2.3%$75/sqft |
Source: Public Record Report a problem | ||
| 11/29/2017 | Pending sale | $209,900$77/sqft |
Source: RE/MAX REALTY ASSOCIATES #1000784753 Report a problem | ||
| 11/29/2017 | Listed for sale | $209,900$77/sqft |
Source: Re/Max Realty Associates #1000784753 Report a problem | ||
| 11/29/2017 | Pending sale | $209,900$77/sqft |
Source: Re/Max Realty Associates #1000784753 Report a problem | ||
| 9/8/2017 | Price change | $209,900-1.5%$77/sqft |
Source: RE/MAX REALTY ASSOCIATES #10303658 Report a problem | ||
| 8/12/2017 | Price change | $213,000-0.9%$78/sqft |
Source: RE/MAX REALTY ASSOCIATES #10303658 Report a problem | ||
| 6/20/2017 | Listed for sale | $215,000+8%$79/sqft |
Source: RE/MAX REALTY ASSOCIATES #10303658 Report a problem | ||
| 6/1/2015 | Sold | $199,000+1.1%$73/sqft |
Source: Public Record Report a problem | ||
| 1/18/2015 | Listed for sale | $196,900-5.6%$72/sqft |
Source: D'ANGELO REALTY GROUP INC #10263842 Report a problem | ||
| 6/12/2013 | Listing removed | $208,600$77/sqft |
Source: Brownstone Real Estate Company #10231215 Report a problem | ||
| 4/17/2013 | Price change | $208,600-3.6%$77/sqft |
Source: Brownstone Real Estate Company #10231215 Report a problem | ||
| 12/4/2012 | Listed for sale | $216,400+1.6%$80/sqft |
Source: Brownstone Real Estate Company #10231215 Report a problem | ||
| 11/9/2007 | Sold | $212,985$78/sqft |
Source: Public Record Report a problem | ||
Public tax history
| Year | Property taxes | Tax assessment |
|---|---|---|
| 2026 | $5,530 +6% | $177,000 |
| 2025 | $5,215 +11% | $177,000 |
| 2023 | $4,700 | $177,000 |
| 2022 | $4,700 +2.1% | $177,000 |
| 2021 | $4,603 +239.9% | $177,000 |
| 2020 | $1,354 | $177,000 |
| 2019 | $1,354 | $177,000 |
| 2018 | $1,354 | $177,000 |
| 2017 | -- | $177,000 |
| 2016 | -- | $177,000 |
| 2015 | -- | $177,000 |
| 2014 | -- | $177,000 |
| 2013 | -- | $177,000 |
| 2012 | -- | $177,000 |
| 2011 | -- | $177,000 |
| 2010 | -- | $177,000 |
| 2008 | -- | $177,000 +454.9% |
| 2007 | -- | $31,900 |
Find assessor info on the county website
Monthly payment
Est. payment
Payment breakdown
Explore the cost of this home by adjusting the details. Changes won't be saved.Climate risks
Neighborhood: 17078
Nearby schools
Schools provided by the listing agent
- High: Lower Dauphin
- District: Lower Dauphin
Source: Bright MLS. This data may not be complete. We recommend contacting the local school district to confirm school assignments for this home.
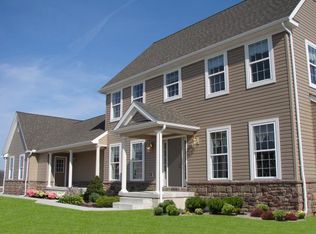
Similar homes
- $309,9003 bd3 ba1.7k sqft1955 Preserve Ln, Palmyra, PA 17078For Sale
 MLS ID #PADA2059466, Prakash Karki, Ghimire Homes. Bright MLS
 - $350,0003 bd3 ba2.8k sqft7894 Manor Dr, Harrisburg, PA 17112For Sale
 MLS ID #PADA2063344, JENNIFER HOLLISTER, Joy Daniels Real Estate Group, Ltd. Bright MLS
 - $335,0003 bd3 ba1.9k sqft186 Braeburn Way, Palmyra, PA 17078For Sale
 MLS ID #PALN2026600, Holly Schlitzer, Coldwell Banker Realty. Bright MLS
 - $449,9003 bd3 ba2.6k sqft223 Pineview Dr, Palmyra, PA 17078For Sale
 MLS ID #PADA2063142, Yvonne Smith, Keller Williams Realty. Bright MLS
 - $365,0002 bd2 ba1.6k sqft102 S Village Cir, Palmyra, PA 17078For SaleMLS ID #PALN2028350, Kevin Snyder, RE/MAX Of Reading. Bright MLS
- $360,0003 bd3 ba2k sqft812 Briar Edge Ct, Lebanon, PA 17046For SaleMLS ID #PALN2027704, Jayne D'Attilio, Berkshire Hathaway HomeServices Homesale Realty. Bright MLS
- $357,5003 bd3 ba2.6k sqft154 Red Haven Rd, New Cumberland, PA 17070For SaleMLS ID #PAYK2110844, Ashley M Miller, CENTURY 21 New Millennium. Bright MLS
- $455,0004 bd4 ba2.8k sqft25 Springbrook Dr, Palmyra, PA 17078For SaleMLS ID #PALN2026372, Prajwal Khanal, ExecuHome Realty-Hanover. Bright MLS
- $479,9004 bd4 ba3.1k sqft336 Springbrook Dr, Palmyra, PA 17078For SaleMLS ID #PALN2028268, Yaman Kharel, Ghimire Homes. Bright MLS
- $350,0003 bd3 ba2k sqft2801 Oakwood Dr, Harrisburg, PA 17110For SaleMLS ID #PADA2063230, JOY DANIELS, Joy Daniels Real Estate Group, Ltd. Bright MLS
- $370,0003 bd2 ba2k sqft198 Valley Rd, Hummelstown, PA 17036For SaleMLS ID #PADA2063540, Andrew Undem, Berkshire Hathaway HomeServices Homesale Realty. Bright MLS
- $370,0003 bd3 ba2.2k sqft351 Weatherstone Dr, New Cumberland, PA 17070For SaleMLS ID #PAYK2110616, Aaron Piscioneri, ADP Realty & Property Management LLC. Bright MLS
- $349,9003 bd3 ba2.4k sqft1127 Wicklow Ct, Hummelstown, PA 17036For SaleMLS ID #PADA2063068, Ajay Patel, Coldwell Banker Realty. Bright MLS
- $271,0003 bd3 ba1.5k sqft704 Cambridge Ct #U-0037, Palmyra, PA 17078For SaleMLS ID #PALN2027308, DAVID BECKER, Keller Williams Realty. Bright MLS
- $395,0003 bd4 ba2.7k sqft2730 Post Dr, Harrisburg, PA 17112For SaleMLS ID #PADA2061408, DAVID HOOKE, Keller Williams of Central PA. Bright MLS
- $490,0003 bd3 ba2.9k sqft620 Fir St, Palmyra, PA 17078For SaleMLS ID #PALN2027496, JOSHUA Shope, Coldwell Banker Realty. Bright MLS
- $320,0003 bd3 ba2k sqft9089 Joyce Ln, Hummelstown, PA 17036For SaleMLS ID #PADA2063390, Lori Maines, Keller Williams Realty. Bright MLS
- $275,0003 bd3 ba1.4k sqft109 Buckley Dr, Harrisburg, PA 17112For SaleMLS ID #PADA2063512, DARIUS RAMSEY, Berkshire Hathaway HomeServices Homesale Realty. Bright MLS
- $420,0003 bd4 ba2.9k sqft155 Peregrine Ln, Hummelstown, PA 17036For SaleMLS ID #PADA2063524, BRIAN KUGLER, BROKER, Keystone Realty Group, Inc.. Bright MLS
- $445,0003 bd3 ba2k sqft30 Red Maple Cir, Palmyra, PA 17078For SaleMLS ID #PALN2025894, Joni Fortna, Coldwell Banker Realty. Bright MLS
