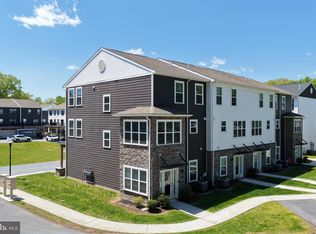
Discover the charm of this stunning townhouse nestled in the desirable Villas at Hershey Meadows. Built in 2005, this traditional-style home boasts a spacious 3-bedroom, 2.5-bath layout with 3,016 finished square feet, perfect for modern living. The kitchen is equipped with high-quality appliances, including a built-in microwave, range, dishwasher, and refrigerator, ensuring culinary adventures are a delight. Enjoy your morning coffee , or host dinner parties in this very spacious townhome. The primary suite offers a luxurious retreat with a walk-in closet and a private bath featuring an ensuite bath and massive walk in closet. Step outside to your community's amenities, including a refreshing pool and recreation facilities, perfect for summer fun and social gatherings. The meticulously maintained common areas , lawn care and snow removal including driveway and sidewalks are included in the association fee, allowing you to enjoy a low-maintenance lifestyle. Enjoy the recently updated deck and the walk out lower level, which enters into a fenced yard, perfect for containing your babies...fur and humans, and providing a level of privacy not typical in a townhome community. The lower level finished family room has the capability of a future bathroom, should that be desired. Located in a vibrant neighborhood, you’ll find parks, shopping, walking trails and dining options just moments away. With easy access to major roadways, commuting is a breeze. This home is not just a place to live; it’s a lifestyle waiting for you to embrace. Don’t miss the opportunity to make this beautiful property your own!
For sale
Price cut: $5K (7/20)
$410,000
107 Peregrine Ln, Hummelstown, PA 17036
3beds
3,016sqft
:
Get pre-qualified$2,983/mo
Townhouse
Built in 2005
0.25 Acres Lot
$-- Zestimate®
$136/sqft
$311/mo HOA
What's special
Recently updated deckWalk out lower levelMeticulously maintained common areasWalk-in closetBuilt-in microwaveVery spacious townhome
- 44 days |
- 442 |
- 4 |
Zillow last checked:
Listing updated:
Listed by:
KATHLEEN SHANNON 717-512-3172,
Howard Hanna Company-Harrisburg (717) 920-9700
Source: Bright MLS,MLS#: PADA2060708
Facts & features
Interior
Bedrooms & bathrooms
- Bedrooms: 3
- Bathrooms: 3
- Full bathrooms: 2
- 1/2 bathrooms: 1
- Main level bathrooms: 1
Rooms
- Room types: Living Room, Dining Room, Primary Bedroom, Bedroom 2, Kitchen, Game Room, Family Room, Bedroom 1
Primary bedroom
- Level: Upper
Bedroom 1
- Level: Upper
Bedroom 2
- Level: Upper
Dining room
- Level: Main
Family room
- Level: Main
Game room
- Level: Lower
Kitchen
- Level: Main
Living room
- Level: Main
Heating
- Forced Air, Natural Gas
Cooling
- Central Air, Electric
Appliances
- Included: Microwave, Built-In Range, Dishwasher, Disposal, Dryer, Refrigerator, Cooktop, Washer, Gas Water Heater
Features
- Bathroom - Stall Shower, Bathroom - Tub Shower, Breakfast Area, Ceiling Fan(s), Dining Area, Family Room Off Kitchen, Floor Plan - Traditional, Primary Bath(s), Walk-In Closet(s)
- Basement: Full,Partially Finished,Walk-Out Access
- Has fireplace: No
Interior area
- Total structure area: 3,416
- Total interior livable area: 3,016 sqft
- Finished area above ground: 2,416
- Finished area below ground: 600
Property
Parking
- Total spaces: 2
- Parking features: Garage Faces Front, Attached, Driveway, On Street, Other
- Attached garage spaces: 2
- Has uncovered spaces: Yes
Accessibility
- Accessibility features: None
Features
- Levels: Two
- Stories: 2
- Pool features: Community
- Fencing: Vinyl
Lot
- Size: 0.25 Acres
Details
- Additional structures: Above Grade, Below Grade
- Parcel number: 560200950000000
- Zoning: RESIDENTIAL
- Special conditions: Standard
Construction
Type & style
- Home type: Townhouse
- Architectural style: Traditional
- Property subtype: Townhouse
Materials
- Frame, Vinyl Siding, Brick Front
- Foundation: Block
Condition
- New construction: No
- Year built: 2005
Utilities & green energy
- Sewer: Public Sewer
- Water: Public
- Utilities for property: Cable Available
Community & HOA
Community
- Condo and coop fee: $311 monthly
- Subdivision: The Meadows Of Hershey
HOA
- Has HOA: No
- Services included: Common Area Maintenance, Maintenance Structure, Health Club, Lawn Care Front, Management, Pool(s), Recreation Facility, Snow Removal, Insurance
Location
- Region: Hummelstown
- Municipality: SOUTH HANOVER TWP
Financial & listing details
- Price per square foot: $136/sqft
- Tax assessed value: $217,700
- Annual tax amount: $7,017
- Date on market: 6/26/2026
- Listing agreement: Exclusive Right To Sell
- Listing terms: Cash,Conventional,FHA,VA Loan
- Inclusions: Refrigerator, Washer And Dryer In As Is Condition
- Ownership: Fee Simple
Estimated market value
Not available
Estimated sales range
Not available
Not available
Price history
| Date | Event | Price |
|---|---|---|
| 7/20/2026 | Price change | $410,000-1.2%$136/sqft |
Source:  Bright MLS #PADA2060708 Report a problem Bright MLS #PADA2060708 Report a problem | ||
| 7/7/2026 | Price change | $415,000-1%$138/sqft |
Source: Bright MLS #PADA2060708 Report a problem | ||
| 6/26/2026 | Listed for sale | $419,000+89.9%$139/sqft |
Source: Bright MLS #PADA2060708 Report a problem | ||
| 10/4/2005 | Sold | $220,669$73/sqft |
Source: Public Record Report a problem | ||
Public tax history
| Year | Property taxes | Tax assessment |
|---|---|---|
| 2025 | $6,622 +14.1% | $217,700 |
| 2023 | $5,803 | $217,700 |
| 2022 | $5,803 +2.1% | $217,700 |
| 2021 | $5,684 +233.5% | $217,700 |
| 2020 | $1,704 -0.3% | $217,700 |
| 2019 | $1,708 +0% | $217,700 |
| 2018 | $1,708 | $217,700 |
| 2017 | -- | $217,700 |
| 2016 | -- | $217,700 |
| 2015 | -- | $217,700 |
| 2014 | -- | $217,700 |
| 2013 | -- | $217,700 |
| 2012 | -- | $217,700 |
| 2011 | -- | $217,700 |
| 2010 | -- | $217,700 |
| 2008 | -- | $217,700 |
| 2007 | -- | $217,700 |
| 2006 | -- | $217,700 |
Find assessor info on the county website
Monthly payment
Est. payment
Payment breakdown
Explore the cost of this home by adjusting the details. Changes won't be saved.Climate risks
Neighborhood: 17036
Nearby schools
GreatSchools rating
- 9/10South Hanover El SchoolGrades: K-5Distance: 1.4 mi
- NAPrice SchoolGrades: 6-12Distance: 3 mi
- 5/10Lower Dauphin Middle SchoolGrades: 6-8Distance: 3.1 mi
Schools provided by the listing agent
- Elementary: South Hanover
- Middle: Lower Dauphin
- High: Lower Dauphin
- District: Lower Dauphin
Source: Bright MLS. This data may not be complete. We recommend contacting the local school district to confirm school assignments for this home.
- $346,8003 bd3 ba2.4k sqft105 Peregrine Ln, Hummelstown, PA 17036Off Market
- $372,3003 bd2 ba2.3k sqft109 Peregrine Ln, Hummelstown, PA 17036Off Market
- $475,1003 bd4 ba2.4k sqft103 Peregrine Ln, Hummelstown, PA 17036Off Market
- $467,2003 bd2 ba2.6k sqft111 Peregrine Ln, Hummelstown, PA 17036Off Market
- $534,6003 bd4 ba3.2k sqft101 Peregrine Ln, Hummelstown, PA 17036Off Market
- $400,8003 bd3 ba1.8k sqft106 Peregrine Ln, Hummelstown, PA 17036Off Market
- $352,1003 bd3 ba1.9k sqft104 Peregrine Ln, Hummelstown, PA 17036Off Market
- $315,4003 bd2 ba1.9k sqft104 Peregrine Ln #104, Hummelstown, PA 17036Off Market
A local agent can set up tours, give advice and negotiate with sellers.
A local lender can help you make sure your offer is ready when you are.
Similar homes
- $399,5004 bd2 ba2.3k sqft1 Ardmore Dr, Hummelstown, PA 17036For Sale

 MLS ID #PADA2062708, JERRY SHILLING, Coldwell Banker Realty. Bright MLS
 - $354,5002 bd3 ba2k sqft731 Creek Side Dr, Hummelstown, PA 17036For Sale
 MLS ID #PADA2062648, GLORIANA WAGNER, Iron Valley Real Estate of Central PA. Bright MLS
 - $399,9003 bd3 ba1.9k sqft113 High Pointe Dr #50, Hummelstown, PA 17036For Sale
 MLS ID #PADA2059714, Kara Pierce, EXP Realty, LLC. Bright MLS
 - $384,9003 bd3 ba2.4k sqft6443 Oak View Dr, Harrisburg, PA 17112For Sale
 MLS ID #PADA2062546, Nicole Yeingst, Keller Williams Keystone Realty. Bright MLS
 - $440,0004 bd4 ba3.4k sqft171 S Hanover St, Hummelstown, PA 17036For SaleMLS ID #PADA2060774, NICK PENDOLINO, TrueVision, REALTORS. Bright MLS
- $362,0004 bd2 ba1.8k sqft1132 Cornell Dr, Hummelstown, PA 17036For SaleMLS ID #PADA2061164, BERNIE READINGER, Berkshire Hathaway HomeServices Homesale Realty. Bright MLS
- $545,0005 bd3 ba2.3k sqft560 Hill Church Rd, Hummelstown, PA 17036For SaleMLS ID #PADA2062534, BRIAN KUGLER, BROKER, Keystone Realty Group, Inc.. Bright MLS
- $350,0003 bd3 ba2.7k sqft4287 Emily Dr, Harrisburg, PA 17112For SaleMLS ID #PADA2062466, Lori Worthing, Iron Valley Real Estate of Central PA. Bright MLS
- $375,0003 bd3 ba2.5k sqft803 Anthony Dr, Harrisburg, PA 17111For SaleMLS ID #PADA2062016, Nobon Ghalley, Onest Real Estate. Bright MLS
- $429,9003 bd4 ba2.4k sqft7304 Sandy Hollow Rd, Harrisburg, PA 17112For SaleMLS ID #PADA2050244, Ella Yingst Grassmyer, Iron Valley Real Estate of Central PA. Bright MLS
- $349,9003 bd2 ba2.1k sqft735 Rosedale Ave, Middletown, PA 17057For SaleMLS ID #PADA2062882, JODI DIEGO, Howard Hanna Company-Camp Hill. Bright MLS
- $389,9004 bd3 ba1.9k sqft4116 Valley View Rd, Harrisburg, PA 17112For SaleMLS ID #PADA2061680, Maddi Berrios, EXP Realty, LLC. Bright MLS
- $400,0004 bd4 ba2.8k sqft3808 Reichert Rd, Harrisburg, PA 17110For SaleMLS ID #PADA2062216, JOY DANIELS, Joy Daniels Real Estate Group, Ltd. Bright MLS
- $445,0003 bd3 ba2.7k sqft3916 Afleet Alex Way, Harrisburg, PA 17110For SaleMLS ID #PADA2061978, NICK PENDOLINO, TrueVision, REALTORS. Bright MLS
- $455,0004 bd4 ba2.8k sqft25 Springbrook Dr, Palmyra, PA 17078For SaleMLS ID #PALN2026372, Prajwal Khanal, ExecuHome Realty-Hanover. Bright MLS
- $365,0003 bd3 ba1.8k sqft1 Woods Dr, Camp Hill, PA 17011For SaleMLS ID #PACB2057092, JULIE HESS, Keller Williams of Central PA. Bright MLS
- $375,0003 bd3 ba2.3k sqft282 Red Haven Rd, New Cumberland, PA 17070For SaleMLS ID #PAYK2106444, Cathie Heika, Turn Key Realty Group. Bright MLS
- $324,9003 bd3 ba1.7k sqft148 Sage Blvd, Middletown, PA 17057For SaleMLS ID #PADA2062318, Mr. Tim Clouser, RE/MAX Realty Select. Bright MLS
- $395,9004 bd3 ba2.2k sqft14 Sweetbriar Ln #L-0010, Lebanon, PA 17046For SaleMLS ID #PALN2027680, Kul Niroula, Ghimire Homes. Bright MLS
- $410,0004 bd2 ba2.3k sqft199 Delmont Ave, Middletown, PA 17057For SaleMLS ID #PADA2061012, Lisa Conover, Keller Williams Real Estate - Bethlehem. Bright MLS
