This end-unit modern 3-bedroom, 2.5-bath townhome in Hershey High Pointe offers low-maintenance living in one of the most convenient pockets of Hummelstown. Built over COVID, this home blends newer construction ease with an everyday layout that just makes sense: open main living space, comfortable bedroom separation, 2-car garage, and the kind of location that quietly does a lot of heavy lifting. Freshly painted and touched-up in May 2026 and being sold by a physician who moved onto a bigger home. Ideally located within walking distance of Hershey Medical Center, residents enjoy access to a state-of-the-art community center with a fitness facility, conference room, and entertainment space. The very modest HOA fee covers sewer, water, trash, recycling, landscaping, and snow removal, plus use of the gazebo, BBQ decks, and courtyard. A wooded trail leads directly to Hershey Med, perfect for hiking and biking. High Pointe offers proximity to Hershey Schools, MDT International Airport, major highways, Bullfrog Valley Pond, and Shank Park. This premium end unit is turn-key, and ready for you to move in or lease out immediately. Snag it before someone else does--this is a unit that actually has a garage!
For sale
$399,900
113 High Pointe Dr #50, Hummelstown, PA 17036
3beds
1,922sqft
:
Get pre-qualified$2,921/mo
Townhouse
Built in 2021
7,754 Square Feet Lot
$392,200 Zestimate®
$208/sqft
$290/mo HOA
What's special
Comfortable bedroom separationOpen main living space
- 66 days |
- 549 |
- 20 |
Zillow last checked:
Listing updated:
Listed by:
Kara Pierce 717-538-8858,
EXP Realty, LLC 8883977352
Source: Bright MLS,MLS#: PADA2059714
Facts & features
Interior
Bedrooms & bathrooms
- Bedrooms: 3
- Bathrooms: 3
- Full bathrooms: 2
- 1/2 bathrooms: 1
Rooms
- Room types: Living Room, Dining Room, Primary Bedroom, Bedroom 2, Bedroom 3, Kitchen, Laundry, Bonus Room, Primary Bathroom, Full Bath, Half Bath
Primary bedroom
- Features: Ceiling Fan(s), Flooring - Carpet, Walk-In Closet(s), Window Treatments
- Level: Upper
- Area: 210 Square Feet
- Dimensions: 14 X 15
Bedroom 2
- Features: Flooring - Carpet, Window Treatments
- Level: Upper
- Area: 90 Square Feet
- Dimensions: 10 X 9
Bedroom 3
- Features: Flooring - Carpet, Window Treatments
- Level: Upper
- Area: 90 Square Feet
- Dimensions: 10 X 9
Primary bathroom
- Features: Flooring - Vinyl
- Level: Upper
- Area: 64 Square Feet
- Dimensions: 8 X 8
Bonus room
- Features: Flooring - Carpet
- Level: Main
- Area: 169 Square Feet
- Dimensions: 13 X 13
Dining room
- Features: Dining Area, Flooring - Vinyl, Window Treatments
- Level: Upper
- Area: 81 Square Feet
- Dimensions: 9 X 9
Other
- Features: Flooring - Vinyl, Bathroom - Tub Shower, Window Treatments
- Level: Upper
- Area: 40 Square Feet
- Dimensions: 5 X 8
Half bath
- Features: Flooring - Vinyl
- Level: Upper
- Area: 30 Square Feet
- Dimensions: 5 X 6
Kitchen
- Features: Flooring - Vinyl, Eat-in Kitchen, Pantry, Breakfast Nook, Granite Counters, Kitchen Island
- Level: Upper
- Area: 266 Square Feet
- Dimensions: 14 X 19
Laundry
- Level: Upper
- Area: 24 Square Feet
- Dimensions: 6 X 4
Living room
- Features: Flooring - Vinyl, Window Treatments
- Level: Upper
- Area: 437 Square Feet
- Dimensions: 23 X 19
Heating
- Forced Air, Natural Gas
Cooling
- Central Air, Electric
Appliances
- Included: Microwave, Oven/Range - Gas, Refrigerator, Stainless Steel Appliance(s), Dishwasher, Electric Water Heater
- Laundry: Upper Level, Has Laundry, Washer In Unit, Dryer In Unit, Laundry Room
Features
- Combination Kitchen/Dining, Dining Area, Family Room Off Kitchen, Eat-in Kitchen, Kitchen Island, Pantry, Primary Bath(s), Recessed Lighting, Upgraded Countertops, Walk-In Closet(s), Dry Wall, High Ceilings
- Flooring: Carpet, Luxury Vinyl, Ceramic Tile
- Doors: Sliding Glass
- Windows: Window Treatments
- Has basement: No
- Has fireplace: No
Interior area
- Total structure area: 1,922
- Total interior livable area: 1,922 sqft
- Finished area above ground: 1,922
- Finished area below ground: 0
Property
Parking
- Total spaces: 4
- Parking features: Built In, Covered, Garage Faces Rear, Garage Door Opener, Inside Entrance, Driveway, Free, Paved, Lighted, Private, Public, Secured, Parking Lot, Attached, Off Street
- Attached garage spaces: 2
- Uncovered spaces: 2
Accessibility
- Accessibility features: None
Features
- Levels: Three
- Stories: 3
- Patio & porch: Deck
- Exterior features: Extensive Hardscape, Lighting, Street Lights
- Pool features: None
- Has view: Yes
- View description: Garden, Scenic Vista, Trees/Woods, Street, Courtyard
Lot
- Size: 7,754 Square Feet
- Features: Backs - Open Common Area, Landscaped, Wooded, Level
Details
- Additional structures: Above Grade, Below Grade
- Parcel number: 240524500000000
- Zoning: RESIDENTIAL
- Special conditions: Standard
Construction
Type & style
- Home type: Townhouse
- Architectural style: Traditional,Contemporary
- Property subtype: Townhouse
Materials
- Frame
- Foundation: Block
- Roof: Shingle
Condition
- New construction: No
- Year built: 2021
Utilities & green energy
- Electric: 200+ Amp Service
- Sewer: Public Sewer, Shared Sewer
- Water: Public, Community
- Utilities for property: Cable Available, Electricity Available, Natural Gas Available, Phone Available, Sewer Available, Water Available, Underground Utilities, Fiber Optic, Broadband
Community & HOA
Community
- Security: Smoke Detector(s), Fire Sprinkler System
- Subdivision: High Pointe In Hershey
HOA
- Has HOA: Yes
- Amenities included: Community Center, Fitness Center, Game Room, Jogging Path, Meeting Room, Party Room, Tot Lots/Playground
- Services included: All Ground Fee, Common Area Maintenance, Maintenance Structure, Health Club, Maintenance Grounds, Management, Recreation Facility, Road Maintenance, Sewer, Snow Removal, Trash, Water
- HOA fee: $290 monthly
Location
- Region: Hummelstown
- Municipality: DERRY TWP
Financial & listing details
- Price per square foot: $208/sqft
- Tax assessed value: $179,400
- Annual tax amount: $5,753
- Date on market: 5/22/2026
- Listing agreement: Exclusive Right To Sell
- Listing terms: Cash,Conventional,VA Loan
- Inclusions: Sewer, Water, Trash / Recycling, Lawn / Landscaping, Snow Maintenance, Common Area Maintenance, Parking, Community Center (fitness Center / Gym, Tvs, Game Room, Etc.) Refrigerator, Washer, Dryer.
- Ownership: Fee Simple
- Road surface type: Paved
Estimated market value
$392,200
$373,000 - $412,000
$2,654/mo
Price history
| Date | Event | Price |
|---|---|---|
| 5/22/2026 | Listed for sale | $399,900+11.1%$208/sqft |
Source:  Bright MLS #PADA2059714 Report a problem Bright MLS #PADA2059714 Report a problem | ||
| 6/6/2023 | Sold | $360,000+13.7%$187/sqft |
Source: Public Record Report a problem | ||
| 6/8/2021 | Sold | $316,707$165/sqft |
Source: Public Record Report a problem | ||
| 4/15/2021 | Pending sale | $316,707$165/sqft |
Source: Bright MLS #PADA128470 Report a problem | ||
| 2/17/2021 | Listed for sale | $316,707$165/sqft |
Source: Bright MLS #PADA128470 Report a problem | ||
Public tax history
| Year | Property taxes | Tax assessment |
|---|---|---|
| 2025 | $5,607 +6.4% | $179,400 |
| 2023 | $5,270 +1.8% | $179,400 |
| 2022 | $5,175 | $179,400 |
Find assessor info on the county website
Monthly payment
Est. payment
Payment breakdown
Explore the cost of this home by adjusting the details. Changes won't be saved.Climate risks
Neighborhood: 17036
Nearby schools
GreatSchools rating
- NAHershey Early Childhood CenterGrades: K-1Distance: 2.3 mi
- 9/10Hershey Middle SchoolGrades: 6-8Distance: 2.4 mi
- 10/10Hershey High SchoolGrades: 9-12Distance: 2.3 mi
Schools provided by the listing agent
- Elementary: Hershey Primary Elementary
- Middle: Hershey Middle School
- High: Hershey High School
- District: Derry Township
Source: Bright MLS. This data may not be complete. We recommend contacting the local school district to confirm school assignments for this home.
- $390,0002 bd3 ba1.8k sqft109 High Pointe Dr, Hummelstown, PA 17036Sold

- $389,9002 bd-- ba2.3k sqft161 High Pointe Dr #14, Hummelstown, PA 17036Sold
- $380,0004 bd4 ba2.2k sqft125 High Pointe Dr, Hummelstown, PA 17036Sold
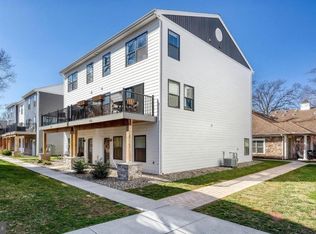
- $395,0004 bd3 ba2.4k sqft102 High Pointe Dr, Hummelstown, PA 17036Sold

- $387,5003 bd3 ba1.9k sqft110 High Pointe Dr, Hummelstown, PA 17036Sold
- $421,3003 bd-- ba2.2k sqft126 High Pointe Dr #13, Hummelstown, PA 17036Off Market
- $295,0002 bd2 ba1.7k sqft108 High Pointe Dr, Hummelstown, PA 17036For Sale
- $290,0002 bd2 ba1.2k sqft107 High Pointe Dr, Hummelstown, PA 17036Sold
A local agent can set up tours, give advice and negotiate with sellers.
A local lender can help you make sure your offer is ready when you are.
Similar homes
- $275,0002 bd2 ba1.4k sqft515 Roslaire Dr, Hummelstown, PA 17036For Sale

 MLS ID #PADA2061286, Nicole Daboin, Coldwell Banker Realty. Bright MLS
 - $300,0003 bd3 ba2k sqft9089 Joyce Ln, Hummelstown, PA 17036For Sale
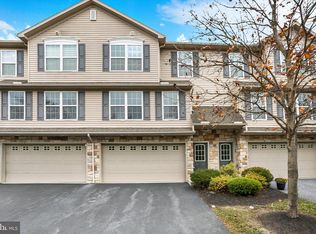 MLS ID #PADA2051934, Lori Maines, Keller Williams Realty. Bright MLS
 - $365,0003 bd4 ba2.7k sqft1931 Preserve Ln, Palmyra, PA 17078For Sale
 MLS ID #PADA2061914, Nikki Valle, Howard Hanna Company-Harrisburg. Bright MLS
 - $344,9003 bd3 ba1.8k sqft6137 Terry Davis Ct, Harrisburg, PA 17111For Sale
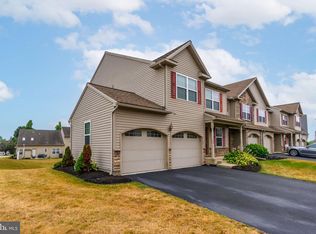 MLS ID #PADA2061544, Stella Rakovac-Dodik, Coldwell Banker Realty. Bright MLS
 - $389,9003 bd3 ba2k sqft8 Arrowhead Dr, Elizabethtown, PA 17022For SaleMLS ID #PALA2091064, John Smith, Keller Williams Elite. Bright MLS
- $254,9002 bd3 ba1.4k sqft2063D Raleigh Rd, Hummelstown, PA 17036For SaleMLS ID #PADA2059530, Gary Burk, Berkshire Hathaway HomeServices Homesale Realty. Bright MLS
- $439,0004 bd3 ba2k sqft191 Magnolia Dr, Middletown, PA 17057For SaleMLS ID #PADA2060108, Kara Pierce, EXP Realty, LLC. Bright MLS
- $375,0003 bd3 ba2.3k sqft282 Red Haven Rd, New Cumberland, PA 17070For SaleMLS ID #PAYK2106444, Cathie Heika, Turn Key Realty Group. Bright MLS
- $410,0004 bd2 ba2.3k sqft199 Delmont Ave, Middletown, PA 17057For SaleMLS ID #PADA2061012, Lisa Conover, Keller Williams Real Estate - Bethlehem. Bright MLS
- $261,9003 bd3 ba1.6k sqft976 Gregs Dr, Harrisburg, PA 17111For SaleMLS ID #PADA2053016, KEN HUEBSCH, Berkshire Hathaway HomeServices Homesale Realty. Bright MLS
- $335,0003 bd3 ba1.9k sqft186 Braeburn Way, Palmyra, PA 17078For SaleMLS ID #PALN2026600, Holly Schlitzer, Coldwell Banker Realty. Bright MLS
- $369,1403 bd3 ba1.9k sqft310 Verona Dr, New Cumberland, PA 17070New ConstructionBright MLS
- $375,0003 bd3 ba1.9k sqft2 Stonecrest Trl, Elizabethtown, PA 17022For SaleMLS ID #PALA2092192, Nicole Pearson, Howard Hanna Company-Carlisle. Bright MLS
- $378,3904 bd4 ba1.9k sqft311 Verona Dr, New Cumberland, PA 17070New ConstructionBright MLS
- $435,0003 bd3 ba2.8k sqft5897 Tyler Dr, Harrisburg, PA 17112For SaleMLS ID #PADA2061216, DORIS BOSSERT, Century 21 Realty Services. Bright MLS
- $405,0003 bd3 ba2.1k sqft1850 Shady Ln, Mechanicsburg, PA 17055For SaleMLS ID #PACB2053688, Paul Hayes, EXP Realty, LLC. Bright MLS
- $365,0003 bd3 ba1.8k sqft21 Honeysuckle Dr, Marietta, PA 17547For SaleMLS ID #PALA2092292, Amanda Krall, Iron Valley Real Estate. Bright MLS
- $449,5003 bd3 ba1.7k sqft233 Loghes Dr, Manheim, PA 17545For SaleMLS ID #PALA2092304, Tyler Stoltz, Berkshire Hathaway HomeServices Homesale Realty. Bright MLS
- $308,0003 bd3 ba1.8k sqft8189 Haley Ct, Harrisburg, PA 17112For SaleMLS ID #PADA2059330, JOY DANIELS, Joy Daniels Real Estate Group, Ltd. Bright MLS
- $304,9003 bd3 ba1.4k sqft8101 Carl Williams J Blvd, Harrisburg, PA 17112For SaleMLS ID #PADA2061016, Dale Nelson, Bering Real Estate Co.. Bright MLS
