Arguably the most upgraded and impressive home in High Pointe, this meticulously enhanced end-unit masterpiece is the best in the neighborhood. Enter directly on the second level, making grocery hauls effortless without climbing multiple flights of stairs. Why pay more for a new unit when this home already includes high-end appliances—refrigerator, washer, dryer, 2 wall ovens, dishwasher, microwave, and wine fridge—along with a security system and extensive upgrades? The owner, a medical professional, opted for a dual-master suite layout instead of a standard primary bedroom with two smaller twin bedrooms. Customizations include upgraded cabinetry, premium glass tile kitchen backsplash, tile flooring and showers in both master baths, a granite-look vanity top, an oval tilt mirror in the powder room, Luxury Vinyl Plank flooring in the upstairs hallway, double crown molding throughout the second floor, and a garage interior painted to match the home. Additional enhancements include beveled-edge, frameless recessed medicine cabinets in both master baths, a dry marble bar with open shelving, pull-out drawer cabinetry, a wine cellar, and California Closets® systems in the living room and master closet. Smart Home adjustable window treatments in both master suites, with blackout blinds in the primary master and a wall-mounted remote, provide ultimate convenience. Fresh paint touchups, new caulking, and a newly installed shower shelf ensure this home is move-in ready. Ideally located within walking distance of Hershey Medical Center, residents enjoy access to a state-of-the-art community center with a fitness facility, conference room, and entertainment space. HOA fees cover sewer, water, trash, recycling, landscaping, and snow removal, plus use of the gazebo, BBQ decks, and courtyard. A wooded trail leads directly to Hershey Med, perfect for hiking and biking. High Pointe offers proximity to Hershey Schools, MDT International Airport, major highways, Bullfrog Valley Pond, and Shank Park. Don't pay top dollar for a new unit only to spend thousands more on appliances and upgrades, plus the hassle of coordinating contractors. This three-year-old premium second-floor entry unit offers everything without the wait. Move in, save thousands, and treat yourself to new furniture or a vacation. With its superior layout, high-end finishes, and unbeatable location, this home delivers luxury, comfort, and convenience. Snag it before someone else does!
Sold for $390,000
$390,000
109 High Pointe Dr, Hummelstown, PA 17036
2beds
1,872sqft
Townhouse
Built in 2020
7,754 Square Feet Lot
$405,900 Zestimate®
$208/sqft
$2,457 Estimated rent
Home value
$405,900
$365,000 - $451,000
$2,457/mo
Zestimate® history
Owner options
List your home for rent
$2,457/mo
Rent Zestimate®
Find your next renter with Zillow Rental Manager. Plus, with online applications, you can quickly screen prospective tenants – for free.
$2,457/mo
Rent Zestimate®
Refinance and save
$2,934/mo
Est. payment
Refinancing to a lower rate could help reduce your monthly payments and save thousands over the life of the loan.
$2,934/mo
Est. payment
Explore your selling options
Work with a Zillow partner agent
Leverage their expertise and Zillow's premium Showcase listings to get your home seen by more buyers.
Get startedList with your own agent
Get your home in front of millions of buyers by listing it on Zillow.
Learn how to do itSell it yourself
Take full control of how buyers see your home on Zillow by listing For Sale by Owner (FSBO).
List your homeWhat's special
Zillow last checked:
Listing updated:
Listed by:
Kara Pierce 717-538-8858,
EXP Realty, LLC
Bought with:
Austin Shaffer, RS336394
Berkshire Hathaway HomeServices Homesale Realty
Source: Bright MLS,MLS#: PADA2041578
Facts & features
Interior
Bedrooms & bathrooms
- Bedrooms: 2
- Bathrooms: 3
- Full bathrooms: 2
- 1/2 bathrooms: 1
Rooms
- Room types: Living Room, Dining Room, Primary Bedroom, Bedroom 2, Kitchen, Bonus Room, Primary Bathroom, Full Bath, Half Bath
Primary bedroom
- Features: Flooring - Luxury Vinyl Plank, Attached Bathroom, Walk-In Closet(s), Window Treatments
- Level: Upper
- Area: 154 Square Feet
- Dimensions: 14 x 11
Bedroom 2
- Features: Flooring - Luxury Vinyl Plank, Attached Bathroom, Walk-In Closet(s), Window Treatments, Ceiling Fan(s)
- Level: Upper
Primary bathroom
- Features: Flooring - Luxury Vinyl Tile, Bathroom - Stall Shower, Double Sink, Countertop(s) - Ceramic
- Level: Upper
- Area: 64 Square Feet
- Dimensions: 8 x 8
Bonus room
- Features: Flooring - Luxury Vinyl Plank
- Level: Main
- Area: 322 Square Feet
- Dimensions: 23 x 14
Dining room
- Features: Dining Area, Window Treatments, Flooring - Luxury Vinyl Plank, Crown Molding
- Level: Upper
- Area: 100 Square Feet
- Dimensions: 10 x 10
Other
- Features: Flooring - Luxury Vinyl Tile, Bathroom - Stall Shower, Double Sink
- Level: Upper
- Area: 45 Square Feet
- Dimensions: 9 x 5
Half bath
- Features: Flooring - Vinyl
- Level: Upper
- Area: 36 Square Feet
- Dimensions: 6 x 6
Kitchen
- Features: Breakfast Nook, Dining Area, Eat-in Kitchen, Kitchen - Gas Cooking, Pantry, Countertop(s) - Quartz, Flooring - Luxury Vinyl Plank, Crown Molding
- Level: Upper
- Area: 126 Square Feet
- Dimensions: 14 x 9
Living room
- Features: Window Treatments, Flooring - Luxury Vinyl Plank, Balcony Access, Crown Molding
- Level: Upper
- Area: 323 Square Feet
- Dimensions: 19 x 17
Heating
- Forced Air, Natural Gas
Cooling
- Central Air, Electric
Appliances
- Included: Microwave, Built-In Range, Dishwasher, Disposal, Dryer, Energy Efficient Appliances, Exhaust Fan, ENERGY STAR Qualified Dishwasher, Oven/Range - Gas, Stainless Steel Appliance(s), Washer, Range Hood, Water Heater, Gas Water Heater
- Laundry: Has Laundry, Dryer In Unit, Washer In Unit, Upper Level
Features
- Breakfast Area, Dining Area, Family Room Off Kitchen, Open Floorplan, Eat-in Kitchen, Kitchen - Table Space, Primary Bath(s), Pantry, Recessed Lighting, Bathroom - Stall Shower, Upgraded Countertops, Walk-In Closet(s), Kitchen - Gourmet, Kitchen Island, Ceiling Fan(s), Combination Dining/Living, Crown Molding, Dry Wall
- Flooring: Ceramic Tile, Luxury Vinyl, Carpet
- Doors: Sliding Glass
- Windows: Window Treatments
- Has basement: No
- Has fireplace: No
Interior area
- Total structure area: 1,872
- Total interior livable area: 1,872 sqft
- Finished area above ground: 1,872
- Finished area below ground: 0
Property
Parking
- Total spaces: 4
- Parking features: Garage Faces Rear, Garage Door Opener, Inside Entrance, Covered, Paved, Free, Driveway, Lighted, Private, Public, Secured, Parking Lot, Attached
- Attached garage spaces: 2
- Uncovered spaces: 2
Accessibility
- Accessibility features: None
Features
- Levels: Three
- Stories: 3
- Patio & porch: Deck
- Exterior features: Extensive Hardscape, Lighting, Street Lights
- Pool features: None
- Has view: Yes
- View description: Garden, Scenic Vista, Trees/Woods, Street, Courtyard
Lot
- Size: 7,754 Square Feet
- Features: Landscaped
Details
- Additional structures: Above Grade, Below Grade
- Parcel number: 240524630000000
- Zoning: RESIDENTIAL
- Special conditions: Standard
- Other equipment: Negotiable
Construction
Type & style
- Home type: Townhouse
- Architectural style: Traditional,Contemporary
- Property subtype: Townhouse
Materials
- Frame
- Foundation: Block
- Roof: Shingle
Condition
- New construction: No
- Year built: 2020
Utilities & green energy
- Electric: 200+ Amp Service
- Sewer: Public Sewer, Shared Sewer
- Water: Public, Community
- Utilities for property: Cable Available, Electricity Available, Sewer Available, Water Available, Phone Available, Underground Utilities, Natural Gas Available
Community & HOA
Community
- Security: Smoke Detector(s), Exterior Cameras, Security System, Fire Sprinkler System
- Subdivision: High Pointe In Hershey
HOA
- Has HOA: Yes
- Amenities included: Game Room, Meeting Room, Other, Community Center, Fitness Center, Jogging Path, Tot Lots/Playground, Party Room
- Services included: All Ground Fee, Common Area Maintenance, Maintenance Structure, Maintenance Grounds, Management, Road Maintenance, Snow Removal, Sewer, Trash, Water, Recreation Facility, Health Club
- HOA fee: $260 monthly
- HOA name: HERSHEY HIGH POINTE HOA
Location
- Region: Hummelstown
- Municipality: DERRY TWP
Financial & listing details
- Price per square foot: $208/sqft
- Tax assessed value: $174,400
- Annual tax amount: $5,450
- Date on market: 2/2/2025
- Listing agreement: Exclusive Right To Sell
- Listing terms: Cash,Conventional,VA Loan
- Inclusions: Security System, Refrigerator, Washer, Dryer, Sewer, Water, Trash / Recycling, Lawn / Landscaping, Snow Maintenance, Common Area Maintenance, Parking, Community Center (fitness Center / Gym, Tvs, Game Room, Etc.).
- Exclusions: Mounted Tvs
- Ownership: Fee Simple
- Road surface type: Paved
Price history
| Date | Event | Price |
|---|---|---|
| 5/19/2025 | Sold | $390,000-2.5%$208/sqft |
Source:  Bright MLS #PADA2041578 Report a problem Bright MLS #PADA2041578 Report a problem | ||
| 5/4/2025 | Pending sale | $399,900$214/sqft |
Source: Bright MLS #PADA2041578 Report a problem | ||
| 2/2/2025 | Listed for sale | $399,900$214/sqft |
Source: Bright MLS #PADA2041578 Report a problem | ||
Public tax history
Tax history is unavailable.
Neighborhood: 17036
Nearby homes
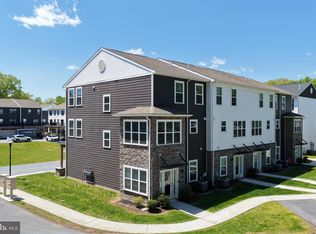
- $399,9003 bd3 ba1.9k sqft113 High Pointe Dr #50, Hummelstown, PA 17036For Sale
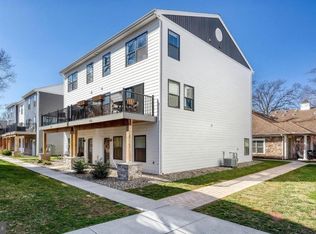
- $380,0004 bd4 ba2.2k sqft125 High Pointe Dr, Hummelstown, PA 17036Sold
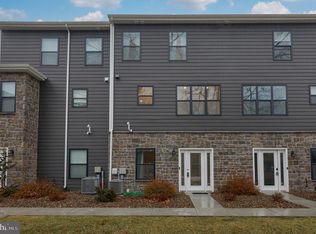
- $369,9003 bd3 ba-- sqft128 High Pointe Dr #32, Hummelstown, PA 17036Sold
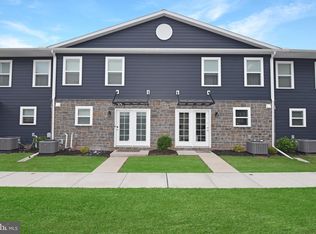
- $387,5003 bd3 ba1.9k sqft110 High Pointe Dr, Hummelstown, PA 17036Sold
- $389,9002 bd-- ba2.3k sqft161 High Pointe Dr #14, Hummelstown, PA 17036Sold
- $395,0004 bd3 ba2.4k sqft102 High Pointe Dr, Hummelstown, PA 17036Sold
- $374,8002 bd2 ba2.4k sqft164 High Pointe Dr, Hummelstown, PA 17036Off Market
- $416,8003 bd-- ba2.2k sqft126 High Pointe Dr #13, Hummelstown, PA 17036Off Market
Nearby schools
GreatSchools rating
- NAHershey Early Childhood CenterGrades: K-1Distance: 2.3 mi
- 9/10Hershey Middle SchoolGrades: 6-8Distance: 2.4 mi
- 10/10Hershey High SchoolGrades: 9-12Distance: 2.3 mi
Schools provided by the listing agent
- Elementary: Hershey Primary Elementary
- Middle: Hershey Middle School
- High: Hershey High School
- District: Derry Township
Source: Bright MLS. This data may not be complete. We recommend contacting the local school district to confirm school assignments for this home.
Sell for more on Zillow
Get a Zillow Showcase℠ listing at no additional cost and you could sell for .
$405,900
2% more
+$8,118
With Zillow Showcase(estimated)
$414,018
Sell for more on Zillow
Get a Zillow Showcase℠ listing at no additional cost and you could sell for .
$405,900
2% more
+$8,118
With Zillow Showcase(estimated)
$414,018
- Pennsylvania
- Dauphin County
- Hummelstown
- 17036
- 109 High Pointe Dr
