Skip main navigation
Sold for $380,000
  • $380,000

    125 High Pointe Dr, Hummelstown, PA 17036

    4beds
    2,280sqft
    Townhouse
    Built in 2021
    7,754 Square Feet Lot
    $380,800 Zestimate®
    $167/sqft
    $2,955 Estimated rent

    Home value

    $380,800

    $362,000 - $400,000

    $2,955/mo

    Zestimate® history
    Loading
    Loading...

    Owner options

    List your home for rent

    $2,955/mo

    Rent Zestimate®

    Find your next renter with Zillow Rental Manager. Plus, with online applications, you can quickly screen prospective tenants – for free.

    Learn more

    $2,955/mo

    Rent Zestimate®

    Refinance and save

    $2,754/mo

    Est. payment

    Refinancing to a lower rate could help reduce your monthly payments and save thousands over the life of the loan.

    See today's rates

    $2,754/mo

    Est. payment

    Explore your selling options

    Work with a Zillow partner agent

    Leverage their expertise and Zillow's premium Showcase listings to get your home seen by more buyers.

    Get started

    List with your own agent

    Get your home in front of millions of buyers by listing it on Zillow.

    Learn how to do it

    Sell it yourself

    Take full control of how buyers see your home on Zillow by listing For Sale by Owner (FSBO).

    List your home

    What's special

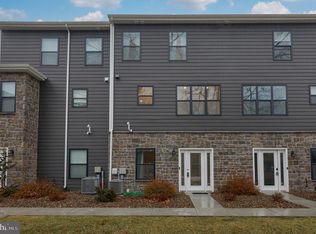
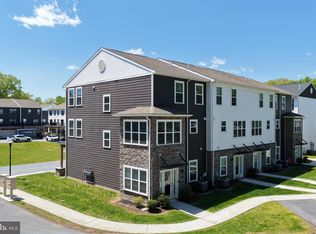
    Spectacular end unit townhome located in the highly sought after Hershey High Pointe community just minutes to Milton S Hershey Medical Center. This move-in ready home offers a rare four bedroom floor plan and flexible living spaces ideal for busy medical professionals, students, or anyone seeking privacy and versatility. This home offers a striking exterior curb appeal and a great courtyard setting. The main level features an open floor plan with a spacious living area, dining area, and an impressive kitchen complete with espresso cabinetry, granite countertops, stainless steel appliances, tile backsplash, pantry closet, and a large center island with overhang seating. The owner’s suite includes a walk-in closet and private bath with dual vanities and a floor to ceiling tiled shower. The first floor offers exceptional flexibility with a second living area ideal for a home office, media room, or game room. This level also includes a second kitchen, additional living space, the fourth bedroom, and a full bath with its own separate entrance, creating an excellent opportunity for guests, roommates, or extended family living. LVP flooring on both first and second floor. Refrigerator, washer, dryer, and window treatments are included. Energy efficient gas heat. Monthly HOA fee covers landscaping, snow removal, roof replacement, sewer, water, and trash. Also included are access to the Hershey High Point gym and community center. This location is ideal for nature lovers with convenient access to nearby outdoor recreation including Bullfrog Valley Park and Shank Park, offering miles of scenic wooded trails. The home is located 10 minutes from the restaurants, shopping, and attractions of beautiful downtown Hershey and 10 minutes from Harrisburg International Airport, making travel and commuting easy. 30 minutes to Lancaster, 3 hours to New York City, 2 hours to Washington DC and so many other exceptional cities that you can visit from Hershey PA. If you are looking for immediate quick access to Hershey Med Center and a beautiful move in ready home, you have found it! Call today for additional information or to schedule your own private showing!

    Zillow last checked:

    Listing updated:

    Listed by:

    JENNIFER HOLLISTER 717-798-8154,

    Joy Daniels Real Estate Group, Ltd,

    Listing Team: Jennifer Hollister Group

    Bought with:

    Holly Schlitzer, RS376773

    Coldwell Banker Realty

    Source: Bright MLS,MLS#: PADA2057356MLS Logo

    Facts & features

    Interior

    Bedrooms & bathrooms
    • Bedrooms: 4
    • Bathrooms: 4
    • Full bathrooms: 3
    • 1/2 bathrooms: 1
    • Main level bathrooms: 1
    • Main level bedrooms: 1
    Primary bedroom
    • Level: Upper
    Bedroom 2
    • Level: Upper
    Bedroom 3
    • Level: Upper
    Bedroom 4
    • Level: Main
    Dining room
    • Level: Upper
    Family room
    • Level: Upper
    Kitchen
    • Level: Main
    Kitchen
    • Level: Upper
    Living room
    • Level: Main
    Recreation room
    • Level: Main
    Heating
    • Forced Air, Natural Gas
    Cooling
    • Central Air, Electric
    Appliances
    • Included: Electric Water Heater
    Features
    • Has basement: No
    • Has fireplace: No
    Interior area
    • Total structure area: 2,280
    • Total interior livable area: 2,280 sqft
    • Finished area above ground: 2,280
    • Finished area below ground: 0

    Property

    Parking
    • Parking features: Parking Lot
    Accessibility
    • Accessibility features: None
    Features
    • Levels: Three
    • Stories: 3
    • Pool features: None
    Lot
    • Size: 7,754 sqft
    Details
    • Additional structures: Above Grade, Below Grade
    • Parcel number: 240524310000000
    • Zoning: RESIDENTIAL
    • Special conditions: Standard

    Construction

    Type & style
    • Home type: Townhouse
    • Architectural style: Traditional
    • Property subtype: Townhouse
    Materials
    • Frame
    • Foundation: Slab
    Condition
    • New construction: No
    • Year built: 2021

    Utilities & green energy

    • Sewer: Public Sewer
    • Water: Public

    Community & neighborhood

    Location
    • Region: Hummelstown
    • Subdivision: High Pointe In Hershey
    • Municipality: DERRY TWP

    HOA & financial

    HOA
    • Has HOA: Yes
    • HOA fee: $290 monthly
    • Amenities included: Clubhouse, Community Center, Fitness Center
    • Services included: Common Area Maintenance, Maintenance Structure, Health Club, Maintenance Grounds, Snow Removal, Trash, Water

    Other

    Other facts
    • Listing agreement: Exclusive Right To Sell
    • Listing terms: Cash,Conventional,FHA,VA Loan
    • Ownership: Fee Simple

    Price history

    DateEventPrice
    6/9/2026Sold$380,000-1.3%$167/sqft
    Source: Bright MLS #PADA2057356 Report a problem
    4/10/2026Pending sale$384,900$169/sqft
    Source: Bright MLS #PADA2057356 Report a problem
    3/12/2026Listed for sale$384,900$169/sqft
    Source: Bright MLS #PADA2057356 Report a problem

    Public tax history

    Tax history is unavailable.

    Neighborhood: 17036

    Nearby schools

    GreatSchools rating
    Schools provided by the listing agent
    • Middle: Hershey Middle School
    • High: Hershey High School
    • District: Derry Township

    Source: Bright MLS. This data may not be complete. We recommend contacting the local school district to confirm school assignments for this home.

    Get pre-qualified for a loan
    At Zillow Home Loans, we can pre-qualify you in as little as 5 minutes with no impact to your credit score.

    An equal housing lender. NMLS #10287.

    Sell for more on Zillow
    Get a Zillow Showcase℠ listing at no additional cost and you could sell for .
    $380,800
    2% more
    +$7,616
    With Zillow Showcase(estimated)
    $388,416