***Motivated Seller*** Welcome to 8101-J Carl Williams Blvd. a beautiful, well maintained, 3 bedroom, 2.5 bath, end unit townhome located in the Creekvale Community. Step inside and discover vinyl plank flooring throughout the entire main level, creating a seamless flow between the living room, dining area, and kitchen. Kitchen has beautiful, granite counter tops and stainless steel appliances. A sliding glass door leads out from the dining area onto a patio. Also on the main level is a powder room as well as a door that leads out to an attached garage. The upper level features a spacious, primary suite, primary bathroom and a walk in closet. 2 other bedrooms, a full bathroom and the convenience of laundry on the bedroom level complete the upper level. The spacious, unfinished lower level, has so many possibilities for the new owner. For added comfort, this home is equipped with a full house sprinkler system. Home is close to major routes and just minutes from the Hershey and Harrisburg area for entertainment, shopping and dining. Don't miss the opportunity to make this beautiful property your new home.
For sale
Price cut: $10K (8/9)
$289,900
8101 Carl Williams J Blvd, Harrisburg, PA 17112
3beds
1,440sqft
:
Get pre-qualified$2,015/mo
Townhouse
Built in 2016
7,170 Square Feet Lot
$288,500 Zestimate®
$201/sqft
$125/mo HOA
What's special
Attached garageWalk in closetPrimary bathroomGranite counter topsStainless steel appliancesEnd unit townhome
- 52 days |
- 753 |
- 36 |
Likely to sell faster than
Zillow last checked:
Listing updated:
Listed by:
Dale Nelson 717-821-3816,
Bering Real Estate Co. 7176413729
Source: Bright MLS,MLS#: PADA2061016
Facts & features
Interior
Bedrooms & bathrooms
- Bedrooms: 3
- Bathrooms: 3
- Full bathrooms: 2
- 1/2 bathrooms: 1
- Main level bathrooms: 1
Rooms
- Room types: Living Room, Dining Room, Primary Bedroom, Bedroom 2, Bedroom 3, Kitchen, Bathroom 2, Primary Bathroom, Half Bath
Primary bedroom
- Features: Walk-In Closet(s)
- Level: Upper
Bedroom 2
- Features: Walk-In Closet(s)
- Level: Upper
Bedroom 3
- Level: Upper
Primary bathroom
- Features: Bathroom - Walk-In Shower, Double Sink
- Level: Upper
Bathroom 2
- Level: Upper
Dining room
- Level: Main
Half bath
- Level: Main
Kitchen
- Features: Kitchen Island, Granite Counters
- Level: Main
Living room
- Level: Main
Heating
- Forced Air, Natural Gas
Cooling
- Central Air, Electric
Appliances
- Included: Washer, Dryer, Refrigerator, Cooktop, Microwave, Electric Water Heater
- Laundry: Upper Level
Features
- Dry Wall
- Flooring: Carpet, Luxury Vinyl
- Basement: Full,Unfinished
- Has fireplace: No
Interior area
- Total structure area: 1,440
- Total interior livable area: 1,440 sqft
- Finished area above ground: 1,440
- Finished area below ground: 0
Property
Parking
- Total spaces: 1
- Parking features: Garage Faces Front, Other, Attached, Driveway
- Attached garage spaces: 1
- Has uncovered spaces: Yes
Accessibility
- Accessibility features: 2+ Access Exits, Accessible Entrance
Features
- Levels: Two
- Stories: 2
- Pool features: None
Lot
- Size: 7,170 Square Feet
- Features: Corner Lot
Details
- Additional structures: Above Grade, Below Grade
- Parcel number: 680242730000000
- Zoning: RESIDENTIAL
- Special conditions: Standard
Construction
Type & style
- Home type: Townhouse
- Architectural style: Traditional
- Property subtype: Townhouse
Materials
- Concrete, Stick Built, Vinyl Siding
- Foundation: Concrete Perimeter
- Roof: Architectural Shingle
Condition
- Excellent
- New construction: No
- Year built: 2016
Utilities & green energy
- Electric: 200+ Amp Service
- Sewer: Public Sewer
- Water: Public
- Utilities for property: Natural Gas Available, Electricity Available, Cable Available
Community & HOA
Community
- Security: Fire Sprinkler System
- Subdivision: Creekvale
HOA
- Has HOA: Yes
- Services included: Common Area Maintenance, Snow Removal, Maintenance Grounds, Maintenance Structure, Other
- HOA fee: $125 monthly
- HOA name: CREEKVALE HOMEOWNER'S ASSOCIATION
Location
- Region: Harrisburg
- Municipality: WEST HANOVER TWP
Financial & listing details
- Price per square foot: $201/sqft
- Tax assessed value: $139,100
- Annual tax amount: $4,082
- Date on market: 6/19/2026
- Listing agreement: Exclusive Right To Sell
- Listing terms: Cash,Conventional,FHA,VA Loan
- Inclusions: Washer, Dryer, Refrigerator, Microwave, Stove, Window Treatments, Electric Fireplace (entertainment Center)
- Ownership: Fee Simple
Estimated market value
$288,500
$274,000 - $303,000
$2,037/mo
Price history
| Date | Event | Price |
|---|---|---|
| 8/9/2026 | Price change | $289,900-3.3%$201/sqft |
Source:  Bright MLS #PADA2061016 Report a problem Bright MLS #PADA2061016 Report a problem | ||
| 7/27/2026 | Price change | $299,900-1.6%$208/sqft |
Source: Bright MLS #PADA2061016 Report a problem | ||
| 6/19/2026 | Listed for sale | $304,900$212/sqft |
Source: Bright MLS #PADA2061016 Report a problem | ||
Public tax history
Tax history is unavailable.
Monthly payment
Est. payment
Payment breakdown
Explore the cost of this home by adjusting the details. Changes won't be saved.Climate risks
Neighborhood: 17112
Nearby schools
GreatSchools rating
- 9/10West Hanover El SchoolGrades: K-5Distance: 0.9 mi
- 7/10Central Dauphin Middle SchoolGrades: 6-8Distance: 6.5 mi
- 5/10Central Dauphin Senior High SchoolGrades: 9-12Distance: 2.7 mi
Schools provided by the listing agent
- Elementary: West Hanover
- Middle: Central Dauphin
- High: Central Dauphin
- District: Central Dauphin
Source: Bright MLS. This data may not be complete. We recommend contacting the local school district to confirm school assignments for this home.
- $297,1003 bd3 ba1.4k sqft8101 J Carl Williams Blvd, Harrisburg, PA 17112Off Market
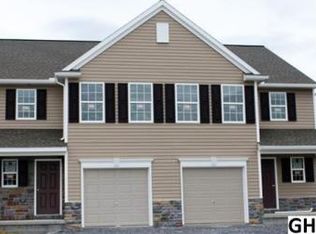
- $294,6003 bd3 ba1.4k sqft8103 J Carl Williams Blvd, Harrisburg, PA 17112Off Market
- $273,3003 bd2 ba1.4k sqft8109 Lenker Dr, Harrisburg, PA 17112Off Market

- $293,6003 bd3 ba1.4k sqft8105 J Carl Williams Blvd, Harrisburg, PA 17112Off Market
- $283,0003 bd3 ba1.4k sqft8111 Lenker Dr, Harrisburg, PA 17112Off Market
- $297,9003 bd3 ba1.4k sqft8107 J Carl Williams Blvd, Harrisburg, PA 17112Off Market
- $319,9903 bd-- ba1.8k sqft8181 Lenker Dr, Harrisburg, PA 17112Sold
- $344,9903 bd-- ba1.8k sqft8175 Lenker Dr, Harrisburg, PA 17112Sold
A local agent can set up tours, give advice and negotiate with sellers.
A local lender can help you make sure your offer is ready when you are.
Similar homes
- $249,9003 bd3 ba1.4k sqft153 Mapleton Blvd, Harrisburg, PA 17112For Sale
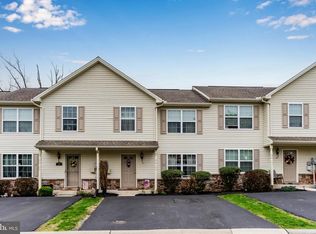
 MLS ID #PADA2059724, ANGELA MOYER, RSR, REALTORS, LLC. Bright MLS
 - $305,9003 bd3 ba1.7k sqft7859 Briarwood Dr, Harrisburg, PA 17112New Construction
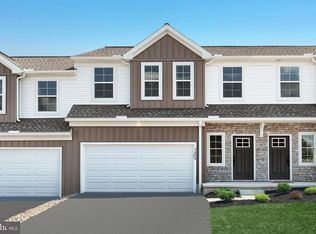 Bright MLS
 - $279,9003 bd3 ba1.5k sqft6624 Springford Ter, Harrisburg, PA 17111For Sale
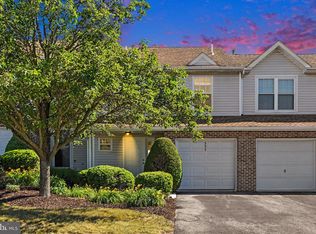 MLS ID #PADA2061226, Mr. Bishwa Chhetri, Onest Real Estate. Bright MLS
 - $261,9003 bd3 ba1.6k sqft976 Gregs Dr, Harrisburg, PA 17111For Sale
 MLS ID #PADA2053016, KEN HUEBSCH, Berkshire Hathaway HomeServices Homesale Realty. Bright MLS
 - $310,0002 bd2 ba1.4k sqft182 Meadowview Dr, Harrisburg, PA 17111For SaleMLS ID #PADA2062634, Jennifer Poole, NextHome Virtue Realty. Bright MLS
- $279,9003 bd3 ba1.7k sqft2252 Ionoff Rd, Harrisburg, PA 17110For SaleMLS ID #PADA2060962, JOSHUA FULTZ, Jack Gaughen Network Services Hower & Associates. Bright MLS
- $339,0003 bd3 ba1.7k sqft6510 Terrace Ct, Harrisburg, PA 17111PendingMLS ID #PADA2059366, AMBER CRUZ, Harrisburg Property Management Group. Bright MLS
- $159,9003 bd2 ba1.5k sqft130 Wheaton Pl, Harrisburg, PA 17112For SaleMLS ID #PADA2062486, Shannon Clayton, Keller Williams Realty. Bright MLS
- $275,5003 bd3 ba1.5k sqft704 Cambridge Ct #U-0037, Palmyra, PA 17078For SaleMLS ID #PALN2027308, DAVID BECKER, Keller Williams Realty. Bright MLS
- $264,9002 bd2 ba1.4k sqft162 Leonard Ln, Harrisburg, PA 17111For SaleMLS ID #PADA2062876, Bradley B Bledsoe, Iron Valley Real Estate of Central PA. Bright MLS
- $274,9993 bd2 ba1.4k sqft144 Spruce Ct #U-0004, Annville, PA 17003For SaleMLS ID #PALN2026890, Johanna Orosa, Coldwell Banker Realty. Bright MLS
- $276,0003 bd3 ba1.5k sqft1819 Wexford Rd, Palmyra, PA 17078For SaleMLS ID #PADA2061418, CARIN BECKER, Keller Williams Realty. Bright MLS
- $209,9002 bd2 ba1.2k sqft6312 Darlington Dr, Harrisburg, PA 17112For SaleMLS ID #PADA2058864, Samantha Beahm, Berkshire Hathaway HomeServices Homesale Realty. Bright MLS
- $290,0003 bd3 ba1.5k sqft141 Red Haven Rd, New Cumberland, PA 17070For SaleMLS ID #PAYK2105364, BRANDON L. ALLEN, RE/MAX Delta Group, Inc.. Bright MLS
- $290,0003 bd3 ba1.4k sqft313 Acorn Cir, Lebanon, PA 17042For SaleMLS ID #PALN2027516, Jeffrey Selby, Iron Valley Real Estate of York County. Bright MLS
- $284,9004 bd3 ba1.5k sqft227 S Madison St, Harrisburg, PA 17109PendingMLS ID #PADA2062148, Tyler Smith, Realty ONE Group Unlimited. Bright MLS
- $305,9993 bd3 ba1.8k sqft124 Spruce Ct #U-0004, Annville, PA 17003For SaleMLS ID #PALN2026956, Kelly Wertz, Coldwell Banker Realty. Bright MLS
- $235,0002 bd3 ba1.8k sqft131 Chartwood Dr, Harrisburg, PA 17111For SaleMLS ID #PADA2062060, Rebecca Jacobs, Iron Valley Real Estate of Central PA. Bright MLS
- $279,5003 bd3 ba1.9k sqft102 Woodside Ct, Annville, PA 17003For SaleMLS ID #PALN2026446, Sally Copeland, Coldwell Banker Realty. Bright MLS
- $364,9003 bd3 ba1.9k sqft1504 Macintosh Way, Hummelstown, PA 17036PendingMLS ID #PADA2062018, Chris Morelli, For Sale By Owner Plus, REALTORS. Bright MLS
