Welcome to this charming 2-bedroom, 1.5-bath home located in the desirable Darlington Village community! Offering a perfect blend of comfort and convenience, this home features a spacious layout with a finished basement—ideal for a home office, craft room, or additional living area. Enjoy the ease of a walkable neighborhood with quick access to major roadways, making travel to surrounding areas simple and efficient. Let the HOA take care of your outdoor maintenance including mowing and snow removal.
Under contract
Price cut: $5.1K (7/21)
$209,900
6312 Darlington Dr, Harrisburg, PA 17112
2beds
1,200sqft
Townhouse
Built in 1997
6,098 Square Feet Lot
$206,500 Zestimate®
$175/sqft
$175/mo HOA
What's special
Finished basementSpacious layout
- 121 days |
- 501 |
- 27 |
Likely to sell faster than
Zillow last checked:
Listing updated:
Listed by:
Samantha Beahm 717-383-3453,
Berkshire Hathaway HomeServices Homesale Realty (800) 383-3535
Source: Bright MLS,MLS#: PADA2058864
Facts & features
Interior
Bedrooms & bathrooms
- Bedrooms: 2
- Bathrooms: 2
- Full bathrooms: 1
- 1/2 bathrooms: 1
- Main level bathrooms: 1
Basement
- Area: 0
Heating
- Forced Air, Natural Gas
Cooling
- Central Air, Natural Gas
Appliances
- Included: Gas Water Heater
Features
- Basement: Partially Finished,Concrete
- Has fireplace: No
Interior area
- Total structure area: 1,200
- Total interior livable area: 1,200 sqft
- Finished area above ground: 1,200
- Finished area below ground: 0
Property
Parking
- Total spaces: 2
- Parking features: Parking Lot
Accessibility
- Accessibility features: None
Features
- Levels: Two
- Stories: 2
- Pool features: None
Lot
- Size: 6,098 Square Feet
Details
- Additional structures: Above Grade, Below Grade
- Parcel number: 350231330000000
- Zoning: RESIDENTIAL
- Special conditions: Standard
Construction
Type & style
- Home type: Townhouse
- Architectural style: Traditional
- Property subtype: Townhouse
Materials
- Frame
- Foundation: Block
Condition
- New construction: No
- Year built: 1997
Utilities & green energy
- Sewer: Public Sewer
- Water: Public
Community & HOA
Community
- Subdivision: Darlington Village
HOA
- Has HOA: Yes
- Services included: Maintenance Grounds, Road Maintenance, Snow Removal
- HOA fee: $175 monthly
Location
- Region: Harrisburg
- Municipality: LOWER PAXTON TWP
Financial & listing details
- Price per square foot: $175/sqft
- Tax assessed value: $82,500
- Annual tax amount: $2,530
- Date on market: 4/17/2026
- Listing agreement: Exclusive Right To Sell
- Inclusions: Washer, Dryer And Refrigerator
- Ownership: Fee Simple
Estimated market value
$206,500
$196,000 - $217,000
$1,413/mo
Price history
| Date | Event | Price |
|---|---|---|
| 8/2/2026 | Contingent | $209,900$175/sqft |
Source:  Bright MLS #PADA2058864 Report a problem Bright MLS #PADA2058864 Report a problem | ||
| 7/21/2026 | Price change | $209,900-2.4%$175/sqft |
Source: Bright MLS #PADA2058864 Report a problem | ||
| 7/4/2026 | Pending sale | $215,000$179/sqft |
Source: Bright MLS #PADA2058864 Report a problem | ||
| 4/17/2026 | Listed for sale | $215,000+59.3%$179/sqft |
Source: Bright MLS #PADA2058864 Report a problem | ||
| 10/21/2013 | Listing removed | $135,000$113/sqft |
Source: Keller Williams of Central PA East #10241486 Report a problem | ||
| 8/3/2013 | Listed for sale | $135,000+5.5%$113/sqft |
Source: Keller Williams of Central PA East #10241486 Report a problem | ||
| 1/28/2010 | Sold | $128,000+15.3%$107/sqft |
Source: Public Record Report a problem | ||
| 7/5/2006 | Sold | $111,000$93/sqft |
Source: Public Record Report a problem | ||
Public tax history
| Year | Property taxes | Tax assessment |
|---|---|---|
| 2025 | $2,395 +7.8% | $82,500 |
| 2023 | $2,221 | $82,500 |
| 2022 | $2,221 +0.7% | $82,500 |
| 2021 | $2,207 +188.1% | $82,500 |
| 2020 | $766 +1.2% | $82,500 |
| 2019 | $757 -64.4% | $82,500 |
| 2018 | $2,124 | $82,500 |
| 2017 | -- | $82,500 |
| 2016 | -- | $82,500 |
| 2015 | -- | $82,500 |
| 2014 | -- | $82,500 |
| 2013 | -- | $82,500 |
| 2012 | -- | $82,500 |
| 2011 | -- | $82,500 |
| 2010 | -- | $82,500 |
| 2008 | -- | $82,500 |
| 2007 | -- | $82,500 |
| 2006 | -- | $82,500 |
Find assessor info on the county website
Monthly payment
Est. payment
Payment breakdown
Explore the cost of this home by adjusting the details. Changes won't be saved.Climate risks
Neighborhood: Linglestown
Nearby schools
GreatSchools rating
- 7/10Linglestown El SchoolGrades: K-5Distance: 0.7 mi
- 5/10Linglestown Middle SchoolGrades: 6-8Distance: 0.8 mi
- 5/10Central Dauphin Senior High SchoolGrades: 9-12Distance: 1.7 mi
Schools provided by the listing agent
- Elementary: Linglestown
- Middle: Linglestown
- High: Central Dauphin
- District: Central Dauphin
Source: Bright MLS. This data may not be complete. We recommend contacting the local school district to confirm school assignments for this home.
- $210,0002 bd2 ba1.2k sqft6310 Darlington Dr, Harrisburg, PA 17112Sold
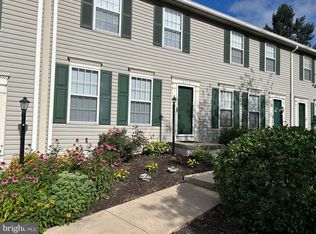
- $224,5002 bd1 ba1.2k sqft6314 Darlington Dr, Harrisburg, PA 17112Off Market
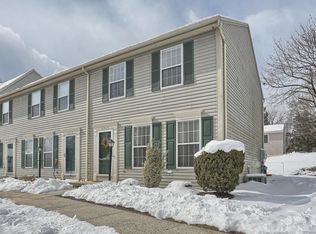
- $234,3002 bd1 ba1.2k sqft6308 Darlington Dr, Harrisburg, PA 17112Off Market
- $215,0002 bd2 ba1.5k sqft6306 Darlington Dr, Harrisburg, PA 17112Sold

- $207,7002 bd1 ba1.2k sqft6316 Darlington Dr, Harrisburg, PA 17112Off Market
- $212,2002 bd1 ba1.2k sqft6304 Darlington Dr, Harrisburg, PA 17112Off Market
- $222,3002 bd2 ba1.8k sqft6318 Darlington Dr, Harrisburg, PA 17112Off Market
- $225,1002 bd1 ba1.2k sqft6320 Darlington Dr, Harrisburg, PA 17112Off Market
A local agent can set up tours, give advice and negotiate with sellers.
A local lender can help you make sure your offer is ready when you are.
Similar homes
- $215,0002 bd2 ba1.6k sqft556 Downington Ct, Harrisburg, PA 17112For Sale
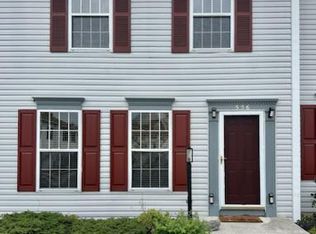
 MLS ID #PADA2061838, Gretchen Stevens, Turn Key Realty Group. Bright MLS
 - $235,0002 bd2 ba1.6k sqft18 Fairfax Vlg, Harrisburg, PA 17112For Sale
 MLS ID #PADA2062806, Nicki Brantner, Inch & Co. Real Estate, LLC. Bright MLS
 - $205,0002 bd1 ba762 sqft5922 Larue St, Harrisburg, PA 17112For Sale
 MLS ID #PADA2059702, Nicholas Feudale, Keller Williams Keystone Realty. Bright MLS
 - $229,9003 bd1 ba1k sqft801 N Mountain Rd, Harrisburg, PA 17112For Sale
 MLS ID #PADA2056402, Chris Deardorff, Iron Valley Real Estate of Central PA. Bright MLS
 - $232,5002 bd3 ba1.2k sqft320 Woodland View Ct, Harrisburg, PA 17110For SaleMLS ID #PADA2060946, Becca Brown, Keller Williams of Central PA. Bright MLS
- $220,0002 bd2 ba1.2k sqft317 Greenawalt Ln, Harrisburg, PA 17110For SaleMLS ID #PADA2062930, MARY SILL, Coldwell Banker Realty. Bright MLS
- $214,9004 bd3 ba1.6k sqft2622 Gateway Dr, Harrisburg, PA 17110For SaleMLS ID #PADA2061456, DEAN WHITTAKER, Coldwell Banker Realty. Bright MLS
- $249,9003 bd3 ba1.4k sqft153 Mapleton Blvd, Harrisburg, PA 17112For SaleMLS ID #PADA2059724, ANGELA MOYER, RSR, REALTORS, LLC. Bright MLS
- $294,9002 bd1 ba1.2k sqft1713 Laurel Rd, Harrisburg, PA 17112For SaleMLS ID #PADA2062810, BROOKE R. MILLER, Coldwell Banker Realty. Bright MLS
- $219,9002 bd2 ba1k sqft3427 Kramer St, Harrisburg, PA 17109For SaleMLS ID #PADA2062788, Mark Flinchbaugh, Keller Williams Keystone Realty. Bright MLS
- $249,9003 bd2 ba1.7k sqft4609 Marblehead St, Harrisburg, PA 17109For SaleMLS ID #PADA2062940, Mackenzie Hilsinger, Coldwell Banker Realty. Bright MLS
- $284,9003 bd3 ba1.4k sqft8101 Carl Williams J Blvd, Harrisburg, PA 17112For SaleMLS ID #PADA2061016, Dale Nelson, Bering Real Estate Co.. Bright MLS
- $230,0002 bd3 ba1.2k sqft1233 Timber View Dr, Mechanicsburg, PA 17050For SaleMLS ID #PACB2056656, TRACY KLINGER, RE/MAX Delta Group, Inc.. Bright MLS
- $218,0003 bd2 ba1.4k sqft1303 Georgetown Rd, Middletown, PA 17057For SaleMLS ID #PADA2062620, Faruk Sisic, Cavalry Realty, LLC. Bright MLS
- $274,9003 bd3 ba1.5k sqft6624 Springford Ter, Harrisburg, PA 17111For SaleMLS ID #PADA2061226, Mr. Bishwa Chhetri, Onest Real Estate. Bright MLS
- $164,9002 bd2 ba1k sqft442 Valley St, Marysville, PA 17053For SaleMLS ID #PAPY2009688, Shelley Markwood-Hawkins, EXP Realty, LLC. Bright MLS
- $279,9001 bd1 ba1.2k sqft237 Piketown Rd, Harrisburg, PA 17112For SaleMLS ID #PADA2060628, Ro KARKI, Coldwell Banker Realty. Bright MLS
- $269,5002 bd2 ba1.2k sqft141 Leonard Ln, Harrisburg, PA 17111For SaleMLS ID #PADA2059422, BARRY SCHMITT, Howard Hanna Company-Harrisburg. Bright MLS
- $199,9002 bd2 ba1.1k sqft4516 Linden Ave, Mechanicsburg, PA 17055For SaleMLS ID #PACB2057114, Aaron Mayersky, Keller Williams Realty. Bright MLS
- $222,9002 bd1 ba1.2k sqft3325 Sunnyside Ave, Harrisburg, PA 17109For SaleMLS ID #PADA2061542, Krista Edwards, Howard Hanna Company-Harrisburg. Bright MLS
