Relax and enjoy the simple life of living in Meadowview Village a 55+ community. This end unit home offers one level living at its best. Home has just been freshly painted throughout and offers a very open floor plan with two nice bedrooms & baths. The kitchen opens to main living area that offers lots of natural light. The home also comes with a washer and dryer. The garage area also provides additional space for storage. This home is ready for you to enjoy with low maintenance living close to all the everyday amenities and shopping, and major highway access.
For sale
Price cut: $5.5K (7/28)
$269,500
141 Leonard Ln, Harrisburg, PA 17111
2beds
1,248sqft
:
Get pre-qualified$2,038/mo
Townhouse
Built in 2002
-- sqft lot
$264,100 Zestimate®
$216/sqft
$265/mo HOA
What's special
One level livingFreshly painted throughoutVery open floor planLots of natural lightEnd unit home
- 88 days |
- 659 |
- 16 |
Likely to sell faster than
Zillow last checked:
Listing updated:
Listed by:
BARRY SCHMITT 717-371-4138,
Howard Hanna Company-Harrisburg (717) 920-9700
Source: Bright MLS,MLS#: PADA2059422
Facts & features
Interior
Bedrooms & bathrooms
- Bedrooms: 2
- Bathrooms: 2
- Full bathrooms: 2
- Main level bathrooms: 2
- Main level bedrooms: 2
Rooms
- Room types: Living Room, Bedroom 2, Kitchen, Bedroom 1, Bathroom 1, Bathroom 2
Bedroom 1
- Features: Flooring - Carpet, Attached Bathroom, Walk-In Closet(s)
- Level: Main
Bedroom 2
- Features: Flooring - Carpet
- Level: Main
Bathroom 1
- Features: Flooring - Vinyl, Bathroom - Stall Shower
- Level: Main
Bathroom 2
- Features: Soaking Tub, Bathroom - Walk-In Shower, Flooring - Vinyl
- Level: Main
Kitchen
- Features: Flooring - Vinyl, Dining Area, Kitchen - Gas Cooking, Recessed Lighting
- Level: Main
Living room
- Features: Flooring - Carpet, Dining Area
- Level: Main
Heating
- Forced Air, Natural Gas
Cooling
- Central Air, Electric
Appliances
- Included: Dishwasher, Microwave, Oven/Range - Gas, Refrigerator, Dryer, Washer, Gas Water Heater
- Laundry: Main Level
Features
- Open Floorplan, Walk-In Closet(s), Recessed Lighting, Soaking Tub, Bathroom - Stall Shower, Dining Area, Kitchen - Table Space, Primary Bath(s)
- Flooring: Carpet
- Has basement: No
- Has fireplace: No
Interior area
- Total structure area: 1,248
- Total interior livable area: 1,248 sqft
- Finished area above ground: 1,248
- Finished area below ground: 0
Property
Parking
- Total spaces: 2
- Parking features: Garage Faces Front, Garage Door Opener, Driveway, Attached
- Attached garage spaces: 1
- Uncovered spaces: 1
Accessibility
- Accessibility features: None
Features
- Levels: One
- Stories: 1
- Patio & porch: Patio, Porch
- Exterior features: Lighting
- Pool features: None
Details
- Additional structures: Above Grade, Below Grade
- Parcel number: 351320410000000
- Zoning: RESIDENTIAL
- Special conditions: Standard
Construction
Type & style
- Home type: Townhouse
- Architectural style: Ranch/Rambler
- Property subtype: Townhouse
Materials
- Frame
- Foundation: Slab
Condition
- Good
- New construction: No
- Year built: 2002
Utilities & green energy
- Electric: Circuit Breakers
- Sewer: Public Sewer
- Water: Public
Community & HOA
Community
- Security: Fire Sprinkler System
- Condo and coop fee: $265 monthly
- Senior community: Yes
- Subdivision: Meadowview Village
HOA
- Has HOA: No
- Amenities included: Retirement Community
- Services included: Snow Removal, Maintenance Grounds, Maintenance Structure, All Ground Fee, Common Area Maintenance
- HOA name: Meadowview Condo Association (pmi Management)
Location
- Region: Harrisburg
- Municipality: LOWER PAXTON TWP
Financial & listing details
- Price per square foot: $216/sqft
- Tax assessed value: $137,600
- Annual tax amount: $4,220
- Date on market: 5/6/2026
- Listing agreement: Exclusive Right To Sell
- Listing terms: Cash,Conventional,VA Loan
- Inclusions: Range / Oven, Microwave, Dishwasher, Refrigerator, & Washer / Dryer
- Exclusions: Freezer In Garage, Front Porch Bench
- Ownership: Condominium
Estimated market value
$264,100
$251,000 - $277,000
$1,651/mo
Price history
| Date | Event | Price |
|---|---|---|
| 7/28/2026 | Price change | $269,500-2%$216/sqft |
Source:  Bright MLS #PADA2059422 Report a problem Bright MLS #PADA2059422 Report a problem | ||
| 5/6/2026 | Listed for sale | $275,000+86.4%$220/sqft |
Source: Bright MLS #PADA2059422 Report a problem | ||
| 3/1/2017 | Sold | $147,500-4.8%$118/sqft |
Source: Public Record Report a problem | ||
| 11/30/2016 | Price change | $154,900-3.1%$124/sqft |
Source: Keller Williams - York, PA #10293066 Report a problem | ||
| 10/13/2016 | Listed for sale | $159,900-1.8%$128/sqft |
Source: Keller Williams - York, PA #10293066 Report a problem | ||
| 5/24/2016 | Listing removed | $162,900$131/sqft |
Source: BROWNSTONE REAL ESTATE CO. #10278654 Report a problem | ||
| 3/22/2016 | Price change | $162,900-1.2%$131/sqft |
Source: BROWNSTONE REAL ESTATE CO. #10278654 Report a problem | ||
| 11/23/2015 | Listed for sale | $164,900$132/sqft |
Source: BROWNSTONE REAL ESTATE CO. #10278654 Report a problem | ||
Public tax history
| Year | Property taxes | Tax assessment |
|---|---|---|
| 2025 | $3,994 +7.8% | $137,600 |
| 2023 | $3,704 | $137,600 |
| 2022 | $3,704 +0.7% | $137,600 |
| 2021 | $3,680 +188.1% | $137,600 |
| 2020 | $1,277 +1.2% | $137,600 |
| 2019 | $1,263 -64.4% | $137,600 |
| 2018 | $3,542 | $137,600 |
| 2017 | -- | $137,600 |
| 2016 | -- | $137,600 |
| 2015 | -- | $137,600 |
| 2014 | -- | $137,600 |
| 2013 | -- | $137,600 |
| 2012 | -- | $137,600 |
| 2011 | -- | $137,600 |
| 2010 | -- | $137,600 |
| 2008 | -- | $137,600 |
| 2007 | -- | $137,600 |
| 2006 | -- | $137,600 |
Find assessor info on the county website
Monthly payment
Est. payment
Payment breakdown
Explore the cost of this home by adjusting the details. Changes won't be saved.Climate risks
Neighborhood: 17111
Nearby schools
GreatSchools rating
- 4/10South Side El SchoolGrades: K-5Distance: 0.3 mi
- 4/10Central Dauphin East Middle SchoolGrades: 6-8Distance: 0.5 mi
- 2/10Central Dauphin East Senior High SchoolGrades: 9-12Distance: 0.4 mi
Schools provided by the listing agent
- High: Central Dauphin East
- District: Central Dauphin
Source: Bright MLS. This data may not be complete. We recommend contacting the local school district to confirm school assignments for this home.
- $286,3002 bd2 ba1.2k sqft140 Leonard Ln, Harrisburg, PA 17111Off Market
- $287,8002 bd2 ba1.2k sqft142 Leonard Ln, Harrisburg, PA 17111Off Market
- $262,3002 bd2 ba1.2k sqft139 Leonard Ln, Harrisburg, PA 17111Off Market
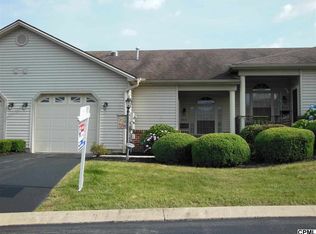
- $231,6002 bd2 ba1.2k sqft143 Leonard Ln, Harrisburg, PA 17111Off Market
- $270,0172 bd2 ba1.2k sqft143 Leonard Ln #UT43, Harrisburg, PA 17111Sold
- $270,0172 bd2 ba1.2k sqft143 Leonard Ln UNIT 43, Harrisburg, PA 17111Sold
- $255,0002 bd2 ba1.2k sqft138 Leonard Ln, Harrisburg, PA 17111Off Market
- $291,5002 bd2 ba1.2k sqft150 Leonard Ln, Harrisburg, PA 17111Off Market
A local agent can set up tours, give advice and negotiate with sellers.
A local lender can help you make sure your offer is ready when you are.
Similar homes
- $320,0002 bd2 ba1.3k sqft130 Leonard Ln, Harrisburg, PA 17111For Sale

 MLS ID #PADA2060542, Collin Boyer, Real of Pennsylvania. Bright MLS
 - $214,9003 bd2 ba1.2k sqft5811D Hidden Lake Dr, Harrisburg, PA 17111For Sale
 MLS ID #PADA2062506, JUSTIN SMITH, Coldwell Banker Realty. Bright MLS
 - $279,9003 bd3 ba1.5k sqft6624 Springford Ter, Harrisburg, PA 17111For Sale
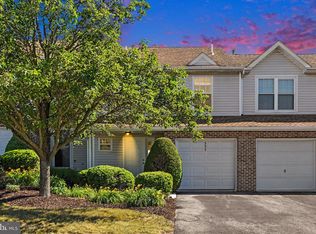 MLS ID #PADA2061226, Mr. Bishwa Chhetri, Onest Real Estate. Bright MLS
 - $250,0003 bd3 ba1.3k sqft849 Gregs Dr, Harrisburg, PA 17111For Sale
 MLS ID #PADA2058348, KEN HUEBSCH, Berkshire Hathaway HomeServices Homesale Realty. Bright MLS
 - $234,9002 bd3 ba1.8k sqft310 Lincoln Ave, Harrisburg, PA 17111For SaleMLS ID #PADA2058330, Latasha Crenshaw, KW Empower. Bright MLS
- $269,9003 bd3 ba1.6k sqft449 Waverly Woods Dr, Harrisburg, PA 17110For SaleMLS ID #PADA2062324, Emillie Albrecht, Real of Pennsylvania. Bright MLS
- $261,9003 bd3 ba1.6k sqft976 Gregs Dr, Harrisburg, PA 17111For SaleMLS ID #PADA2053016, KEN HUEBSCH, Berkshire Hathaway HomeServices Homesale Realty. Bright MLS
- $344,9003 bd3 ba1.8k sqft6137 Terry Davis Ct, Harrisburg, PA 17111For SaleMLS ID #PADA2061544, Stella Rakovac-Dodik, Coldwell Banker Realty. Bright MLS
- $260,0003 bd2 ba1.8k sqft3429 Derry St, Harrisburg, PA 17111For SaleMLS ID #PADA2062484, Bailey Quinn, Keller Williams Elite. Bright MLS
- $265,0003 bd2 ba1.2k sqft3221 Meadow Ln, Harrisburg, PA 17109For SaleMLS ID #PADA2062566, NICK BARTONE, Joy Daniels Real Estate Group, Ltd. Bright MLS
- $259,9002 bd3 ba1.4k sqft203 Silver Leaf Rdg, Harrisburg, PA 17110For SaleMLS ID #PADA2061128, JASON MCMULLEN, Iron Valley Real Estate of Central PA. Bright MLS
- $279,9003 bd3 ba1.7k sqft2252 Ionoff Rd, Harrisburg, PA 17110For SaleMLS ID #PADA2060962, JOSHUA FULTZ, Jack Gaughen Network Services Hower & Associates. Bright MLS
- $320,0003 bd2 ba1.4k sqft6210 Ann St, Harrisburg, PA 17111For SaleMLS ID #PADA2059588, OM GURUNG, Coldwell Banker Realty. Bright MLS
- $325,0004 bd2 ba1.5k sqft375 N 48th St, Harrisburg, PA 17111For SaleMLS ID #PADA2061104, JOY DANIELS, Joy Daniels Real Estate Group, Ltd. Bright MLS
- $265,0002 bd2 ba1.4k sqft515 Roslaire Dr, Hummelstown, PA 17036For SaleMLS ID #PADA2061286, Nicole Daboin, Coldwell Banker Realty. Bright MLS
- $245,0002 bd3 ba1.2k sqft239 Buckley Dr, Harrisburg, PA 17112For SaleMLS ID #PADA2060954, CHRISTINE FARRELL, Howard Hanna Company-Harrisburg. Bright MLS
- $328,5004 bd2 ba1.7k sqft826 Lark Dr, Harrisburg, PA 17111For SaleMLS ID #PADA2058974, Monica Beshore, Coldwell Banker Realty. Bright MLS
- $265,0002 bd2 ba1.2k sqft1504 Ridgeview Ln, Harrisburg, PA 17110For SaleMLS ID #PADA2060500, krishna pradhan, Ghimire Homes. Bright MLS
- $209,9002 bd2 ba1.2k sqft6312 Darlington Dr, Harrisburg, PA 17112For SaleMLS ID #PADA2058864, Samantha Beahm, Berkshire Hathaway HomeServices Homesale Realty. Bright MLS
- $249,9003 bd3 ba1.4k sqft153 Mapleton Blvd, Harrisburg, PA 17112For SaleMLS ID #PADA2059724, ANGELA MOYER, RSR, REALTORS, LLC. Bright MLS
