Townhouse featuring an open floor plan on the main level. The living room provides access to a large deck suitable for outdoor seating and grilling. The main level includes a formal dining room and an eat-in kitchen with a breakfast bar. The home offers two bedrooms, each with a full bathroom. The finished lower level provides additional living space that may be used for a variety of purposes. The property includes an energy-efficient heat pump and an attached one-car garage. The association fee covers lawn care and snow removal. The property is located in proximity to Harrisburg, Hershey, restaurants, shopping, and major commuter routes.
For sale
Price cut: $1K (7/19)
$234,900
310 Lincoln Ave, Harrisburg, PA 17111
2beds
1,808sqft
:
Get pre-qualified$1,618/mo
Townhouse
Built in 1990
2,178 Square Feet Lot
$230,100 Zestimate®
$130/sqft
$56/mo HOA
What's special
Attached one-car garageFormal dining room
- 103 days |
- 571 |
- 13 |
Zillow last checked:
Listing updated:
Listed by:
Latasha Crenshaw 835-215-9077,
KW Empower 215-627-3500
Source: Bright MLS,MLS#: PADA2058330
Facts & features
Interior
Bedrooms & bathrooms
- Bedrooms: 2
- Bathrooms: 3
- Full bathrooms: 2
- 1/2 bathrooms: 1
Heating
- Heat Pump, Electric
Cooling
- Ceiling Fan(s), Central Air, Heat Pump, Electric
Appliances
- Included: Dishwasher, Disposal, Dryer, Microwave, Oven, Oven/Range - Electric, Refrigerator, Stainless Steel Appliance(s), Washer, Electric Water Heater
- Laundry: Main Level
Features
- Eat-in Kitchen, Pantry, Walk-In Closet(s), Primary Bath(s), Dining Area
- Doors: Insulated, Sliding Glass
- Windows: ENERGY STAR Qualified Windows
- Has basement: No
- Has fireplace: No
Interior area
- Total structure area: 1,808
- Total interior livable area: 1,808 sqft
- Finished area above ground: 1,808
Property
Parking
- Total spaces: 1
- Parking features: Garage Door Opener, Asphalt, Attached, On Street
- Attached garage spaces: 1
- Has uncovered spaces: Yes
Accessibility
- Accessibility features: None
Features
- Levels: Three
- Stories: 3
- Patio & porch: Deck
- Pool features: None
Lot
- Size: 2,178 Square Feet
Details
- Additional structures: Above Grade
- Parcel number: 630790670000000
- Zoning: RESIDENTIAL
- Special conditions: Standard
Construction
Type & style
- Home type: Townhouse
- Architectural style: Traditional
- Property subtype: Townhouse
Materials
- Frame, Vinyl Siding
- Foundation: Concrete Perimeter
- Roof: Composition
Condition
- Excellent
- New construction: No
- Year built: 1990
Utilities & green energy
- Electric: 200+ Amp Service
- Sewer: Private Sewer
- Water: Public
- Utilities for property: Cable Available, Electricity Available, Cable
Community & HOA
Community
- Security: Exterior Cameras
- Subdivision: Chartwood Manor
HOA
- Has HOA: Yes
- HOA fee: $56 monthly
Location
- Region: Harrisburg
- Municipality: SWATARA TWP
Financial & listing details
- Price per square foot: $130/sqft
- Tax assessed value: $85,400
- Annual tax amount: $2,688
- Date on market: 4/25/2026
- Listing agreement: Exclusive Right To Sell
- Listing terms: FHA,Conventional,Cash
- Inclusions: Clothes-washer And Dryer, Range, Refrigerator, Dish Washer
- Ownership: Fee Simple
Estimated market value
$230,100
$219,000 - $242,000
$1,928/mo
Price history
| Date | Event | Price |
|---|---|---|
| 7/19/2026 | Price change | $234,900-0.4%$130/sqft |
Source:  Bright MLS #PADA2058330 Report a problem Bright MLS #PADA2058330 Report a problem | ||
| 5/11/2026 | Price change | $235,900-3.7%$130/sqft |
Source: Bright MLS #PADA2058330 Report a problem | ||
| 5/3/2026 | Price change | $245,000-2%$136/sqft |
Source: Bright MLS #PADA2058330 Report a problem | ||
| 4/25/2026 | Listed for sale | $250,000+134.7%$138/sqft |
Source: Bright MLS #PADA2058330 Report a problem | ||
| 5/1/2015 | Sold | $106,500+6.5%$59/sqft |
Source: Public Record Report a problem | ||
| 2/17/2015 | Price change | $100,000-4.8%$55/sqft |
Source: Howard Hanna - Camp Hill #10262464 Report a problem | ||
| 9/30/2014 | Price change | $105,000-8.7%$58/sqft |
Source: Joy Daniels Real Estate Group, LTD #10255747 Report a problem | ||
| 7/3/2014 | Listed for sale | $115,000-17.2%$64/sqft |
Source: Joy Daniels Real Estate Group, Ltd #10255747 Report a problem | ||
| 8/1/2007 | Sold | $138,900$77/sqft |
Source: Public Record Report a problem | ||
Public tax history
| Year | Property taxes | Tax assessment |
|---|---|---|
| 2025 | $2,548 +5.3% | $85,400 |
| 2023 | $2,420 | $85,400 |
| 2022 | $2,420 | $85,400 |
| 2021 | $2,420 +160.6% | $85,400 |
| 2020 | $929 -1.1% | $85,400 |
| 2019 | $939 -60.1% | $85,400 |
| 2018 | $2,353 | $85,400 |
| 2017 | -- | $85,400 |
| 2016 | -- | $85,400 |
| 2015 | -- | $85,400 |
| 2014 | -- | $85,400 |
| 2013 | -- | $85,400 |
| 2012 | -- | $85,400 |
| 2011 | -- | $85,400 |
| 2010 | -- | $85,400 |
| 2008 | -- | $85,400 |
| 2007 | -- | $85,400 |
| 2006 | -- | $85,400 |
Find assessor info on the county website
Monthly payment
Est. payment
Payment breakdown
Explore the cost of this home by adjusting the details. Changes won't be saved.Climate risks
Neighborhood: Lawnton
Nearby schools
GreatSchools rating
- 4/10Lawnton El SchoolGrades: K-5Distance: 1.1 mi
- 5/10Swatara Middle SchoolGrades: 6-8Distance: 2.4 mi
- 2/10Central Dauphin East Senior High SchoolGrades: 9-12Distance: 1.3 mi
Schools provided by the listing agent
- High: Central Dauphin East
- District: Central Dauphin
Source: Bright MLS. This data may not be complete. We recommend contacting the local school district to confirm school assignments for this home.
- $214,8002 bd2 ba1.4k sqft308 Lincoln Ave, Harrisburg, PA 17111Off Market
- $208,6002 bd2 ba1.3k sqft312 Lincoln Ave, Harrisburg, PA 17111Off Market
- $229,8003 bd3 ba1.3k sqft306 Lincoln Ave, Harrisburg, PA 17111Off Market

- $230,0002 bd3 ba1.3k sqft314 Lincoln Ave, Harrisburg, PA 17111Sold
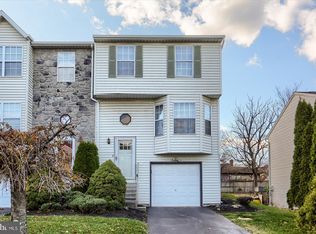
- $209,9002 bd3 ba1.9k sqft304 Lincoln Ave, Harrisburg, PA 17111Sold
- $206,9002 bd1 ba1.2k sqft320 Lincoln Ave, Harrisburg, PA 17111Off Market
- $209,9002 bd2 ba2k sqft302 Lincoln Ave, Harrisburg, PA 17111Sold
- $207,1003 bd1 ba1.2k sqft322 Lincoln Ave, Harrisburg, PA 17111Off Market
A local agent can set up tours, give advice and negotiate with sellers.
A local lender can help you make sure your offer is ready when you are.
Similar homes
- $235,0002 bd3 ba1.8k sqft131 Chartwood Dr, Harrisburg, PA 17111For Sale

 MLS ID #PADA2062060, Rebecca Jacobs, Iron Valley Real Estate of Central PA. Bright MLS
 - $235,0002 bd2 ba1.6k sqft18 Fairfax Vlg, Harrisburg, PA 17112For Sale
 MLS ID #PADA2062806, Nicki Brantner, Inch & Co. Real Estate, LLC. Bright MLS
 - $235,9002 bd2 ba1.4k sqft331 N 67th St, Harrisburg, PA 17111For Sale
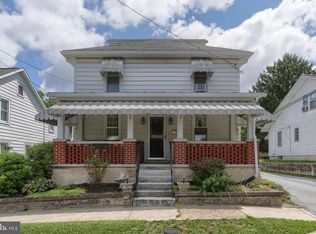 MLS ID #PADA2062590, NEIL MARTIN, Coldwell Banker Realty. Bright MLS
 - $310,0002 bd2 ba1.4k sqft182 Meadowview Dr, Harrisburg, PA 17111For Sale
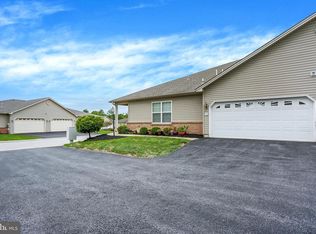 MLS ID #PADA2062634, Jennifer Poole, NextHome Virtue Realty. Bright MLS
 - $298,0003 bd3 ba2.2k sqft5688 Aberdeen Dr, Harrisburg, PA 17111For SaleMLS ID #PADA2062398, Jennifer Crabtree, Coldwell Banker Realty. Bright MLS
- $279,9003 bd3 ba2.1k sqft1068 Country Hill Dr, Harrisburg, PA 17111For SaleMLS ID #PADA2050932, JASON PETRONIS, Coldwell Banker Realty. Bright MLS
- $269,5002 bd2 ba1.2k sqft141 Leonard Ln, Harrisburg, PA 17111For SaleMLS ID #PADA2059422, BARRY SCHMITT, Howard Hanna Company-Harrisburg. Bright MLS
- $260,0003 bd3 ba1.9k sqft1937 Daybreak Cir, Harrisburg, PA 17110For SaleMLS ID #PADA2062402, Prajwal Khanal, ExecuHome Realty-Hanover. Bright MLS
- $279,9003 bd3 ba1.5k sqft6624 Springford Ter, Harrisburg, PA 17111For SaleMLS ID #PADA2061226, Mr. Bishwa Chhetri, Onest Real Estate. Bright MLS
- $344,9003 bd3 ba1.8k sqft6137 Terry Davis Ct, Harrisburg, PA 17111For SaleMLS ID #PADA2061544, Stella Rakovac-Dodik, Coldwell Banker Realty. Bright MLS
- $269,9503 bd3 ba1.6k sqft236 Timber View Dr, Harrisburg, PA 17110For SaleMLS ID #PADA2062574, Rob Hamilton, RE/MAX Delta Group, Inc.. Bright MLS
- $215,0002 bd2 ba1.6k sqft556 Downington Ct, Harrisburg, PA 17112For SaleMLS ID #PADA2061838, Gretchen Stevens, Turn Key Realty Group. Bright MLS
- $232,5002 bd3 ba1.2k sqft320 Woodland View Ct, Harrisburg, PA 17110For SaleMLS ID #PADA2060946, Becca Brown, Keller Williams of Central PA. Bright MLS
- $245,0002 bd3 ba1.2k sqft239 Buckley Dr, Harrisburg, PA 17112For SaleMLS ID #PADA2060954, CHRISTINE FARRELL, Howard Hanna Company-Harrisburg. Bright MLS
- $299,9004 bd3 ba2.3k sqft401 Colonial Club Dr, Harrisburg, PA 17112For SaleMLS ID #PADA2062714, Tyler Murphy, Keller Williams Realty. Bright MLS
- $285,0003 bd2 ba1.7k sqft1440 Wanda Ln, Harrisburg, PA 17109For SaleMLS ID #PADA2062608, TONY ZOOK, RE/MAX Pinnacle. Bright MLS
- $320,0003 bd2 ba1.4k sqft6210 Ann St, Harrisburg, PA 17111For SaleMLS ID #PADA2059588, OM GURUNG, Coldwell Banker Realty. Bright MLS
- $320,0002 bd2 ba1.3k sqft130 Leonard Ln, Harrisburg, PA 17111For SaleMLS ID #PADA2060542, Collin Boyer, Real of Pennsylvania. Bright MLS
- $259,9002 bd3 ba1.4k sqft203 Silver Leaf Rdg, Harrisburg, PA 17110For SaleMLS ID #PADA2061128, JASON MCMULLEN, Iron Valley Real Estate of Central PA. Bright MLS
- $249,9002 bd3 ba1.4k sqft2063D Raleigh Rd, Hummelstown, PA 17036For SaleMLS ID #PADA2059530, Gary Burk, Berkshire Hathaway HomeServices Homesale Realty. Bright MLS
