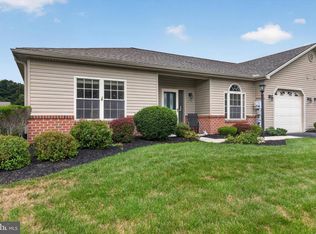
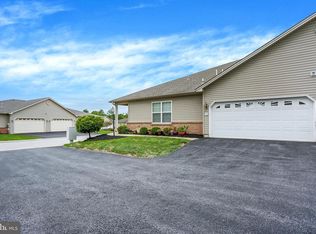
Nestled in the charming community of Chartwood Manor, this cute townhome offers a perfect blend of comfort and functionality. Built in 1993, this home features a warm and inviting interior, highlighted by a spacious dining area that's perfect for gatherings and everyday meals. The home comes equipped with modern appliances, including a dishwasher, oven, refrigerator, and washer/dryer, making meal prep and laundry a breeze. With two generously sized master suite bedrooms with their own bathrooms, this home provides ample space for relaxation and privacy. The full, improved basement offers additional storage or the potential for a cozy retreat, while the deck invites you to enjoy outdoor living in your own backyard oasis. The lot, measuring 0.05 acres, is cleared and easy to maintain, allowing you to spend more time enjoying your home and less time on upkeep. An attached garage with space for 2-3 vehicles ensures convenience and security for your vehicles and belongings. This property is not just a house; it's a place to create lasting memories. Don't miss the opportunity to make this charming townhouse your new home! Brand new AC just installed June 2026. Roof is approx. 5-6 years old. Feel free to reach out to Chartwood Community Association for HOA info. ***There is a current lease in place that will expire June 2027***
For sale
Price cut: $5K (7/29)
$235,000
131 Chartwood Dr, Harrisburg, PA 17111
2beds
1,816sqft
:
Get pre-qualified$1,619/mo
Townhouse
Built in 1993
2,178 Square Feet Lot
$232,200 Zestimate®
$129/sqft
$56/mo HOA
What's special
Modern appliancesFull improved basementSpacious dining areaWarm and inviting interior
- 17 days |
- 598 |
- 17 |
Likely to sell faster than
Zillow last checked:
Listing updated:
Listed by:
Rebecca Jacobs 717-510-2241,
Iron Valley Real Estate of Central PA (717) 344-5950
Source: Bright MLS,MLS#: PADA2062060
Facts & features
Interior
Bedrooms & bathrooms
- Bedrooms: 2
- Bathrooms: 3
- Full bathrooms: 2
- 1/2 bathrooms: 1
- Main level bathrooms: 3
- Main level bedrooms: 2
Basement
- Area: 480
Heating
- Electric
Cooling
- Central Air, Electric
Appliances
- Included: Dishwasher, Dryer, Refrigerator, Washer, Electric Water Heater
Features
- Basement: Full,Improved
- Has fireplace: No
Interior area
- Total structure area: 1,816
- Total interior livable area: 1,816 sqft
- Finished area above ground: 1,336
- Finished area below ground: 480
Property
Parking
- Total spaces: 2
- Parking features: Other, Attached
- Attached garage spaces: 2
Accessibility
- Accessibility features: Other
Features
- Levels: Two
- Stories: 2
- Patio & porch: Deck
- Pool features: None
Lot
- Size: 2,178 Square Feet
Details
- Additional structures: Above Grade, Below Grade
- Parcel number: 630791470000000
- Zoning: RESIDENTIAL
- Zoning description: Residential
- Special conditions: Standard
Construction
Type & style
- Home type: Townhouse
- Architectural style: Other
- Property subtype: Townhouse
Materials
- Stick Built, Vinyl Siding
- Foundation: Block
Condition
- New construction: No
- Year built: 1993
Utilities & green energy
- Electric: 200+ Amp Service
- Sewer: Public Sewer
- Water: Public
Community & HOA
Community
- Subdivision: Chartwood Manor
HOA
- Has HOA: Yes
- HOA fee: $56 monthly
- HOA name: CHARTWOOD COMMUNITY ASSOCIATION
Location
- Region: Harrisburg
- Municipality: SWATARA TWP
Financial & listing details
- Price per square foot: $129/sqft
- Tax assessed value: $87,800
- Annual tax amount: $2,085
- Date on market: 7/22/2026
- Listing agreement: Exclusive Right To Sell
- Listing terms: Cash,Conventional,FHA,VA Loan,Other
- Inclusions: Fridge, Washer, Dryer, Stove And Dishwasher
- Ownership: Fee Simple
Estimated market value
$232,200
$221,000 - $244,000
$1,921/mo
Price history
| Date | Event | Price |
|---|---|---|
| 7/29/2026 | Price change | $235,000-2.1%$129/sqft |
Source:  Bright MLS #PADA2062060 Report a problem Bright MLS #PADA2062060 Report a problem | ||
| 7/22/2026 | Listed for sale | $240,000+29.7%$132/sqft |
Source: Bright MLS #PADA2062060 Report a problem | ||
| 3/25/2022 | Sold | $185,000-2.6%$102/sqft |
Source: Public Record Report a problem | ||
| 2/19/2022 | Pending sale | $190,000$105/sqft |
Source: Owner Report a problem | ||
| 11/28/2021 | Listed for sale | $190,000+15.2%$105/sqft |
Source: Owner Report a problem | ||
| 10/12/2021 | Sold | $165,000+3.2%$91/sqft |
Source: Bright MLS #PADA2003770 Report a problem | ||
| 9/20/2021 | Pending sale | $159,900$88/sqft |
Source: Bright MLS #PADA2003770 Report a problem | ||
| 9/18/2021 | Listed for sale | $159,900+45.6%$88/sqft |
Source: Bright MLS #PADA2003770 Report a problem | ||
| 3/24/2021 | Listing removed | -- |
Source: Owner Report a problem | ||
| 1/5/2016 | Listing removed | $1,100$1/sqft |
Source: Owner Report a problem | ||
| 12/31/2015 | Listed for rent | $1,100$1/sqft |
Source: Owner Report a problem | ||
| 3/21/2014 | Sold | $109,800$60/sqft |
Source: Public Record Report a problem | ||
| 11/23/2013 | Listed for sale | $109,800$60/sqft |
Source: Teampete Realty Services, Inc #10246008 Report a problem | ||
Public tax history
| Year | Property taxes | Tax assessment |
|---|---|---|
| 2025 | $2,620 +5.3% | $87,800 |
| 2023 | $2,488 | $87,800 |
| 2022 | $2,488 | $87,800 |
| 2021 | $2,488 +160.6% | $87,800 |
| 2020 | $955 -1.1% | $87,800 |
| 2019 | $965 -60.1% | $87,800 |
| 2018 | $2,420 | $87,800 |
| 2017 | -- | $87,800 |
| 2016 | -- | $87,800 |
| 2015 | -- | $87,800 |
| 2014 | -- | $87,800 |
| 2013 | -- | $87,800 |
| 2012 | -- | $87,800 |
| 2011 | -- | $87,800 |
| 2010 | -- | $87,800 |
| 2008 | -- | $87,800 |
| 2007 | -- | $87,800 |
| 2006 | -- | $87,800 |
Find assessor info on the county website
Monthly payment
Est. payment
Payment breakdown
Explore the cost of this home by adjusting the details. Changes won't be saved.Climate risks
Neighborhood: Lawnton
Nearby schools
GreatSchools rating
- 4/10Lawnton El SchoolGrades: K-5Distance: 1.1 mi
- 5/10Swatara Middle SchoolGrades: 6-8Distance: 2.4 mi
- 2/10Central Dauphin East Senior High SchoolGrades: 9-12Distance: 1.5 mi
Schools provided by the listing agent
- Elementary: Lawnton
- Middle: Central Dauphin East
- High: Central Dauphin East
- District: Central Dauphin
Source: Bright MLS. This data may not be complete. We recommend contacting the local school district to confirm school assignments for this home.
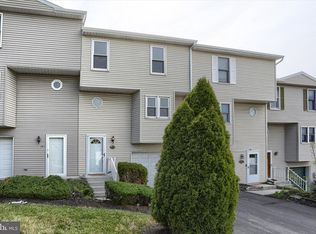
- $232,0002 bd3 ba1.3k sqft137 Chartwood Dr, Harrisburg, PA 17111Sold
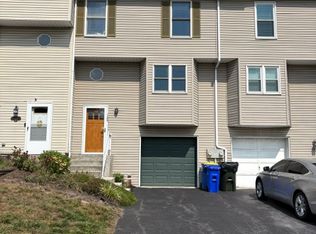
- $228,5002 bd2 ba1.3k sqft143 Chartwood Dr, Harrisburg, PA 17111Off Market
- $1,8002 bd3 ba1.3k sqft125 Chartwood Dr, Harrisburg, PA 17111For Rent
- $247,7003 bd2 ba1.3k sqft119 Chartwood Dr, Harrisburg, PA 17111Off Market
- $217,8002 bd2 ba1.2k sqft113 Chartwood Dr, Harrisburg, PA 17111Off Market
- $209,1002 bd3 ba1.3k sqft149 Chartwood Dr, Harrisburg, PA 17111Off Market
- $221,4002 bd2 ba1.3k sqft155 Chartwood Dr, Harrisburg, PA 17111Off Market
- $236,3002 bd3 ba1.9k sqft107 Chartwood Dr, Harrisburg, PA 17111Off Market
A local agent can set up tours, give advice and negotiate with sellers.
A local lender can help you make sure your offer is ready when you are.
Similar homes
- $234,9002 bd3 ba1.8k sqft310 Lincoln Ave, Harrisburg, PA 17111For Sale
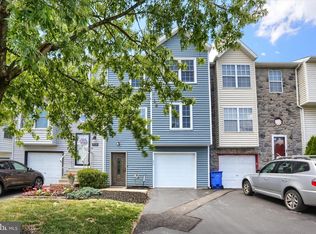
 MLS ID #PADA2058330, Latasha Crenshaw, KW Empower. Bright MLS
 - $284,9003 bd3 ba1.7k sqftChambers Knoll, Harrisburg, PA 17111For Sale
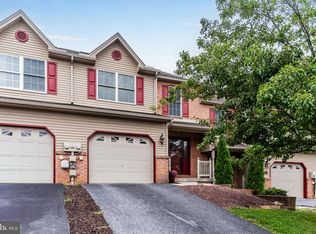 MLS ID #PADA2062758, JUSTIN LAPISKA, Keller Williams Realty. Bright MLS
 - $264,9002 bd2 ba1.4k sqft162 Leonard Ln, Harrisburg, PA 17111For Sale
 MLS ID #PADA2062876, Bradley B Bledsoe, Iron Valley Real Estate of Central PA. Bright MLS
 - $310,0002 bd2 ba1.4k sqft182 Meadowview Dr, Harrisburg, PA 17111For Sale
 MLS ID #PADA2062634, Jennifer Poole, NextHome Virtue Realty. Bright MLS
 - $279,9003 bd3 ba2.1k sqft1068 Country Hill Dr, Harrisburg, PA 17111For SaleMLS ID #PADA2050932, JASON PETRONIS, Coldwell Banker Realty. Bright MLS
- $279,9003 bd3 ba1.5k sqft6624 Springford Ter, Harrisburg, PA 17111For SaleMLS ID #PADA2061226, Mr. Bishwa Chhetri, Onest Real Estate. Bright MLS
- $255,0003 bd3 ba1.9k sqft1937 Daybreak Cir, Harrisburg, PA 17110For SaleMLS ID #PADA2062402, Prajwal Khanal, ExecuHome Realty-Hanover. Bright MLS
- $299,9003 bd3 ba2k sqft231 Eddington Ave, Harrisburg, PA 17111For SaleMLS ID #PADA2061620, krishna pradhan, Ghimire Homes. Bright MLS
- $245,0002 bd3 ba1.2k sqft239 Buckley Dr, Harrisburg, PA 17112For SaleMLS ID #PADA2060954, CHRISTINE FARRELL, Howard Hanna Company-Harrisburg. Bright MLS
- $235,0004 bd1 ba1.6k sqft2606 N 5th St, Harrisburg, PA 17110For SaleMLS ID #PADA2062328, Kathy Watson, Keller Williams of Central PA. Bright MLS
- $299,9004 bd3 ba2.3k sqft401 Colonial Club Dr, Harrisburg, PA 17112For SaleMLS ID #PADA2062714, Tyler Murphy, Keller Williams Realty. Bright MLS
- $232,5002 bd3 ba1.2k sqft320 Woodland View Ct, Harrisburg, PA 17110For SaleMLS ID #PADA2060946, Becca Brown, Keller Williams of Central PA. Bright MLS
- $214,9004 bd3 ba1.6k sqft2622 Gateway Dr, Harrisburg, PA 17110For SaleMLS ID #PADA2061456, DEAN WHITTAKER, Coldwell Banker Realty. Bright MLS
- $240,0003 bd4 ba1.6k sqft15 Campbell Pl, Camp Hill, PA 17011For SaleMLS ID #PACB2055724, Nicole Pearson, Howard Hanna Company-Carlisle. Bright MLS
- $325,0004 bd2 ba1.5k sqft375 N 48th St, Harrisburg, PA 17111For SaleMLS ID #PADA2061104, JOY DANIELS, Joy Daniels Real Estate Group, Ltd. Bright MLS
- $230,0004 bd2 ba1.9k sqft2012 Bellevue Rd, Harrisburg, PA 17104For SaleMLS ID #PADA2060796, Letasha Pritchett, Keller Williams of Central PA. Bright MLS
- $269,9004 bd2 ba1.5k sqft114 Kelso St, Harrisburg, PA 17111For SaleMLS ID #PADA2059692, David Drobnock, Coldwell Banker Realty. Bright MLS
- $249,9003 bd3 ba1.4k sqft153 Mapleton Blvd, Harrisburg, PA 17112For SaleMLS ID #PADA2059724, ANGELA MOYER, RSR, REALTORS, LLC. Bright MLS
- $250,0003 bd3 ba1.5k sqft2128 Boas St, Harrisburg, PA 17103For SaleMLS ID #PADA2061976, TED BIEDRZYCKI, Better Homes and Gardens Real Estate - Maturo PA. Bright MLS
- $328,5004 bd2 ba1.7k sqft826 Lark Dr, Harrisburg, PA 17111For SaleMLS ID #PADA2058974, Monica Beshore, Coldwell Banker Realty. Bright MLS
