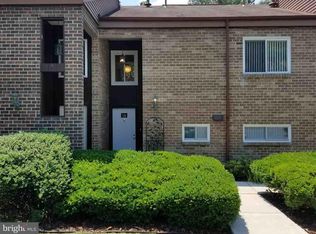
Located in the desirable Long Meadows community, this inviting townhouse offers the perfect blend of comfort, space, and low-maintenance living. Featuring 1,675 square feet of thoughtfully designed living space, this home includes three spacious bedrooms, two full bathrooms, and two half bathrooms. Step inside to a bright and welcoming interior with a dining area and eat-in kitchen, perfect for everyday living and entertaining. The kitchen is equipped with a gas range, refrigerator, dishwasher, and ample cabinet space, while double-pane windows fill the home with natural light. The partially finished walkout basement provides additional living space ideal for a family room, home office, fitness area, or extra storage. Enjoy the convenience of HOA services that include water, sewer, lawn maintenance, and snow removal, along with access to the community outdoor pool. Complete with two assigned parking spaces and a convenient location close to shopping, dining, and major commuter routes, this home is ready for its next owner.
For sale
$240,000
15 Campbell Pl, Camp Hill, PA 17011
3beds
1,675sqft
:
Get pre-qualified$1,983/mo
Townhouse
Built in 1970
-- sqft lot
$234,400 Zestimate®
$143/sqft
$425/mo HOA
What's special
Three spacious bedroomsCommunity outdoor poolEat-in kitchenBright and welcoming interiorTwo half bathroomsDining area
- 7 days |
- 714 |
- 22 |
Likely to sell faster than
Zillow last checked:
Listing updated:
Listed by:
Nicole Pearson 717-609-7619,
Howard Hanna Company-Carlisle 7172431000
Source: Bright MLS,MLS#: PACB2055724
Facts & features
Interior
Bedrooms & bathrooms
- Bedrooms: 3
- Bathrooms: 4
- Full bathrooms: 2
- 1/2 bathrooms: 2
- Main level bathrooms: 1
Rooms
- Room types: Primary Bedroom, Bedroom 2, Bedroom 1
Primary bedroom
- Features: Flooring - Carpet
- Level: Upper
Bedroom 1
- Features: Flooring - Carpet
- Level: Upper
Bedroom 2
- Features: Flooring - Carpet
- Level: Upper
Heating
- Forced Air, Natural Gas
Cooling
- Central Air, Electric
Appliances
- Included: Dishwasher, Dryer, Oven/Range - Gas, Range Hood, Refrigerator, Washer, Gas Water Heater
Features
- Dining Area, Eat-in Kitchen, Dry Wall
- Flooring: Carpet, Vinyl
- Windows: Double Pane Windows
- Basement: Full,Heated,Exterior Entry,Partially Finished,Walk-Out Access
- Has fireplace: No
Interior area
- Total structure area: 1,675
- Total interior livable area: 1,675 sqft
- Finished area above ground: 1,675
- Finished area below ground: 0
Property
Parking
- Parking features: Assigned, Parking Lot
- Details: Assigned Parking
Accessibility
- Accessibility features: None
Features
- Levels: Three
- Stories: 3
- Pool features: Community
Details
- Additional structures: Above Grade, Below Grade
- Parcel number: 47191590064U15
- Zoning: RESIDENTIAL
- Special conditions: Standard
Construction
Type & style
- Home type: Townhouse
- Architectural style: Other
- Property subtype: Townhouse
Materials
- Brick, Block
- Foundation: Block, Brick/Mortar
- Roof: Architectural Shingle
Condition
- New construction: No
- Year built: 1970
Utilities & green energy
- Electric: 100 Amp Service
- Sewer: Public Sewer
- Water: Public
Community & HOA
Community
- Subdivision: Long Meadows
HOA
- Has HOA: Yes
- Amenities included: Pool
- Services included: Water, Sewer, Maintenance Grounds, Snow Removal, Pool(s)
- HOA fee: $425 monthly
- HOA name: LONGMEADOWS TOWNHOUSES CONDOMINIUM
Location
- Region: Camp Hill
- Municipality: WORMLEYSBURG BORO
Financial & listing details
- Price per square foot: $143/sqft
- Tax assessed value: $120,300
- Annual tax amount: $2,780
- Date on market: 8/1/2026
- Listing agreement: Exclusive Agency
- Listing terms: Cash,Conventional,FHA,VA Loan
- Ownership: Other
Estimated market value
$234,400
$223,000 - $246,000
$2,233/mo
Price history
| Date | Event | Price |
|---|---|---|
| 8/1/2026 | Listed for sale | $240,000+12.1%$143/sqft |
Source:  Bright MLS #PACB2055724 Report a problem Bright MLS #PACB2055724 Report a problem | ||
| 7/15/2024 | Sold | $214,000-2.3%$128/sqft |
Source: Bright MLS #PACB2031002 Report a problem | ||
| 6/29/2024 | Pending sale | $218,999$131/sqft |
Source: Bright MLS #PACB2031002 Report a problem | ||
| 6/13/2024 | Price change | $218,999-0.2%$131/sqft |
Source: Bright MLS #PACB2031002 Report a problem | ||
| 6/6/2024 | Listed for sale | $219,500$131/sqft |
Source: Bright MLS #PACB2031002 Report a problem | ||
| 6/4/2024 | Contingent | $219,500$131/sqft |
Source: Bright MLS #PACB2031002 Report a problem | ||
| 5/30/2024 | Price change | $219,500-2.4%$131/sqft |
Source: Bright MLS #PACB2031002 Report a problem | ||
| 5/19/2024 | Listed for sale | $224,900$134/sqft |
Source: Bright MLS #PACB2031002 Report a problem | ||
Public tax history
| Year | Property taxes | Tax assessment |
|---|---|---|
| 2025 | $42 +6.3% | $2,000 |
| 2024 | $40 +2.6% | $2,000 |
| 2023 | $39 +1.6% | $2,000 |
| 2022 | $38 | $2,000 |
| 2021 | $38 +4.4% | $2,000 |
| 2020 | $37 +239.7% | $2,000 |
| 2019 | $11 -67.5% | $2,000 |
| 2018 | $33 | $2,000 |
| 2017 | -- | $2,000 |
| 2016 | -- | $2,000 |
| 2015 | -- | $2,000 |
| 2014 | -- | $2,000 |
| 2013 | -- | $2,000 |
| 2012 | -- | $2,000 |
| 2011 | -- | $2,000 +22.7% |
| 2010 | -- | $1,630 |
| 2009 | -- | $1,630 |
| 2008 | -- | $1,630 |
| 2007 | -- | $1,630 |
| 2006 | -- | $1,630 |
| 2005 | -- | $1,630 -34.5% |
| 2004 | -- | $2,490 |
| 2003 | -- | $2,490 |
| 2000 | -- | $2,490 |
Find assessor info on the county website
Monthly payment
Est. payment
Payment breakdown
Explore the cost of this home by adjusting the details. Changes won't be saved.Climate risks
Neighborhood: 17011
Nearby schools
GreatSchools rating
- 8/10Washington Heights El SchoolGrades: K-4Distance: 1.1 mi
- 7/10New Cumberland Middle SchoolGrades: 7-8Distance: 2.9 mi
- 6/10Cedar Cliff High SchoolGrades: 9-12Distance: 2.3 mi
Schools provided by the listing agent
- High: Cedar Cliff
- District: West Shore
Source: Bright MLS. This data may not be complete. We recommend contacting the local school district to confirm school assignments for this home.
- $214,0003 bd4 ba1.6k sqft15 Campbell Pl, Camp Hill, PA 17011Sold
- $236,1003 bd4 ba1.6k sqft14 Campbell Pl, Camp Hill, PA 17011Off Market
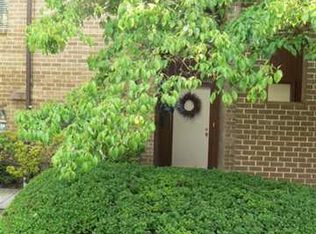
- $238,2003 bd2 ba1.6k sqft17 Campbell Pl, Camp Hill, PA 17011Off Market
- $214,3003 bd4 ba1.6k sqft13 Campbell Pl, Camp Hill, PA 17011Off Market
- $74,3003 bd1 ba1.1k sqft1010 Harvard Ave, Camp Hill, PA 17011Off Market
- $206,0003 bd3 ba1.6k sqft18 Campbell Pl, Camp Hill, PA 17011Off Market
- $45,1001 bd1 ba624 sqft18 Campbell Pl, Camp Hill, PA 17011Off Market
- $64,6002 bd2 ba924 sqft12 Campbell Pl, Camp Hill, PA 17011Off Market
A local agent can set up tours, give advice and negotiate with sellers.
A local lender can help you make sure your offer is ready when you are.
Similar homes
- $289,9003 bd2 ba1.6k sqft2 Hunter Ln, Camp Hill, PA 17011For Sale

 MLS ID #PACB2057022, TRACY WEIGEL, RE/MAX 1st Advantage. Bright MLS
 - $199,9003 bd3 ba1.5k sqft223 Lee Ct, Enola, PA 17025For Sale
 MLS ID #PACB2057158, Francesca Imboden, Iron Valley Real Estate of Central PA. Bright MLS
 - $284,9003 bd3 ba1.7k sqftChambers Knoll, Harrisburg, PA 17111For Sale
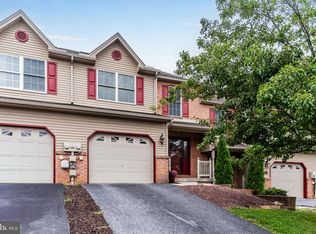 MLS ID #PADA2062758, JUSTIN LAPISKA, Keller Williams Realty. Bright MLS
 - $249,9002 bd2 ba1.9k sqft2930 Brookwood St, Harrisburg, PA 17111For Sale
 MLS ID #PADA2062776, MARIA DAGOSTINO, RE/MAX Realty Associates. Bright MLS
 - $229,9955 bd3 ba1.6k sqft420 Muench St, Harrisburg, PA 17102For SaleMLS ID #PADA2061946, Liz Hamberger, Keller Williams Keystone Realty. Bright MLS
- $344,9003 bd2 ba1.9k sqft3799 Chestnut St, Camp Hill, PA 17011For SaleMLS ID #PACB2057200, HEATHER NEIDLINGER, Berkshire Hathaway HomeServices Homesale Realty. Bright MLS
- $235,0002 bd2 ba1.6k sqft18 Fairfax Vlg, Harrisburg, PA 17112For SaleMLS ID #PADA2062806, Nicki Brantner, Inch & Co. Real Estate, LLC. Bright MLS
- $279,9003 bd3 ba1.5k sqft6309 Stanford Ct, Mechanicsburg, PA 17050For SaleMLS ID #PACB2057058, Timothy Straub, Straub & Associates Real Estate. Bright MLS
- $179,9003 bd3 ba1.5k sqft834 Lee Ln, Enola, PA 17025For SaleMLS ID #PACB2056976, Alyssa Martin, RSR, REALTORS, LLC. Bright MLS
- $255,0003 bd3 ba1.9k sqft1937 Daybreak Cir, Harrisburg, PA 17110For SaleMLS ID #PADA2062402, Prajwal Khanal, ExecuHome Realty-Hanover. Bright MLS
- $205,0002 bd2 ba1.1k sqft4516 Linden Ave, Mechanicsburg, PA 17055For SaleMLS ID #PACB2057114, Aaron Mayersky, Keller Williams Realty. Bright MLS
- $209,9953 bd2 ba1.1k sqft201 E Main St, Shiremanstown, PA 17011For SaleMLS ID #PACB2056304, Liz Hamberger, Keller Williams Keystone Realty. Bright MLS
- $265,0003 bd3 ba1.6k sqft6250 Haydon Ct, Mechanicsburg, PA 17050For SaleMLS ID #PACB2057016, TONYA M. LUCAS, RE/MAX Realty Associates. Bright MLS
- $234,7003 bd3 ba1.3k sqft1147 Nanroc Dr, Mechanicsburg, PA 17055For SaleMLS ID #PACB2056180, TONYA M. LUCAS, RE/MAX Realty Associates. Bright MLS
- $272,0003 bd3 ba1.9k sqft1340 Sugar Maple Ct, New Cumberland, PA 17070For SaleMLS ID #PACB2056588, Taryn Meck, Keller Williams of Central PA. Bright MLS
- $265,0004 bd2 ba2k sqft203 Kelker St, Harrisburg, PA 17102For SaleMLS ID #PADA2061102, JIM BEDORF, Coldwell Banker Realty. Bright MLS
- $249,0003 bd1 ba2.3k sqft3712 Green St, Harrisburg, PA 17110For SaleMLS ID #PADA2062584, DAVID HOOKE, Keller Williams of Central PA. Bright MLS
- $240,0002 bd3 ba1.3k sqft2 Garland Ct, Carlisle, PA 17013For SaleMLS ID #PACB2057068, DAVID GIOVANNIELLO, BROKER, For Sale By Owner Plus, REALTORS. Bright MLS
- $265,0003 bd2 ba1.2k sqft3221 Meadow Ln, Harrisburg, PA 17109For SaleMLS ID #PADA2062566, NICK BARTONE, Joy Daniels Real Estate Group, Ltd. Bright MLS
- $230,0003 bd1 ba1k sqft2611 Derry St, Harrisburg, PA 17111For SaleMLS ID #PADA2062514, Stevens Young, CENTURY 21 Home Advisors. Bright MLS
