Welcome to 1147 Nanroc Drive in Mechanicsburg, PA—a beautifully maintained end-unit townhome situated on a desirable corner lot with attractive curb appeal, featuring a classic brick front, shutters, and mature landscaping. Step inside to find a spacious family room highlighted by a cozy wood-burning fireplace, creating the perfect gathering space for relaxing or entertaining. The updated kitchen offers granite countertops, some stainless steel appliances, and ample cabinetry. Off the family room, there is easy access to the rear deck through sliding glass doors—ideal for outdoor dining and enjoying the peaceful surroundings. One of the standout features of this home is the expansive outdoor space. As an end unit, you'll enjoy a generously sized side and backyard, complete with a storage shed and frequent wildlife sightings that add to the tranquil setting. Upstairs, you'll find a total of three bedrooms and two full bathrooms, including a spacious primary suite featuring a walk-in closet and private bath. The two other bedrooms are served by a well-appointed hall bathroom. Additional updates and features include central air conditioning, a new HVAC boiler, and all new windows installed in 2024. The roof was replaced by the HOA in 2021, providing added peace of mind. The HOA fee of $206 per month covers lawn care, mulching, snow removal, trash service, roof maintenance and replacement, exterior insurance coverage, and common area maintenance, making for easy, low-maintenance living. As an added bonus, this property is permitted to be a rental unit, offering a unique opportunity for investors and owner occupants alike! Conveniently located near shopping, dining, parks, and major commuter routes, this move-in-ready home combines comfort, convenience, and exceptional value!
For sale
Price cut: $5.3K (7/31)
$234,700
1147 Nanroc Dr, Mechanicsburg, PA 17055
3beds
1,360sqft
Townhouse
Built in 1982
-- sqft lot
$-- Zestimate®
$173/sqft
$206/mo HOA
What's special
Cozy wood-burning fireplaceStorage shedDesirable corner lotClassic brick frontAttractive curb appealNew hvac boilerThree bedrooms
- 51 days
- 1,415
- 81
Likely to sell faster than
Zillow last checked:
Listing updated:
Listed by:
TONYA M. LUCAS 717-608-2426,
RE/MAX Realty Associates 7177616300
Source: Bright MLS,MLS#: PACB2056180
Facts & features
Interior
Bedrooms & bathrooms
- Bedrooms: 3
- Bathrooms: 3
- Full bathrooms: 1
- 1/2 bathrooms: 2
- Main level bathrooms: 1
Basement
- Area: 0
Heating
- Heat Pump, Electric
Cooling
- Central Air, Electric
Appliances
- Included: Electric Water Heater
- Laundry: Has Laundry, Main Level
Features
- Dry Wall
- Flooring: Carpet, Vinyl
- Has basement: No
- Number of fireplaces: 1
- Fireplace features: Wood Burning
Interior area
- Total structure area: 1,360
- Total interior livable area: 1,360 sqft
- Finished area above ground: 1,360
- Finished area below ground: 0
Property
Parking
- Parking features: Parking Lot
Accessibility
- Accessibility features: None
Features
- Levels: Two
- Stories: 2
- Pool features: None
Details
- Additional structures: Above Grade, Below Grade
- Parcel number: 42240792069U41147
- Zoning: RESIDENTIAL
- Special conditions: Standard
Construction
Type & style
- Home type: Townhouse
- Architectural style: Traditional
- Property subtype: Townhouse
Materials
- Brick, Frame, Masonry, Vinyl Siding
- Foundation: Permanent
- Roof: Architectural Shingle
Condition
- New construction: No
- Year built: 1982
- Major remodel year: 2026
Utilities & green energy
- Sewer: Public Sewer
- Water: Public
Community & HOA
Community
- Condo and coop fee: $206 monthly
- Subdivision: Liberty Square
HOA
- Has HOA: No
- Amenities included: Common Grounds
- Services included: Common Area Maintenance, Maintenance Structure, Maintenance Grounds, Snow Removal, Trash
- HOA name: Liberty Square
Location
- Region: Mechanicsburg
- Municipality: UPPER ALLEN TWP
Financial & listing details
- Price per square foot: $173/sqft
- Tax assessed value: $116,200
- Annual tax amount: $2,634
- Date on market: 7/11/2026
- Listing agreement: Exclusive Right To Sell
- Listing terms: Cash,Conventional
- Ownership: Fee Simple
Estimated market value
Not available
Estimated sales range
Not available
Not available
Price history
| Date | Event | Price |
|---|---|---|
| 7/31/2026 | Price change | $234,700-2.2%$173/sqft |
Source:  Bright MLS #PACB2056180 Report a problem Bright MLS #PACB2056180 Report a problem | ||
| 7/11/2026 | Listed for sale | $239,999$176/sqft |
Source: Bright MLS #PACB2056180 Report a problem | ||
| 11/3/2025 | Listing removed | $239,999$176/sqft |
Source: Bright MLS #PACB2047616 Report a problem | ||
| 10/16/2025 | Listed for sale | $239,999+46.7%$176/sqft |
Source: Bright MLS #PACB2047616 Report a problem | ||
| 4/5/2025 | Listing removed | $1,800$1/sqft |
Source: Zillow Rentals Report a problem | ||
| 3/12/2025 | Price change | $1,800-2.7%$1/sqft |
Source: Zillow Rentals Report a problem | ||
| 2/20/2025 | Price change | $1,850-2.4%$1/sqft |
Source: Zillow Rentals Report a problem | ||
| 2/3/2025 | Listed for rent | $1,895+5.3%$1/sqft |
Source: Zillow Rentals Report a problem | ||
| 9/10/2024 | Listing removed | $1,800$1/sqft |
Source: Zillow Rentals Report a problem | ||
| 9/5/2024 | Listed for rent | $1,800$1/sqft |
Source: Zillow Rentals Report a problem | ||
| 8/21/2023 | Listing removed | -- |
Source: Zillow Rentals Report a problem | ||
| 8/17/2023 | Listed for rent | $1,800$1/sqft |
Source: Zillow Rentals Report a problem | ||
| 3/10/2023 | Sold | $163,620$120/sqft |
Source: Bright MLS #PACB2017550 Report a problem | ||
Public tax history
| Year | Property taxes | Tax assessment |
|---|---|---|
| 2025 | $2,549 +5.9% | $116,200 |
| 2024 | $2,407 +2.4% | $116,200 |
| 2023 | $2,349 +2.8% | $116,200 |
| 2022 | $2,286 +0.5% | $116,200 |
| 2021 | $2,275 +5.3% | $116,200 |
| 2020 | $2,160 +285.7% | $116,200 |
| 2019 | $560 -72.9% | $116,200 |
| 2018 | $2,070 | $116,200 |
| 2017 | -- | $116,200 |
| 2016 | -- | $116,200 |
| 2015 | -- | $116,200 |
| 2014 | -- | $116,200 |
| 2013 | -- | $116,200 |
| 2012 | -- | $116,200 |
| 2011 | -- | $116,200 +26.5% |
| 2010 | -- | $91,870 |
| 2009 | -- | $91,870 |
| 2008 | -- | $91,870 |
| 2007 | -- | $91,870 |
| 2006 | -- | $91,870 |
| 2005 | -- | $91,870 +0.7% |
| 2004 | -- | $91,270 |
| 2003 | $226 | $91,270 |
| 2000 | -- | $91,270 |
Find assessor info on the county website
Monthly payment
Est. payment
Payment breakdown
Explore the cost of this home by adjusting the details. Changes won't be saved.Climate risks
Neighborhood: 17055
Nearby schools
Schools provided by the listing agent
- High: Mechanicsburg Area
- District: Mechanicsburg Area
Source: Bright MLS. This data may not be complete. We recommend contacting the local school district to confirm school assignments for this home.

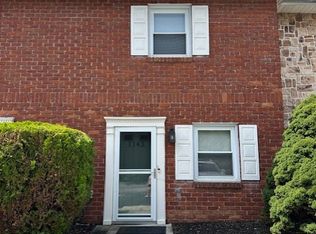
Similar homes
- $199,9002 bd3 ba1.3k sqft755 Old Silver Spring Rd, Mechanicsburg, PA 17055For Sale

 MLS ID #PACB2056726, JIM BEDORF, Coldwell Banker Realty. Bright MLS
 - $220,0002 bd2 ba870 sqft815 Allenview Dr, Mechanicsburg, PA 17055For Sale
 MLS ID #PACB2056844, SALLY CHAPLIN, Keller Williams of Central PA. Bright MLS
 - $280,0002 bd3 ba1.7k sqft210 Allendale Rd, Mechanicsburg, PA 17055For Sale
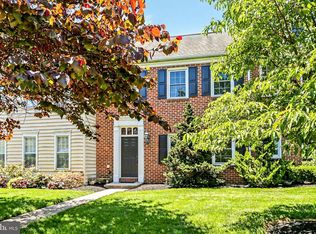 MLS ID #PACB2054716, Colleen Nicholson, Berkshire Hathaway HomeServices Homesale Realty. Bright MLS
 - $265,0003 bd3 ba1.6k sqft6250 Haydon Ct, Mechanicsburg, PA 17050For Sale
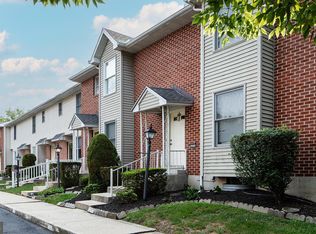 MLS ID #PACB2057016, TONYA M. LUCAS, RE/MAX Realty Associates. Bright MLS
 - $339,0004 bd2 ba1.8k sqft705 Henry St, Mechanicsburg, PA 17055For SaleMLS ID #PACB2057138, DAVID HOOKE, Keller Williams of Central PA. Bright MLS
- $275,0003 bd2 ba1.2k sqft6 Columbia Dr, Camp Hill, PA 17011For SaleMLS ID #PACB2057850, JENNIFER DEBERNARDIS, Coldwell Banker Realty. Bright MLS
- $240,0003 bd4 ba1.6k sqft15 Campbell Pl, Camp Hill, PA 17011For SaleMLS ID #PACB2055724, Nicole Pearson, Howard Hanna Company-Carlisle. Bright MLS
- $230,0002 bd2 ba1.2k sqft5459 Pond Rd, Harrisburg, PA 17111For SaleMLS ID #PADA2063428, JALELL KRESSLER, Inch & Co. Real Estate, LLC. Bright MLS
- $255,0003 bd2 ba1.6k sqft685 S 82nd St, Harrisburg, PA 17111For SaleMLS ID #PADA2063354, Michele Parker, EXP Realty, LLC. Bright MLS
- $222,0893 bd1 ba864 sqft250 Worcester Ave, Harrisburg, PA 17111For SaleMLS ID #PADA2062824, JIM BEDORF, Coldwell Banker Realty. Bright MLS
- $289,9003 bd3 ba1.5k sqft506 Hogestown Rd, Mechanicsburg, PA 17050For SaleMLS ID #PACB2056020, HEATHER NEIDLINGER, Berkshire Hathaway HomeServices Homesale Realty. Bright MLS
- $245,0002 bd3 ba1.3k sqft7208 Huntingdon St, Harrisburg, PA 17111For SaleMLS ID #PADA2063440, JIM HOLTZMAN, Howard Hanna Company-Harrisburg. Bright MLS
- $218,0003 bd2 ba1.4k sqft1303 Georgetown Rd, Middletown, PA 17057For SaleMLS ID #PADA2062620, Faruk Sisic, Cavalry Realty, LLC. Bright MLS
- $254,9004 bd2 ba1.2k sqft418 E Main St, Shiremanstown, PA 17011For SaleMLS ID #PACB2057438, Christina Bailey, Coldwell Banker Realty. Bright MLS
- $239,0003 bd2 ba1.3k sqft521 2nd St, Harrisburg, PA 17113For SaleMLS ID #PADA2061878, Joette Swartz, RE/MAX Realty Select. Bright MLS
- $305,0003 bd2 ba1.7k sqft115 Allen Ct, Camp Hill, PA 17011For SaleMLS ID #PACB2057760, Trevor Stuck, Coldwell Banker Realty. Bright MLS
- $225,0002 bd3 ba1.3k sqft2 Garland Ct, Carlisle, PA 17013For SaleMLS ID #PACB2057068, DAVID GIOVANNIELLO, BROKER, For Sale By Owner Plus, REALTORS. Bright MLS
- $235,0002 bd2 ba1.6k sqft18 Fairfax Vlg, Harrisburg, PA 17112For SaleMLS ID #PADA2062806, Nicki Brantner, Inch & Co. Real Estate, LLC. Bright MLS
- $268,9003 bd3 ba1.9k sqft1340 Sugar Maple Ct, New Cumberland, PA 17070For SaleMLS ID #PACB2056588, Taryn Meck, Keller Williams of Central PA. Bright MLS
- $229,9003 bd1 ba875 sqft3953 Chestnut St, Harrisburg, PA 17109For SaleMLS ID #PADA2063518, Dave Hyson, Howard Hanna Real Estate Services-York. Bright MLS
