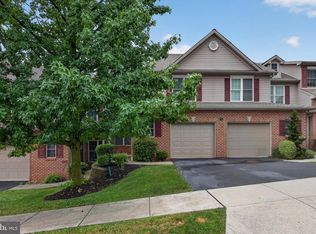
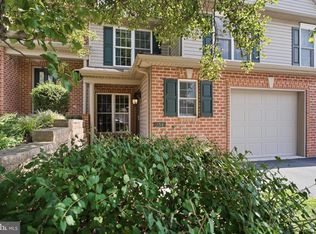
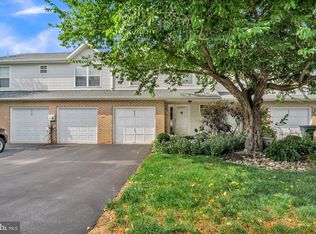
Sugar Maple Ct makes life a little sweeter. This nearly 2,000 sq ft home in the Village of Maplewood at Beacon Hill offers space for everything you need, luxurious touches and low-maintenace living all for a price you'll love, too! Get more time back for the things you truly enjoy with a home that is totally move-in ready and offers full outdoor maintenance year-round. The semi-open concept layout lends perfectly to hosting and gathering, yet still offers warmth and ambiance. Rekindle your love for cooking in a kitchen that has plenty of counterspace, an island and a pantry. Upstairs, the primary suite offers you a place to retreat at the end of the day or spend slow Saturday mornings and features valuted ceilings, a walk-in closet and a large en suite bath with everything you need and want! The two additional bedrooms are well-sized and offer great closet space, too. Downstairs, the finished basement offers a second living space that you can use how you see fit. The back patio or front porch would be a great place for a comfortable outdoor chair and your morning coffee. Conveniently located between Camp Hill, Harrisburg and York, you can save time on your commute and have access to everything you need here including stores, restaurants and local parks for walking and playing. Be one of the first to see this beautiful home at our First Look Open House this Thursday (7.23) from 5:30-7:30pm or schedule your private showing today!
For sale
Price cut: $3.1K (8/21)
$268,900
1340 Sugar Maple Ct, New Cumberland, PA 17070
3beds
1,983sqft
Townhouse
Built in 1998
1,742 Square Feet Lot
$267,600 Zestimate®
$136/sqft
$155/mo HOA
What's special
Luxurious touchesSemi-open concept layoutFront porchWalk-in closetGreat closet spaceLarge en suite bathBack patio
- 47 days
- 1,076
- 75
Likely to sell faster than
Zillow last checked:
Listing updated:
Listed by:
Taryn Meck 717-712-8509,
Keller Williams of Central PA 7177614300
Source: Bright MLS,MLS#: PACB2056588
Facts & features
Interior
Bedrooms & bathrooms
- Bedrooms: 3
- Bathrooms: 3
- Full bathrooms: 2
- 1/2 bathrooms: 1
- Main level bathrooms: 1
Basement
- Description: Percent Finished: 90.0
- Area: 498
Heating
- Forced Air, Electric, Propane
Cooling
- Central Air, Electric
Appliances
- Included: Electric Water Heater
- Laundry: In Basement
Features
- Basement: Finished
- Has fireplace: No
Interior area
- Total structure area: 1,983
- Total interior livable area: 1,983 sqft
- Finished area above ground: 1,485
- Finished area below ground: 498
Property
Parking
- Total spaces: 1
- Parking features: Garage Faces Front, Garage Door Opener, Inside Entrance, Storage, Asphalt, Attached, Driveway, Off Street
- Attached garage spaces: 1
- Has uncovered spaces: Yes
Accessibility
- Accessibility features: 2+ Access Exits
Features
- Levels: Two
- Stories: 2
- Pool features: None
Lot
- Size: 1,742 Square Feet
Details
- Additional structures: Above Grade, Below Grade
- Parcel number: 13250008106
- Zoning: R-3
- Zoning description: Multifamily Residential
- Special conditions: Standard
Construction
Type & style
- Home type: Townhouse
- Architectural style: Traditional
- Property subtype: Townhouse
Materials
- Vinyl Siding, Stone, Frame, Concrete
- Foundation: Block
Condition
- New construction: No
- Year built: 1998
Utilities & green energy
- Sewer: Public Sewer
- Water: Public
Community & HOA
Community
- Subdivision: Beacon Hill
HOA
- Has HOA: Yes
- Services included: Maintenance Grounds, Snow Removal, Common Area Maintenance
- HOA fee: $155 monthly
- HOA name: VILLAGE OF MAPLEWOOD IN BEACON HILL
Location
- Region: New Cumberland
- Municipality: LOWER ALLEN TWP
Financial & listing details
- Price per square foot: $136/sqft
- Tax assessed value: $151,900
- Annual tax amount: $3,026
- Date on market: 7/23/2026
- Listing agreement: Exclusive Right To Sell
- Listing terms: Cash,Conventional,VA Loan,FHA
- Inclusions: Refrigerator
- Ownership: Fee Simple
Estimated market value
$267,600
$254,000 - $281,000
$2,092/mo
Price history
| Date | Event | Price |
|---|---|---|
| 8/21/2026 | Price change | $268,900-1.1%$136/sqft |
Source:  Bright MLS #PACB2056588 Report a problem Bright MLS #PACB2056588 Report a problem | ||
| 7/23/2026 | Listed for sale | $272,000+2.6%$137/sqft |
Source: Bright MLS #PACB2056588 Report a problem | ||
| 5/30/2025 | Sold | $265,000+6%$134/sqft |
Source: Bright MLS #PACB2041434 Report a problem | ||
| 5/5/2025 | Pending sale | $250,000$126/sqft |
Source: Bright MLS #PACB2041434 Report a problem | ||
| 5/1/2025 | Listed for sale | $250,000+51.6%$126/sqft |
Source: Bright MLS #PACB2041434 Report a problem | ||
| 2/2/2011 | Sold | $164,900$83/sqft |
Source: Public Record Report a problem | ||
| 11/10/2010 | Listed for sale | $164,900$83/sqft |
Source: RE/MAX REALTY ASSOCIATES #10202179 Report a problem | ||
Public tax history
| Year | Property taxes | Tax assessment |
|---|---|---|
| 2025 | $3,218 +6.3% | $151,900 |
| 2024 | $3,026 +2.6% | $151,900 |
| 2023 | $2,950 +1.6% | $151,900 |
| 2022 | $2,903 | $151,900 |
| 2021 | $2,903 +4.4% | $151,900 |
| 2020 | $2,781 +234.2% | $151,900 |
| 2019 | $832 -67% | $151,900 |
| 2018 | $2,520 | $151,900 |
| 2017 | -- | $151,900 |
| 2016 | -- | $151,900 |
| 2015 | -- | $151,900 |
| 2014 | -- | $151,900 |
| 2013 | -- | $151,900 |
| 2012 | -- | $151,900 |
| 2011 | -- | $151,900 +28% |
| 2010 | -- | $118,640 |
| 2009 | -- | $118,640 |
| 2008 | -- | $118,640 |
| 2007 | -- | $118,640 |
| 2006 | -- | $118,640 |
| 2005 | -- | $118,640 +5.5% |
| 2004 | -- | $112,480 |
| 2003 | -- | $112,480 |
| 2000 | -- | $112,480 |
Find assessor info on the county website
Monthly payment
Est. payment
Payment breakdown
Explore the cost of this home by adjusting the details. Changes won't be saved.Climate risks
Neighborhood: 17070
Nearby schools
Schools provided by the listing agent
- High: Cedar Cliff
- District: West Shore
Source: Bright MLS. This data may not be complete. We recommend contacting the local school district to confirm school assignments for this home.
- $268,1003 bd2 ba1.5k sqft1338 Sugar Maple Ct, New Cumberland, PA 17070Off Market

- $262,8003 bd2 ba1.5k sqft1342 Sugar Maple Ct, New Cumberland, PA 17070Off Market
- $277,9003 bd3 ba1.5k sqft1344 Sugar Maple Ct, New Cumberland, PA 17070Off Market

- $264,5503 bd3 ba1.8k sqft1336 Sugar Maple Ct, New Cumberland, PA 17070Sold

Similar homes
- $285,0003 bd3 ba1.5k sqft141 Red Haven Rd, New Cumberland, PA 17070For Sale
 MLS ID #PAYK2105364, BRANDON L. ALLEN, RE/MAX Delta Group, Inc.. Bright MLS
 - $370,0003 bd3 ba2.2k sqft351 Weatherstone Dr, New Cumberland, PA 17070For Sale
 MLS ID #PAYK2110616, Aaron Piscioneri, ADP Realty & Property Management LLC. Bright MLS
 - $357,5003 bd3 ba2.6k sqft154 Red Haven Rd, New Cumberland, PA 17070For Sale
 MLS ID #PAYK2110844, Ashley M Miller, CENTURY 21 New Millennium. Bright MLS
 - $249,9993 bd3 ba1.9k sqft1937 Daybreak Cir, Harrisburg, PA 17110For Sale
 MLS ID #PADA2062402, Prajwal Khanal, ExecuHome Realty-Hanover. Bright MLS
 - $369,9003 bd3 ba2.3k sqft282 Red Haven Rd, New Cumberland, PA 17070For SaleMLS ID #PAYK2106444, Cathie Heika, Turn Key Realty Group. Bright MLS
- $275,0003 bd3 ba1.7k sqft431 Waverly Woods Dr, Harrisburg, PA 17110For SaleMLS ID #PADA2063266, TROY BURKHOLDER, RE/MAX 1st Advantage. Bright MLS
- $285,0003 bd3 ba1.5k sqft104 Dennis Dr, Enola, PA 17025For SaleMLS ID #PACB2057840, Aaron Piscioneri, ADP Realty & Property Management LLC. Bright MLS
- $275,0003 bd3 ba1.4k sqft109 Buckley Dr, Harrisburg, PA 17112For SaleMLS ID #PADA2063512, DARIUS RAMSEY, Berkshire Hathaway HomeServices Homesale Realty. Bright MLS
- $212,0003 bd2 ba1.7k sqft621 S Front St, Harrisburg, PA 17104For SaleMLS ID #PADA2063330, LAURA SULLIVAN, Howard Hanna Company-Harrisburg. Bright MLS
- $240,0003 bd4 ba1.6k sqft15 Campbell Pl, Camp Hill, PA 17011For SaleMLS ID #PACB2055724, Nicole Pearson, Howard Hanna Company-Carlisle. Bright MLS
- $255,0003 bd2 ba1.6k sqft685 S 82nd St, Harrisburg, PA 17111For SaleMLS ID #PADA2063354, Michele Parker, EXP Realty, LLC. Bright MLS
- $259,9003 bd3 ba1.7k sqft2252 Ionoff Rd, Harrisburg, PA 17110For SaleMLS ID #PADA2060962, JOSHUA FULTZ, Jack Gaughen Network Services Hower & Associates. Bright MLS
- $285,0003 bd3 ba1.8k sqft3833 N Sarayo Cir, Harrisburg, PA 17110For SaleMLS ID #PADA2063012, Amy Zoellner, NextHome Capital Realty. Bright MLS
- $274,9003 bd3 ba1.5k sqft6624 Springford Ter, Harrisburg, PA 17111For SaleMLS ID #PADA2061226, Mr. Bishwa Chhetri, Onest Real Estate. Bright MLS
- $245,0002 bd3 ba1.3k sqft7208 Huntingdon St, Harrisburg, PA 17111For SaleMLS ID #PADA2063440, JIM HOLTZMAN, Howard Hanna Company-Harrisburg. Bright MLS
- $249,9003 bd2 ba1.8k sqft5225 Cobblestone Dr, Mechanicsburg, PA 17055For SaleMLS ID #PACB2054638, Patty Wareham, RE/MAX Realty Associates. Bright MLS
- $375,0003 bd3 ba2.3k sqft547 S 3rd St, Lemoyne, PA 17043For SaleMLS ID #PACB2056922, Sean Kieff, United Real Estate - Central PA. Bright MLS
- $275,0002 bd4 ba1.7k sqft212 Whitetail Ter, Marysville, PA 17053For SaleMLS ID #PAPY2009608, ELIZABETH KNOUSE FOOTE, Berkshire Hathaway HomeServices Homesale Realty. Bright MLS
- $271,0003 bd3 ba1.5k sqft704 Cambridge Ct #U-0037, Palmyra, PA 17078For SaleMLS ID #PALN2027308, DAVID BECKER, Keller Williams Realty. Bright MLS
- $275,0003 bd2 ba1.6k sqft310 Fairview St, Carlisle, PA 17015For SaleMLS ID #PACB2058036, JON COLLINS, Real Estate Excel. Bright MLS
