Discover comfortable, low-maintenance living in this beautifully maintained 3 bedroom 2 full-bath condo. Perfect for families, downsizers or anyone looking for turnkey convenience. Highlights include a spacious eat-kitchen with plenty of room for casual dining or entertaining, a living room with cozy gas fireplace and direct access to the screened porch, a large dining room perfect for family dinners and gatherings, a full walk-out basement providing a versatile space for a home office, family room, guest suite, or storage, and a one car attached garage for protected parking and extra storage. Heating/cooling system replaced in 2022; Roof replaced approximately 2023. Brand new used range. New carpet installed throughout. Home is available for immediate occupancy.
For sale
Price cut: $10K (8/23)
$249,900
5225 Cobblestone Dr, Mechanicsburg, PA 17055
3beds
1,872sqft
Townhouse
Built in 1999
-- sqft lot
$-- Zestimate®
$133/sqft
$265/mo HOA
What's special
New carpet installed throughout
- 89 days |
- 2,059 |
- 96 |
Likely to sell faster than
Zillow last checked:
Listing updated:
Listed by:
Patty Wareham 717-979-2213,
RE/MAX Realty Associates 7177616300
Source: Bright MLS,MLS#: PACB2054638
Facts & features
Interior
Bedrooms & bathrooms
- Bedrooms: 3
- Bathrooms: 2
- Full bathrooms: 2
Rooms
- Room types: Living Room, Dining Room, Primary Bedroom, Bedroom 2, Bedroom 3, Kitchen, Basement, Foyer, Laundry, Bathroom 1, Bathroom 2
Primary bedroom
- Level: Upper
Bedroom 2
- Level: Upper
Bedroom 3
- Level: Upper
Bathroom 1
- Level: Upper
Bathroom 2
- Level: Upper
Basement
- Level: Lower
Dining room
- Level: Upper
Foyer
- Level: Main
Kitchen
- Level: Upper
Laundry
- Level: Upper
Living room
- Level: Upper
Screened porch
- Level: Upper
Heating
- Forced Air, Natural Gas
Cooling
- Central Air, Natural Gas
Appliances
- Included: Built-In Range, Dishwasher, Dryer, Refrigerator, Washer, Gas Water Heater
- Laundry: Lower Level, Laundry Room
Features
- Breakfast Area, Bathroom - Tub Shower, Floor Plan - Traditional, Kitchen - Table Space, Primary Bath(s), Recessed Lighting, Walk-In Closet(s), Dining Area, Open Floorplan
- Flooring: Carpet, Vinyl
- Basement: Full,Exterior Entry,Interior Entry
- Number of fireplaces: 1
- Fireplace features: Gas/Propane, Glass Doors
Interior area
- Total structure area: 2,340
- Total interior livable area: 1,872 sqft
- Finished area above ground: 1,872
- Finished area below ground: 0
Property
Parking
- Total spaces: 2
- Parking features: Garage Door Opener, Driveway, Attached
- Attached garage spaces: 1
- Uncovered spaces: 1
Accessibility
- Accessibility features: 2+ Access Exits
Features
- Levels: Two
- Stories: 2
- Patio & porch: Screened Porch
- Pool features: None
- Has view: Yes
- View description: Trees/Woods
Details
- Additional structures: Above Grade, Below Grade
- Parcel number: 13240793162U5225
- Zoning: RESIDENTIAL
- Special conditions: Standard
Construction
Type & style
- Home type: Townhouse
- Architectural style: Traditional
- Property subtype: Townhouse
Materials
- Brick, Vinyl Siding
- Foundation: Block
- Roof: Asphalt
Condition
- Very Good
- New construction: No
- Year built: 1999
Utilities & green energy
- Sewer: Public Sewer
- Water: Public
- Utilities for property: Natural Gas Available, Electricity Available, Cable Available, Sewer Available, Water Available, Cable
Community & HOA
Community
- Condo and coop fee: $265 monthly
- Subdivision: Wesley Mews
HOA
- Has HOA: Yes
- Services included: Maintenance Structure, Maintenance Grounds, Snow Removal
- HOA name: WESLEY MEWS CONDOMINIUM ASSOCIATION
Location
- Region: Mechanicsburg
- Municipality: LOWER ALLEN TWP
Financial & listing details
- Price per square foot: $133/sqft
- Tax assessed value: $172,300
- Annual tax amount: $3,728
- Date on market: 5/29/2026
- Listing agreement: Exclusive Agency
- Listing terms: Cash,Conventional,FHA,VA Loan
- Ownership: Fee Simple
Estimated market value
Not available
Estimated sales range
Not available
Not available
Price history
| Date | Event | Price |
|---|---|---|
| 8/23/2026 | Price change | $249,900-3.8%$133/sqft |
Source:  Bright MLS #PACB2054638 Report a problem Bright MLS #PACB2054638 Report a problem | ||
| 8/6/2026 | Price change | $259,900-3.7%$139/sqft |
Source: Bright MLS #PACB2054638 Report a problem | ||
| 7/20/2026 | Price change | $269,900-1.5%$144/sqft |
Source: Bright MLS #PACB2054638 Report a problem | ||
| 7/6/2026 | Price change | $273,900-0.4%$146/sqft |
Source: Bright MLS #PACB2054638 Report a problem | ||
| 6/12/2026 | Price change | $274,900-1.8%$147/sqft |
Source: Bright MLS #PACB2054638 Report a problem | ||
| 5/29/2026 | Listed for sale | $279,900+65.6%$150/sqft |
Source: Bright MLS #PACB2054638 Report a problem | ||
| 10/30/2013 | Sold | $169,000$90/sqft |
Source: Public Record Report a problem | ||
| 9/6/2013 | Price change | $169,000-8.6%$90/sqft |
Source: Help-U-Sell Detwiler Realty #10243765 Report a problem | ||
| 8/28/2013 | Price change | $184,900-2.2%$99/sqft |
Source: Help-U-Sell Detwiler Realty #10243765 Report a problem | ||
| 8/21/2013 | Listed for sale | $189,000+35.1%$101/sqft |
Source: Help-U-Sell Detwiler Realty Report a problem | ||
| 4/9/1999 | Sold | $139,900$75/sqft |
Source: Public Record Report a problem | ||
Public tax history
| Year | Property taxes | Tax assessment |
|---|---|---|
| 2025 | $3,650 +6.3% | $172,300 |
| 2024 | $3,433 +2.6% | $172,300 |
| 2023 | $3,346 +1.6% | $172,300 |
| 2022 | $3,293 | $172,300 |
| 2021 | $3,293 +4.4% | $172,300 |
| 2020 | $3,155 +239.6% | $172,300 |
| 2019 | $929 -67.5% | $172,300 |
| 2018 | $2,859 | $172,300 |
| 2017 | -- | $172,300 |
| 2016 | -- | $172,300 |
| 2015 | -- | $172,300 |
| 2014 | -- | $172,300 |
| 2013 | -- | $172,300 |
| 2012 | -- | $172,300 |
| 2011 | -- | $172,300 +20.7% |
| 2010 | -- | $142,770 |
| 2009 | -- | $142,770 |
| 2008 | -- | $142,770 |
| 2007 | -- | $142,770 |
| 2006 | -- | $142,770 |
| 2005 | -- | $142,770 +15.8% |
| 2004 | -- | $123,280 |
| 2003 | -- | $123,280 -12.5% |
| 2000 | -- | $140,950 |
Find assessor info on the county website
Monthly payment
Est. payment
Payment breakdown
Explore the cost of this home by adjusting the details. Changes won't be saved.Climate risks
Neighborhood: 17055
Nearby schools
GreatSchools rating
- 7/10Rossmoyne El SchoolGrades: K-4Distance: 1.3 mi
- 8/10Allen Middle SchoolGrades: 7-8Distance: 1.2 mi
- 6/10Cedar Cliff High SchoolGrades: 9-12Distance: 4.2 mi
Schools provided by the listing agent
- Middle: Allen
- High: Cedar Cliff
- District: West Shore
Source: Bright MLS. This data may not be complete. We recommend contacting the local school district to confirm school assignments for this home.
- $299,8003 bd2 ba1.8k sqft5227 Cobblestone Dr, Mechanicsburg, PA 17055Off Market
- $301,3003 bd2 ba1.8k sqft5223 Cobblestone Dr, Mechanicsburg, PA 17055Off Market
- $310,1003 bd2 ba1.9k sqft5221 Cobblestone Dr, Mechanicsburg, PA 17055Off Market
- $275,5002 bd2 ba1.5k sqft5229 Cobblestone Dr, Mechanicsburg, PA 17055Sold
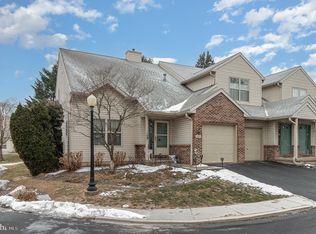
- $241,3002 bd2 ba1.5k sqft5231 Cobblestone Dr, Mechanicsburg, PA 17055Off Market
- $315,6003 bd2 ba1.7k sqft5336 Cobblestone Dr, Mechanicsburg, PA 17055Off Market
- $272,1003 bd2 ba1.8k sqft5233 Cobblestone Dr, Mechanicsburg, PA 17055Off Market
- $303,0003 bd2 ba1.7k sqft5332 Cobblestone Dr, Mechanicsburg, PA 17055Off Market
A local agent can set up tours, give advice and negotiate with sellers.
A local lender can help you make sure your offer is ready when you are.
Similar homes
- $244,9002 bd3 ba1.2k sqft238 Stonehedge Ln, Mechanicsburg, PA 17055For Sale
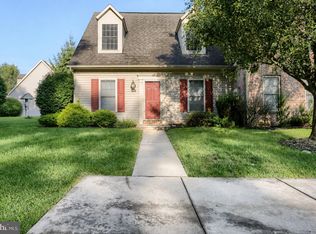
 MLS ID #PACB2057620, ALLIE RAPSEY, Coldwell Banker Realty. Bright MLS
 - $199,9002 bd3 ba1.3k sqft755 Old Silver Spring Rd, Mechanicsburg, PA 17055For Sale
 MLS ID #PACB2056726, JIM BEDORF, Coldwell Banker Realty. Bright MLS
 - $280,0002 bd3 ba1.7k sqft210 Allendale Rd, Mechanicsburg, PA 17055For Sale
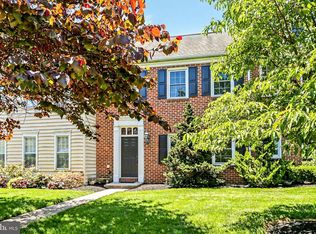 MLS ID #PACB2054716, Colleen Nicholson, Berkshire Hathaway HomeServices Homesale Realty. Bright MLS
 - $199,9002 bd2 ba1.1k sqft4516 Linden Ave, Mechanicsburg, PA 17055For Sale
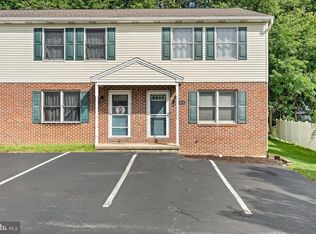 MLS ID #PACB2057114, Aaron Mayersky, Keller Williams Realty. Bright MLS
 - $265,0003 bd3 ba1.6k sqft6250 Haydon Ct, Mechanicsburg, PA 17050For SaleMLS ID #PACB2057016, TONYA M. LUCAS, RE/MAX Realty Associates. Bright MLS
- $315,0003 bd3 ba2.1k sqft555 Meadow Croft Cir, Mechanicsburg, PA 17055For SaleMLS ID #PACB2057484, Jeff Schwenk, House Broker Realty LLC. Bright MLS
- $268,9003 bd3 ba1.9k sqft1340 Sugar Maple Ct, New Cumberland, PA 17070For SaleMLS ID #PACB2056588, Taryn Meck, Keller Williams of Central PA. Bright MLS
- $250,0003 bd4 ba1.6k sqft8 Campbell Pl, Camp Hill, PA 17011For SaleMLS ID #PACB2053980, MELISSA PAYNE, Howard Hanna Company-Camp Hill. Bright MLS
- $240,0003 bd4 ba1.6k sqft15 Campbell Pl, Camp Hill, PA 17011For SaleMLS ID #PACB2055724, Nicole Pearson, Howard Hanna Company-Carlisle. Bright MLS
- $249,9993 bd3 ba1.9k sqft1937 Daybreak Cir, Harrisburg, PA 17110For SaleMLS ID #PADA2062402, Prajwal Khanal, ExecuHome Realty-Hanover. Bright MLS
- $339,9003 bd3 ba2.1k sqft6347 Mercury Dr, Mechanicsburg, PA 17050For SaleMLS ID #PACB2055102, SAM DONAHUE, Sites Realty, Inc.. Bright MLS
- $285,0003 bd3 ba2k sqft6035 Wertzville Rd, Enola, PA 17025For SaleMLS ID #PACB2057276, KATHLEEN CUTIA, Keller Williams of Central PA. Bright MLS
- $209,9003 bd2 ba1.5k sqft2514 Barkley Ln, Harrisburg, PA 17104For SaleMLS ID #PADA2063104, claudia castillo, Realty One Group Generations. Bright MLS
- $359,9003 bd3 ba2.1k sqft6360 Galleon Dr, Mechanicsburg, PA 17050For SaleMLS ID #PACB2057490, NATASHA ADLER, Berkshire Hathaway HomeServices Homesale Realty. Bright MLS
- $274,9003 bd3 ba1.7k sqftChambers Knoll, Harrisburg, PA 17111For SaleMLS ID #PADA2062758, JUSTIN LAPISKA, Keller Williams Realty. Bright MLS
- $275,0003 bd3 ba1.7k sqft431 Waverly Woods Dr, Harrisburg, PA 17110For SaleMLS ID #PADA2063266, TROY BURKHOLDER, RE/MAX 1st Advantage. Bright MLS
- $289,9002 bd4 ba1.7k sqft212 Whitetail Ter, Marysville, PA 17053For SaleMLS ID #PAPY2009608, ELIZABETH KNOUSE FOOTE, Berkshire Hathaway HomeServices Homesale Realty. Bright MLS
- $285,0003 bd3 ba1.8k sqft3833 N Sarayo Cir, Harrisburg, PA 17110For SaleMLS ID #PADA2063012, Amy Zoellner, NextHome Capital Realty. Bright MLS
- $242,0003 bd2 ba1.5k sqft107 Valley St, Marysville, PA 17053For SaleMLS ID #PAPY2009668, JOY DANIELS, Joy Daniels Real Estate Group, Ltd. Bright MLS
- $269,9003 bd3 ba1.7k sqft2252 Ionoff Rd, Harrisburg, PA 17110For SaleMLS ID #PADA2060962, JOSHUA FULTZ, Jack Gaughen Network Services Hower & Associates. Bright MLS
