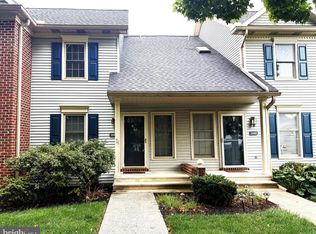
Well-maintained end-unit townhome in the Mechanicsburg Area School District featuring numerous recent updates and low-maintenance living! Fresh new paint and luxury vinyl plank flooring throughout give the home a bright, updated feel. The spacious kitchen offers abundant cabinet and counter space, a large pantry, stainless steel appliances, dishwasher, and a reverse osmosis water filtration system. The main level features a large living room, dining room, and a convenient powder room with laundry. Upstairs, you’ll find two spacious primary suites, each featuring its own private full bathroom and walk-in closet—an ideal layout for added privacy and flexibility. Additional highlights include a new HVAC system, rear patio, and exterior storage area. The community also offers an on-site fitness center, while the COA fee includes exterior maintenance, landscaping, snow removal, and roof and gutter maintenance. With extensive updates, a desirable end-unit location, and convenient access to shopping, dining, and major commuter routes, this move-in-ready townhome offers comfort, convenience, and easy living!
Coming soon 08/26
$244,900
238 Stonehedge Ln, Mechanicsburg, PA 17055
2beds
1,254sqft
Townhouse
Built in 2002
-- sqft lot
$240,100 Zestimate®
$195/sqft
$190/mo HOA
What's special
- 6 days |
- 421 |
- 22 |
Zillow last checked:
Listing updated:
Listed by:
ALLIE RAPSEY 717-979-2565,
Coldwell Banker Realty 7177614800
Source: Bright MLS,MLS#: PACB2057620
Facts & features
Interior
Bedrooms & bathrooms
- Bedrooms: 2
- Bathrooms: 3
- Full bathrooms: 2
- 1/2 bathrooms: 1
- Main level bathrooms: 1
Rooms
- Room types: Living Room, Dining Room, Primary Bedroom, Kitchen, Laundry
Primary bedroom
- Features: Attached Bathroom, Flooring - Luxury Vinyl Plank, Lighting - Ceiling, Walk-In Closet(s)
- Level: Upper
Primary bedroom
- Features: Attached Bathroom, Flooring - Luxury Vinyl Plank, Lighting - Ceiling, Walk-In Closet(s)
- Level: Upper
Dining room
- Features: Ceiling Fan(s), Flooring - Luxury Vinyl Plank, Lighting - Ceiling
- Level: Main
Kitchen
- Features: Breakfast Bar, Dining Area, Flooring - Luxury Vinyl Plank, Eat-in Kitchen, Lighting - Ceiling, Recessed Lighting, Pantry, Ceiling Fan(s), Double Sink
- Level: Main
Laundry
- Features: Attached Bathroom, Flooring - Laminated
- Level: Main
Living room
- Features: Flooring - Luxury Vinyl Plank, Lighting - Ceiling, Ceiling Fan(s)
- Level: Main
Heating
- Heat Pump, Electric
Cooling
- Central Air, Electric
Appliances
- Included: Microwave, Dishwasher, Disposal, Dryer, Energy Efficient Appliances, Exhaust Fan, Oven/Range - Electric, Refrigerator, Stainless Steel Appliance(s), Washer, Water Dispenser, Water Conditioner - Owned, Water Heater, Electric Water Heater
- Laundry: Main Level, Laundry Room
Features
- Bathroom - Walk-In Shower, Bathroom - Tub Shower, Breakfast Area, Ceiling Fan(s), Combination Kitchen/Living, Combination Kitchen/Dining, Open Floorplan, Eat-in Kitchen, Pantry, Primary Bath(s), Recessed Lighting, Walk-In Closet(s), Dry Wall
- Flooring: Carpet, Laminate, Luxury Vinyl
- Has basement: No
- Has fireplace: No
Interior area
- Total structure area: 1,254
- Total interior livable area: 1,254 sqft
- Finished area above ground: 1,254
- Finished area below ground: 0
Property
Parking
- Total spaces: 2
- Parking features: Assigned, Lighted, Paved, Off Street
- Details: Assigned Parking
Accessibility
- Accessibility features: None
Features
- Levels: Two
- Stories: 2
- Patio & porch: Patio
- Exterior features: Lighting, Sidewalks, Storage
- Pool features: None
- Has view: Yes
- View description: Street, Trees/Woods
Lot
- Features: Suburban
Details
- Additional structures: Above Grade, Below Grade
- Parcel number: 42100646081U13238
- Zoning: RESIDENTIAL
- Special conditions: Standard
Construction
Type & style
- Home type: Townhouse
- Architectural style: Traditional
- Property subtype: Townhouse
Materials
- Frame, Vinyl Siding
- Foundation: Slab
- Roof: Architectural Shingle
Condition
- Excellent
- New construction: No
- Year built: 2002
Utilities & green energy
- Electric: 200+ Amp Service
- Sewer: Public Sewer
- Water: Public
Community & HOA
Community
- Security: Smoke Detector(s)
- Condo and coop fee: $190 monthly
- Subdivision: Stonehedge
HOA
- Has HOA: No
- Amenities included: Common Grounds, Fitness Center
- Services included: Common Area Maintenance, Health Club, Maintenance Grounds, Snow Removal
- HOA name: STONEHEDGE
Location
- Region: Mechanicsburg
- Municipality: UPPER ALLEN TWP
Financial & listing details
- Price per square foot: $195/sqft
- Tax assessed value: $140,300
- Annual tax amount: $3,283
- Date on market: 8/26/2026
- Listing agreement: Exclusive Right To Sell
- Listing terms: Cash,Conventional
- Inclusions: Washer / Dryer And Kitchen Fridge
- Ownership: Condominium
Estimated market value
$240,100
$228,000 - $252,000
$1,790/mo
Price history
| Date | Event | Price |
|---|---|---|
| 3/29/2023 | Listing removed | -- |
Source: Zillow Rentals Report a problem | ||
| 2/24/2023 | Price change | $1,750+6.1%$1/sqft |
Source: Zillow Rentals Report a problem | ||
| 1/31/2023 | Listed for rent | $1,650+29.4%$1/sqft |
Source: Zillow Rentals Report a problem | ||
| 3/24/2021 | Listing removed | -- |
Source: Owner Report a problem | ||
| 6/5/2018 | Listing removed | $1,275$1/sqft |
Source: Owner Report a problem | ||
| 5/17/2018 | Listed for rent | $1,275+4.1%$1/sqft |
Source: Owner Report a problem | ||
| 4/3/2018 | Sold | $135,000-6.8%$108/sqft |
Source: Public Record Report a problem | ||
| 3/12/2018 | Pending sale | $144,900$116/sqft |
Source: Keller Williams of Central PA #1000132456 Report a problem | ||
| 2/9/2018 | Listed for sale | $144,900+14.1%$116/sqft |
Source: Keller Williams Of Central Pa #1000132456 Report a problem | ||
| 2/9/2018 | Listing removed | $1,225$1/sqft |
Source: Keller Williams of Central PA Report a problem | ||
| 1/31/2018 | Listed for rent | $1,225$1/sqft |
Source: Zillow Rental Manager Report a problem | ||
| 5/6/2016 | Sold | $127,000-2.3%$101/sqft |
Source: Public Record Report a problem | ||
| 4/29/2016 | Pending sale | $130,000$104/sqft |
Source: KELLER WILLIAMS OF CENTRAL PA #10278592 Report a problem | ||
| 11/20/2015 | Listed for sale | $130,000-3.7%$104/sqft |
Source: KELLER WILLIAMS OF CENTRAL PA #10278592 Report a problem | ||
| 5/1/2008 | Sold | $135,000-3.2%$108/sqft |
Source: Public Record Report a problem | ||
| 6/5/2007 | Sold | $139,500+27.6%$111/sqft |
Source: Public Record Report a problem | ||
| 12/31/2002 | Sold | $109,305$87/sqft |
Source: Public Record Report a problem | ||
Public tax history
| Year | Property taxes | Tax assessment |
|---|---|---|
| 2025 | $3,078 +5.9% | $140,300 |
| 2024 | $2,906 +2.4% | $140,300 |
| 2023 | $2,837 +2.8% | $140,300 |
| 2022 | $2,761 +0.5% | $140,300 |
| 2021 | $2,747 +5.3% | $140,300 |
| 2020 | $2,608 +285.7% | $140,300 |
| 2019 | $676 -72.9% | $140,300 |
| 2018 | $2,500 | $140,300 |
| 2017 | -- | $140,300 |
| 2016 | -- | $140,300 |
| 2015 | -- | $140,300 |
| 2014 | -- | $140,300 |
| 2013 | -- | $140,300 |
| 2012 | -- | $140,300 |
| 2011 | -- | $140,300 +30.5% |
| 2010 | -- | $107,550 |
| 2009 | -- | $107,550 |
| 2008 | -- | $107,550 |
| 2007 | -- | $107,550 |
| 2006 | -- | $107,550 |
| 2005 | -- | $107,550 -1.2% |
| 2004 | -- | $108,850 +2077% |
| 2003 | $12 | $5,000 |
Find assessor info on the county website
Monthly payment
Est. payment
Payment breakdown
Explore the cost of this home by adjusting the details. Changes won't be saved.Climate risks
Neighborhood: 17055
Nearby schools
GreatSchools rating
- NAKindergarten Center At Filbert StGrades: KDistance: 0.9 mi
- 7/10Mechanicsburg Middle SchoolGrades: 6-8Distance: 1.5 mi
- 7/10Mechanicsburg Area Senior High SchoolGrades: 9-12Distance: 1.9 mi
Schools provided by the listing agent
- High: Mechanicsburg Area
- District: Mechanicsburg Area
Source: Bright MLS. This data may not be complete. We recommend contacting the local school district to confirm school assignments for this home.
- $275,0003 bd3 ba1.5k sqft236 Stonehedge Ln, Mechanicsburg, PA 17055Off Market
- $263,2003 bd3 ba1.5k sqft234 Stonehedge Ln, Mechanicsburg, PA 17055Off Market

- $266,5003 bd2 ba1.5k sqft232 Stonehedge Ln, Mechanicsburg, PA 17055Off Market
- $258,0003 bd2 ba1.5k sqft230 Stonehedge Ln, Mechanicsburg, PA 17055Off Market

- $225,4002 bd3 ba1.2k sqft240 Stonehedge Ln, Mechanicsburg, PA 17055Off Market
- $238,4002 bd2 ba1.2k sqft228 Stonehedge Ln, Mechanicsburg, PA 17055Off Market
- $249,9002 bd2 ba1.4k sqft242 Stonehedge Ln, Mechanicsburg, PA 17055Off Market
- $262,3003 bd2 ba1.5k sqft244 Stonehedge Ln, Mechanicsburg, PA 17055Off Market
A local agent can set up tours, give advice and negotiate with sellers.
A local lender can help you make sure your offer is ready when you are.
Similar homes
- $229,9002 bd2 ba1k sqft5446 Oxford Dr, Mechanicsburg, PA 17055For Sale
 MLS ID #PACB2057720, VINCENT MELLOTT, Century 21 A Better Way. Bright MLS
 - $220,0002 bd2 ba1.2k sqft120 Wyncote Ct, Mechanicsburg, PA 17055For Sale By Owner

- $209,0002 bd2 ba1k sqft459 Delancey Ct, Mechanicsburg, PA 17055For Sale
 MLS ID #PACB2057118, Wendell Hoover, Iron Valley Real Estate of Central PA. Bright MLS
 - $199,9002 bd3 ba1.3k sqft755 Old Silver Spring Rd, Mechanicsburg, PA 17055For Sale
 MLS ID #PACB2056726, JIM BEDORF, Coldwell Banker Realty. Bright MLS
 - $294,9003 bd3 ba1.5k sqft276 Melbourne Ln, Mechanicsburg, PA 17055For SaleMLS ID #PACB2057574, SARRA BESHAI, Keller Williams of Central PA. Bright MLS
- $234,7003 bd3 ba1.3k sqft1147 Nanroc Dr, Mechanicsburg, PA 17055For SaleMLS ID #PACB2056180, TONYA M. LUCAS, RE/MAX Realty Associates. Bright MLS
- $270,0003 bd1 ba1.4k sqft102 E Woodland Dr, Mechanicsburg, PA 17055For SaleMLS ID #PACB2057752, JENNIFER HOLLISTER, Joy Daniels Real Estate Group, Ltd. Bright MLS
- $249,9003 bd2 ba1.8k sqft5225 Cobblestone Dr, Mechanicsburg, PA 17055For SaleMLS ID #PACB2054638, Patty Wareham, RE/MAX Realty Associates. Bright MLS
- $199,9002 bd2 ba1.1k sqft4516 Linden Ave, Mechanicsburg, PA 17055For SaleMLS ID #PACB2057114, Aaron Mayersky, Keller Williams Realty. Bright MLS
- $248,5002 bd1 ba1k sqft4721 Charles Rd, Mechanicsburg, PA 17050For SaleMLS ID #PACB2057290, Andrea Stanley, Cavalry Realty LLC. Bright MLS
- $280,0002 bd3 ba1.7k sqft210 Allendale Rd, Mechanicsburg, PA 17055For SaleMLS ID #PACB2054716, Colleen Nicholson, Berkshire Hathaway HomeServices Homesale Realty. Bright MLS
- $220,0002 bd2 ba870 sqft815 Allenview Dr, Mechanicsburg, PA 17055For SaleMLS ID #PACB2056844, SALLY CHAPLIN, Keller Williams of Central PA. Bright MLS
- $220,0002 bd1 ba938 sqft3613 Lisburn Rd, Mechanicsburg, PA 17055For SaleMLS ID #PACB2056420, JOHN HOLTZMAN, Howard Hanna Company-Harrisburg. Bright MLS
- $--3 bd2 ba1.2k sqft1135 Lambs Gap Rd, Mechanicsburg, PA 17050AuctionAuction.com 2
- $265,0003 bd3 ba1.6k sqft6250 Haydon Ct, Mechanicsburg, PA 17050For SaleMLS ID #PACB2057016, TONYA M. LUCAS, RE/MAX Realty Associates. Bright MLS
- $249,9004 bd2 ba1.1k sqft329 Charles Rd, Mechanicsburg, PA 17050For SaleMLS ID #PACB2056394, DALE E. STIPE, Coldwell Banker Realty. Bright MLS
- $249,9004 bd2 ba1.6k sqft1807 Penn St, Harrisburg, PA 17102For SaleMLS ID #PADA2063284, Katie Lippa, EXP Realty, LLC. Bright MLS
- $259,9003 bd1 ba1.6k sqft113 N York St, Mechanicsburg, PA 17055For SaleMLS ID #PACB2055192, Chris Carr, HomeZu. Bright MLS
- $359,9003 bd2 ba1.6k sqft1001 S York St, Mechanicsburg, PA 17055For SaleMLS ID #PACB2054656, Jack Straub, Straub & Associates Real Estate. Bright MLS
- $259,9004 bd2 ba1.2k sqft418 E Main St, Shiremanstown, PA 17011For SaleMLS ID #PACB2057438, Christina Bailey, Coldwell Banker Realty. Bright MLS
