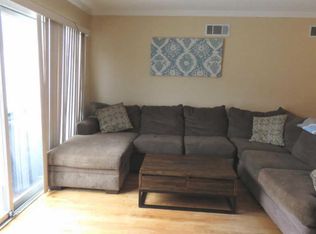
Enjoy low maintenance living in this 2 story contemporary colonial in the conveniently located Village of Moreland subdivision. The primary bedroom features vaulted ceilings, a walk-in closet and bathroom access. A second loft style bedroom provides a flexible space. The main level features a large living room with a gas fireplace, fully equipped kitchen with a breakfast bar, laundry room with the washing machine and clothes dryer included, a powder room and sliding doors leading to a deck/courtyard area. A large two car garage is a huge bonus with this property.
For sale
$229,900
5446 Oxford Dr, Mechanicsburg, PA 17055
2beds
1,090sqft
Townhouse
Built in 1988
-- sqft lot
$-- Zestimate®
$211/sqft
$170/mo HOA
What's special
Large two car garageWalk-in closetBathroom access
- 9 days
- 596
- 37
Zillow last checked:
Listing updated:
Listed by:
VINCENT MELLOTT 717-385-4039,
Century 21 A Better Way 7172434929
Source: Bright MLS,MLS#: PACB2057720
Facts & features
Interior
Bedrooms & bathrooms
- Bedrooms: 2
- Bathrooms: 2
- Full bathrooms: 1
- 1/2 bathrooms: 1
- Main level bathrooms: 1
Rooms
- Room types: Living Room, Primary Bedroom, Bedroom 2, Kitchen, Laundry, Primary Bathroom
Primary bedroom
- Level: Upper
Bedroom 2
- Level: Upper
Primary bathroom
- Level: Upper
Kitchen
- Level: Main
Laundry
- Level: Main
Living room
- Level: Main
Heating
- Heat Pump, Electric
Cooling
- Central Air, Electric
Appliances
- Included: Refrigerator, Microwave, Oven/Range - Electric, Dishwasher, Washer, Dryer, Electric Water Heater
- Laundry: Main Level, Laundry Room
Features
- Has basement: No
- Has fireplace: No
Interior area
- Total structure area: 1,090
- Total interior livable area: 1,090 sqft
- Finished area above ground: 1,090
- Finished area below ground: 0
Property
Parking
- Total spaces: 2
- Parking features: Garage Door Opener, Detached
- Garage spaces: 2
Accessibility
- Accessibility features: None
Features
- Levels: Two
- Stories: 2
- Patio & porch: Deck
- Pool features: None
Details
- Additional structures: Above Grade, Below Grade
- Parcel number: 13240791002AU5446
- Zoning: RESIDENTIAL
- Special conditions: Standard
Construction
Type & style
- Home type: Townhouse
- Architectural style: Contemporary
- Property subtype: Townhouse
Materials
- Brick, Vinyl Siding
- Foundation: Other
- Roof: Asphalt,Shingle
Condition
- New construction: No
- Year built: 1988
Utilities & green energy
- Sewer: Public Sewer
- Water: Public
Community & HOA
Community
- Condo and coop fee: $170 monthly
- Subdivision: Village Of Moreland
HOA
- Has HOA: No
- Amenities included: Other
- Services included: Snow Removal, Maintenance Grounds
Location
- Region: Mechanicsburg
- Municipality: LOWER ALLEN TWP
Financial & listing details
- Price per square foot: $211/sqft
- Tax assessed value: $137,800
- Annual tax amount: $3,048
- Date on market: 8/20/2026
- Listing agreement: Exclusive Right To Sell
- Inclusions: Refrigerator, Washing Machine & Clothes Dryer
- Ownership: Condominium
Estimated market value
Not available
Estimated sales range
Not available
Not available
Price history
| Date | Event | Price |
|---|---|---|
| 8/20/2026 | Listed for sale | $229,900+131.8%$211/sqft |
Source:  Bright MLS #PACB2057720 Report a problem Bright MLS #PACB2057720 Report a problem | ||
| 8/9/2026 | Listed for rent | $1,800$2/sqft |
Source: Zillow Rentals Report a problem | ||
| 3/10/2019 | Listing removed | -- |
Source: Auction.com Report a problem | ||
| 3/5/2019 | Price change | -- |
Source: Auction.com Report a problem | ||
| 11/8/2018 | Listed for sale | $99,168+0%$91/sqft |
Source: Auction.com Report a problem | ||
| 10/4/2018 | Listing removed | $99,147+2.9%$91/sqft |
Source: Auction.com Report a problem | ||
| 6/14/2018 | Listing removed | $96,379+0.4%$88/sqft |
Source: Auction.com Report a problem | ||
| 5/16/2018 | Listed for sale | -- |
Source: Auction.com Report a problem | ||
| 12/20/2000 | Sold | $96,000$88/sqft |
Source: Agent Provided Report a problem | ||
Public tax history
| Year | Property taxes | Tax assessment |
|---|---|---|
| 2025 | $2,919 +6.3% | $137,800 |
| 2024 | $2,745 +2.6% | $137,800 |
| 2023 | $2,676 +1.6% | $137,800 |
| 2022 | $2,634 | $137,800 |
| 2021 | $2,634 +4.4% | $137,800 |
| 2020 | $2,523 +230.1% | $137,800 |
| 2019 | $764 -66.6% | $137,800 |
| 2018 | $2,286 | $137,800 |
| 2017 | -- | $137,800 |
| 2016 | -- | $137,800 |
| 2015 | -- | $137,800 |
| 2014 | -- | $137,800 |
| 2013 | -- | $137,800 |
| 2012 | -- | $137,800 |
| 2011 | -- | $137,800 +29% |
| 2010 | -- | $106,860 |
| 2009 | -- | $106,860 |
| 2008 | -- | $106,860 |
| 2007 | -- | $106,860 |
| 2006 | -- | $106,860 |
| 2005 | -- | $106,860 +15.5% |
| 2004 | -- | $92,550 |
| 2003 | -- | $92,550 |
| 2000 | -- | $92,550 |
Find assessor info on the county website
Monthly payment
Est. payment
Payment breakdown
Explore the cost of this home by adjusting the details. Changes won't be saved.Climate risks
Neighborhood: 17055
Nearby schools
Schools provided by the listing agent
- High: Cedar Cliff
- District: West Shore
Source: Bright MLS. This data may not be complete. We recommend contacting the local school district to confirm school assignments for this home.
Similar homes
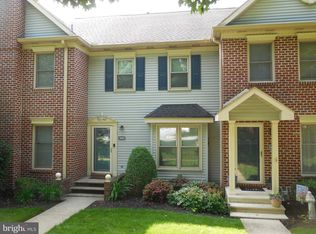
- $209,0002 bd2 ba1k sqft459 Delancey Ct, Mechanicsburg, PA 17055For Sale
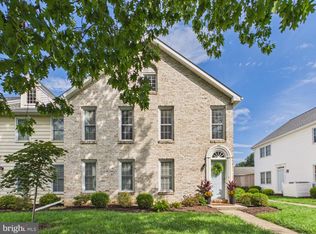
 MLS ID #PACB2057118, Wendell Hoover, Iron Valley Real Estate of Central PA. Bright MLS
 - $234,7003 bd3 ba1.3k sqft1147 Nanroc Dr, Mechanicsburg, PA 17055For Sale
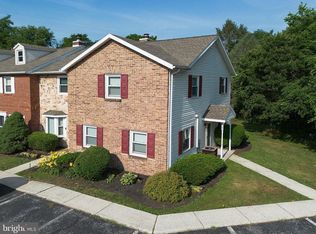 MLS ID #PACB2056180, TONYA M. LUCAS, RE/MAX Realty Associates. Bright MLS
 - $220,0002 bd2 ba1.2k sqft120 Wyncote Ct, Mechanicsburg, PA 17055For Sale By Owner

- $199,9002 bd3 ba1.3k sqft755 Old Silver Spring Rd, Mechanicsburg, PA 17055For Sale
 MLS ID #PACB2056726, JIM BEDORF, Coldwell Banker Realty. Bright MLS
 - $220,0002 bd2 ba870 sqft815 Allenview Dr, Mechanicsburg, PA 17055For SaleMLS ID #PACB2056844, SALLY CHAPLIN, Keller Williams of Central PA. Bright MLS
- $294,9003 bd3 ba1.5k sqft276 Melbourne Ln, Mechanicsburg, PA 17055For SaleMLS ID #PACB2057574, SARRA BESHAI, Keller Williams of Central PA. Bright MLS
- $220,0002 bd1 ba938 sqft3613 Lisburn Rd, Mechanicsburg, PA 17055For SaleMLS ID #PACB2056420, JOHN HOLTZMAN, Howard Hanna Company-Harrisburg. Bright MLS
- $219,9003 bd2 ba1.4k sqft31 Drexel Pl, New Cumberland, PA 17070For SaleMLS ID #PACB2057220, Monique Johnson, Keller Williams of Central PA. Bright MLS
- $340,0002 bd2 ba1.3k sqft86 Keswick Dr, Mechanicsburg, PA 17050For SaleMLS ID #PACB2057734, NICOLE Snyder, Long & Foster Real Estate, Inc.. Bright MLS
- $225,0003 bd2 ba1.2k sqft156 E Cumberland Rd, Enola, PA 17025For SaleMLS ID #PACB2057938, STEPHEN SHEMLER, Iron Valley Real Estate of Central PA. Bright MLS
- $219,9003 bd3 ba1.5k sqft7103 Salem Park Cir, Mechanicsburg, PA 17050For SaleMLS ID #PACB2047324, Joe Washburn, Century 21 Realty Services. Bright MLS
- $259,9003 bd1 ba1.6k sqft113 N York St, Mechanicsburg, PA 17055For SaleMLS ID #PACB2055192, Chris Carr, HomeZu. Bright MLS
- $250,0004 bd2 ba1.5k sqft3120 Harvard Ave, Camp Hill, PA 17011For SaleMLS ID #PACB2057868, GARRETT ROTHMAN, RSR, REALTORS, LLC. Bright MLS
- $220,0003 bd2 ba1.3k sqft131 Bosler Ave, Lemoyne, PA 17043For SaleMLS ID #PACB2057932, Katie Lippa, EXP Realty, LLC. Bright MLS
- $184,5004 bd2 ba1.1k sqft508 Ross Ave, New Cumberland, PA 17070For SaleMLS ID #PAYK2110516, PAULA HERSHEY, RE/MAX 1st Advantage. Bright MLS
- $189,9003 bd1 ba1k sqft101 South St, Harrisburg, PA 17101For SaleMLS ID #PADA2063248, Matthew Rittel, Turn Key Realty Group. Bright MLS
- $275,0003 bd2 ba1.2k sqft6 Columbia Dr, Camp Hill, PA 17011For SaleMLS ID #PACB2057850, JENNIFER DEBERNARDIS, Coldwell Banker Realty. Bright MLS
- $254,9004 bd2 ba1.2k sqft418 E Main St, Shiremanstown, PA 17011For SaleMLS ID #PACB2057438, Christina Bailey, Coldwell Banker Realty. Bright MLS
- $197,4002 bd1 ba960 sqft94 Tory Cir, Enola, PA 17025For SaleMLS ID #PACB2052932, Jerry Gostomski, RE/MAX Pinnacle. Bright MLS
