Terrific 3 bedroom, 2.5 bath townhome in Hampden Township, Cumberland Valley School District. Home Features: formal living room with wood burning fireplace, eat in kitchen, dining area w/access to covered patio and attached storage shed. Half bath leads into the laundry room with washer/dryer to convey. 2nd floor has a primary bedroom with full bath and 2 bedrooms with another full bath. 2 off street parking spaces and a community pool. Conveniently located off of the Carlisle Pike and close to most amenities. Presently the home is tenant occupied with the option of the new owner to take possession at settlement and live there or continue leasing. Taxes and HOA fee are low and includes the community pool.
For sale
Price cut: $5K (8/17)
$219,900
7103 Salem Park Cir, Mechanicsburg, PA 17050
3beds
1,500sqft
Townhouse
Built in 1977
2,178 Square Feet Lot
$-- Zestimate®
$147/sqft
$58/mo HOA
What's special
Wood burning fireplaceCommunity poolOff street parking spacesLaundry roomCovered patio
- 330 days
- 1,073
- 45
Zillow last checked:
Listing updated:
Listed by:
Joe Washburn 717-805-7141,
Century 21 Realty Services (717) 737-2121
Source: Bright MLS,MLS#: PACB2047324
Facts & features
Interior
Bedrooms & bathrooms
- Bedrooms: 3
- Bathrooms: 3
- Full bathrooms: 2
- 1/2 bathrooms: 1
- Main level bathrooms: 1
Rooms
- Room types: Living Room, Dining Room, Primary Bedroom, Bedroom 2, Bedroom 3, Kitchen, Laundry, Primary Bathroom, Full Bath, Half Bath
Primary bedroom
- Features: Flooring - Laminated, Ceiling Fan(s)
- Level: Upper
- Area: 192 Square Feet
- Dimensions: 12 X 16
Bedroom 2
- Features: Flooring - Laminated
- Level: Upper
- Area: 110 Square Feet
- Dimensions: 10 X 11
Bedroom 3
- Features: Flooring - Laminated
- Level: Upper
- Area: 99 Square Feet
- Dimensions: 9 X 11
Primary bathroom
- Features: Flooring - Ceramic Tile, Bathroom - Stall Shower
- Level: Upper
- Area: 48 Square Feet
- Dimensions: 8 X 6
Dining room
- Features: Flooring - Laminated, Ceiling Fan(s)
- Level: Main
- Area: 120 Square Feet
- Dimensions: 10 X 12
Other
- Features: Flooring - Ceramic Tile, Bathroom - Tub Shower
- Level: Upper
- Area: 50 Square Feet
- Dimensions: 5 X 10
Half bath
- Features: Flooring - Ceramic Tile
- Level: Main
- Area: 15 Square Feet
- Dimensions: 3 X 5
Kitchen
- Features: Flooring - Ceramic Tile, Ceiling Fan(s), Kitchen - Electric Cooking
- Level: Main
- Area: 108 Square Feet
- Dimensions: 9 X 12
Laundry
- Features: Flooring - Ceramic Tile
- Level: Main
- Area: 63 Square Feet
- Dimensions: 7 X 9
Living room
- Features: Flooring - Laminated, Ceiling Fan(s), Fireplace - Wood Burning
- Level: Main
- Area: 300 Square Feet
- Dimensions: 15 X 20
Heating
- Baseboard, Electric
Cooling
- None
Appliances
- Included: Dryer, Oven/Range - Electric, Refrigerator, Washer, Electric Water Heater
- Laundry: Main Level, Laundry Room
Features
- Bathroom - Stall Shower, Bathroom - Tub Shower, Ceiling Fan(s), Floor Plan - Traditional, Eat-in Kitchen, Primary Bath(s)
- Flooring: Ceramic Tile, Laminate
- Doors: Storm Door(s)
- Has basement: No
- Number of fireplaces: 1
- Fireplace features: Brick, Mantel(s), Wood Burning
Interior area
- Total structure area: 1,500
- Total interior livable area: 1,500 sqft
- Finished area above ground: 1,500
- Finished area below ground: 0
Property
Parking
- Total spaces: 2
- Parking features: Off Street
Accessibility
- Accessibility features: None
Features
- Levels: Two
- Stories: 2
- Patio & porch: Patio, Roof
- Exterior features: Sidewalks, Street Lights
- Pool features: Community
Lot
- Size: 2,178 Square Feet
Details
- Additional structures: Above Grade, Below Grade
- Parcel number: 10191606102
- Zoning: RESIDENTIAL
- Special conditions: Standard
Construction
Type & style
- Home type: Townhouse
- Architectural style: Traditional
- Property subtype: Townhouse
Materials
- Aluminum Siding, Brick
- Foundation: Slab
- Roof: Asphalt,Composition
Condition
- New construction: No
- Year built: 1977
Utilities & green energy
- Electric: Circuit Breakers
- Sewer: Public Sewer
- Water: Public
Community & HOA
Community
- Features: Pool
- Subdivision: Salem Park
HOA
- Has HOA: Yes
- Services included: Pool(s), Recreation Facility, Snow Removal, Common Area Maintenance
- HOA fee: $175 quarterly
- HOA name: SALEM PARK HOMEOWNERS ASSOCIATION
Location
- Region: Mechanicsburg
- Municipality: HAMPDEN TWP
Financial & listing details
- Price per square foot: $147/sqft
- Tax assessed value: $123,400
- Annual tax amount: $1,905
- Date on market: 10/3/2025
- Listing agreement: Exclusive Right To Sell
- Listing terms: Cash,Conventional,FHA,VA Loan
- Ownership: Fee Simple
Estimated market value
Not available
Estimated sales range
Not available
Not available
Price history
| Date | Event | Price |
|---|---|---|
| 8/17/2026 | Price change | $219,900-2.2%$147/sqft |
Source:  Bright MLS #PACB2047324 Report a problem Bright MLS #PACB2047324 Report a problem | ||
| 6/20/2026 | Price change | $224,900-2.2%$150/sqft |
Source: Bright MLS #PACB2047324 Report a problem | ||
| 4/24/2026 | Price change | $229,900-1.1%$153/sqft |
Source: Bright MLS #PACB2047324 Report a problem | ||
| 4/13/2026 | Price change | $232,400-1.1%$155/sqft |
Source: Bright MLS #PACB2047324 Report a problem | ||
| 10/3/2025 | Listed for sale | $234,900+88.1%$157/sqft |
Source: Bright MLS #PACB2047324 Report a problem | ||
| 1/20/2021 | Sold | $124,900-10.7%$83/sqft |
Source: Public Record Report a problem | ||
| 12/14/2020 | Pending sale | $139,900$93/sqft |
Source: Adore Real Estate Company #PACB130520 Report a problem | ||
| 12/8/2020 | Listed for sale | $139,900+74.9%$93/sqft |
Source: Adore Real Estate Company #PACB130520 Report a problem | ||
| 11/21/2019 | Listing removed | $975$1/sqft |
Source: Owner Report a problem | ||
| 11/4/2019 | Listed for rent | $975+4.8%$1/sqft |
Source: Owner Report a problem | ||
| 9/28/2019 | Listing removed | $930$1/sqft |
Source: Owner Report a problem | ||
| 5/13/2019 | Listed for rent | $930$1/sqft |
Source: Owner Report a problem | ||
| 8/30/2002 | Sold | $80,000$53/sqft |
Source: Public Record Report a problem | ||
Public tax history
| Year | Property taxes | Tax assessment |
|---|---|---|
| 2025 | $1,847 +8% | $123,400 |
| 2024 | $1,710 +3.3% | $123,400 |
| 2023 | $1,655 +2.7% | $123,400 |
| 2022 | $1,610 | $123,400 |
| 2021 | $1,610 +4.5% | $123,400 |
| 2020 | $1,541 +396% | $123,400 |
| 2019 | $311 -79.1% | $123,400 |
| 2018 | $1,485 | $123,400 |
| 2017 | -- | $123,400 |
| 2016 | -- | $123,400 |
| 2015 | -- | $123,400 |
| 2014 | -- | $123,400 |
| 2013 | -- | $123,400 |
| 2012 | -- | $123,400 |
| 2011 | -- | $123,400 +47.6% |
| 2010 | -- | $83,590 |
| 2009 | -- | $83,590 |
| 2008 | -- | $83,590 |
| 2007 | -- | $83,590 |
| 2006 | -- | $83,590 |
| 2005 | -- | $83,590 +6.9% |
| 2004 | -- | $78,170 |
| 2003 | $184 | $78,170 |
| 2000 | -- | $78,170 |
Find assessor info on the county website
Monthly payment
Est. payment
Payment breakdown
Explore the cost of this home by adjusting the details. Changes won't be saved.Climate risks
Neighborhood: 17050
Nearby schools
Schools provided by the listing agent
- High: Cumberland Valley
- District: Cumberland Valley
Source: Bright MLS. This data may not be complete. We recommend contacting the local school district to confirm school assignments for this home.
- $211,9003 bd3 ba1.5k sqft7105 Salem Park Cir, Mechanicsburg, PA 17050Off Market
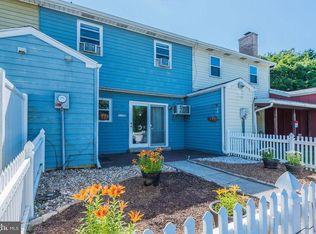
- $213,8002 bd2 ba1.2k sqft7101 Salem Park Cir, Mechanicsburg, PA 17050Off Market
- $227,2003 bd2 ba1.5k sqft7107 Salem Park Cir, Mechanicsburg, PA 17050Off Market
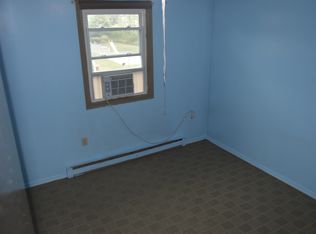
- $248,2003 bd2 ba1.5k sqft7109 Salem Park Cir, Mechanicsburg, PA 17050Off Market
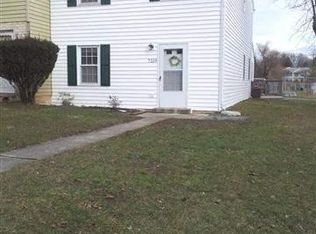
Similar homes
- $265,0003 bd3 ba1.6k sqft6250 Haydon Ct, Mechanicsburg, PA 17050For Sale
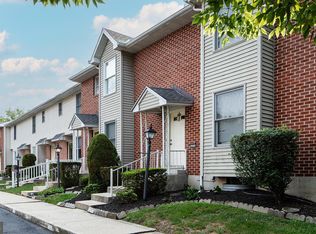
 MLS ID #PACB2057016, TONYA M. LUCAS, RE/MAX Realty Associates. Bright MLS
 - $199,9002 bd3 ba1.3k sqft755 Old Silver Spring Rd, Mechanicsburg, PA 17055For Sale
 MLS ID #PACB2056726, JIM BEDORF, Coldwell Banker Realty. Bright MLS
 - $234,7003 bd3 ba1.3k sqft1147 Nanroc Dr, Mechanicsburg, PA 17055For Sale
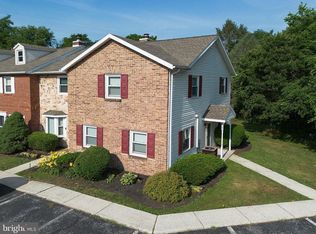 MLS ID #PACB2056180, TONYA M. LUCAS, RE/MAX Realty Associates. Bright MLS
 - $209,9003 bd2 ba1.5k sqft2514 Barkley Ln, Harrisburg, PA 17104For Sale
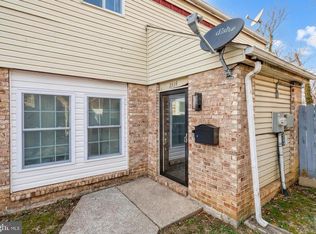 MLS ID #PADA2063104, claudia castillo, Realty One Group Generations. Bright MLS
 - $299,9002 bd1 ba1.5k sqft147 Salem Church Rd, Mechanicsburg, PA 17050For SaleMLS ID #PACB2056204, DENISE AMIG, RSR, REALTORS, LLC. Bright MLS
- $294,9003 bd3 ba1.5k sqft506 Hogestown Rd, Mechanicsburg, PA 17050For SaleMLS ID #PACB2056020, HEATHER NEIDLINGER, Berkshire Hathaway HomeServices Homesale Realty. Bright MLS
- $220,0002 bd1 ba938 sqft3613 Lisburn Rd, Mechanicsburg, PA 17055For SaleMLS ID #PACB2056420, JOHN HOLTZMAN, Howard Hanna Company-Harrisburg. Bright MLS
- $240,0003 bd4 ba1.6k sqft15 Campbell Pl, Camp Hill, PA 17011For SaleMLS ID #PACB2055724, Nicole Pearson, Howard Hanna Company-Carlisle. Bright MLS
- $245,0002 bd3 ba1.3k sqft7208 Huntingdon St, Harrisburg, PA 17111For SaleMLS ID #PADA2063440, JIM HOLTZMAN, Howard Hanna Company-Harrisburg. Bright MLS
- $244,9002 bd2 ba1.2k sqft1945 Spring Rd, Carlisle, PA 17013For SaleMLS ID #PACB2057928, SHAWN MCGEEHAN, Howard Hanna Company-Camp Hill. Bright MLS
- $196,9003 bd3 ba1.5k sqft223 Lee Ct, Enola, PA 17025For SaleMLS ID #PACB2057158, Francesca Imboden, Iron Valley Real Estate of Central PA. Bright MLS
- $280,0002 bd3 ba1.7k sqft210 Allendale Rd, Mechanicsburg, PA 17055For SaleMLS ID #PACB2054716, Colleen Nicholson, Berkshire Hathaway HomeServices Homesale Realty. Bright MLS
- $275,0003 bd2 ba1.2k sqft6 Columbia Dr, Camp Hill, PA 17011For SaleMLS ID #PACB2057850, JENNIFER DEBERNARDIS, Coldwell Banker Realty. Bright MLS
- $225,0002 bd3 ba1.3k sqft2 Garland Ct, Carlisle, PA 17013For SaleMLS ID #PACB2057068, DAVID GIOVANNIELLO, BROKER, For Sale By Owner Plus, REALTORS. Bright MLS
- $249,9002 bd2 ba1.3k sqft2143 Saint Clair Ct, Harrisburg, PA 17110For SaleMLS ID #PADA2063396, WENDY FEASER-RYAN, Iron Valley Real Estate of Central PA. Bright MLS
- $285,0003 bd3 ba1.5k sqft104 Dennis Dr, Enola, PA 17025For SaleMLS ID #PACB2057840, Aaron Piscioneri, ADP Realty & Property Management LLC. Bright MLS
- $179,9003 bd3 ba1.5k sqft834 Lee Ln, Enola, PA 17025For SaleMLS ID #PACB2056976, Alyssa Martin, RSR, REALTORS, LLC. Bright MLS
- $228,0002 bd3 ba1.8k sqft131 Chartwood Dr, Harrisburg, PA 17111For SaleMLS ID #PADA2062060, Rebecca Jacobs, Iron Valley Real Estate of Central PA. Bright MLS
- $219,8003 bd2 ba1.1k sqft276 Broad St, Highspire, PA 17034For SaleMLS ID #PADA2040580, Mariou Shenouda, Keller Williams Elite. Bright MLS
