2 Garland Court, Carlisle, PA 17013 Welcome to this charming two-story townhome nestled in the highly desirable Garland Court I, in the Stonehedge community. Step through the covered front entry into a welcoming formal foyer complete with a guest closet and convenient powder room. The light-filled living room features newer vinyl flooring, a cozy fireplace, and a large double window that floods the space with natural light. Just beyond, the spacious dining room is perfect for everyday meals and special gatherings, with a sliding glass door that opens to a private rear courtyard. Enjoy the wooden deck, storage closet, and easy access to the oversized two-car detached garage—creating excellent indoor-outdoor flow. The well-designed eat-in kitchen offers abundant cabinet and counter space, a full appliance package, and room for a table, making it ideal for casual dining and entertaining. Upstairs, the primary bedroom includes a large walk-in closet and direct access to a private bathroom with a tub/shower combination. A second bedroom is conveniently located near the main bathroom (also with a tub/shower combo) and a laundry closet housing a stackable washer and dryer. With its comfortable layout, practical amenities, and inviting outdoor space, this home is ready for your personal touches. Don’t miss the opportunity to make it yours in one of Carlisle’s preferred communities.
For sale
Price cut: $15K (8/26)
$225,000
2 Garland Ct, Carlisle, PA 17013
2beds
1,340sqft
Townhouse
Built in 1986
2,178 Square Feet Lot
$223,500 Zestimate®
$168/sqft
$150/mo HOA
What's special
- 73 days
- 63
- 3
Zillow last checked:
Listing updated:
Listed by:
DAVID GIOVANNIELLO, BROKER 717-979-1316,
For Sale By Owner Plus, REALTORS (717) 233-1001
Source: Bright MLS,MLS#: PACB2057068
Facts & features
Interior
Bedrooms & bathrooms
- Bedrooms: 2
- Bathrooms: 3
- Full bathrooms: 2
- 1/2 bathrooms: 1
- Main level bathrooms: 1
Rooms
- Room types: Living Room, Dining Room, Primary Bedroom, Bedroom 2, Kitchen, Foyer, Primary Bathroom, Full Bath, Half Bath
Primary bedroom
- Features: Flooring - Carpet, Walk-In Closet(s)
- Level: Upper
Bedroom 2
- Features: Flooring - Carpet, Lighting - Ceiling
- Level: Upper
Primary bathroom
- Features: Bathroom - Tub Shower, Flooring - Vinyl, Lighting - Pendants
- Level: Upper
Dining room
- Features: Chair Rail, Flooring - Laminated, Lighting - Ceiling
- Level: Main
Foyer
- Features: Flooring - Laminated, Lighting - LED, Lighting - Ceiling
- Level: Main
Other
- Features: Bathroom - Tub Shower, Flooring - Vinyl, Lighting - Pendants
- Level: Upper
Half bath
- Features: Flooring - Vinyl, Lighting - Pendants
- Level: Main
Kitchen
- Features: Countertop(s) - Recycled Content, Dining Area, Flooring - Vinyl, Kitchen - Electric Cooking, Lighting - Ceiling
- Level: Main
Living room
- Features: Fireplace - Wood Burning, Flooring - Vinyl
- Level: Main
Heating
- Heat Pump, Electric
Cooling
- Central Air, Electric
Appliances
- Included: Disposal, Dryer, Exhaust Fan, Oven/Range - Electric, Range Hood, Refrigerator, Washer, Water Heater, Dishwasher, Electric Water Heater
- Laundry: Upper Level, Dryer In Unit, Washer In Unit
Features
- Bathroom - Tub Shower, Chair Railings, Floor Plan - Traditional, Eat-in Kitchen, Walk-In Closet(s), Dry Wall
- Flooring: Concrete, Carpet, Laminate, Vinyl
- Has basement: No
- Number of fireplaces: 1
Interior area
- Total structure area: 1,340
- Total interior livable area: 1,340 sqft
- Finished area above ground: 1,340
- Finished area below ground: 0
Property
Parking
- Total spaces: 2
- Parking features: Garage Faces Front, Garage Door Opener, Detached
- Garage spaces: 2
Accessibility
- Accessibility features: None
Features
- Levels: Two
- Stories: 2
- Patio & porch: Deck
- Exterior features: Lighting, Sidewalks
- Pool features: None
Lot
- Size: 2,178 Square Feet
Details
- Additional structures: Above Grade, Below Grade
- Parcel number: 04230602005U21
- Zoning: RESIDENTIAL
- Special conditions: Standard
Construction
Type & style
- Home type: Townhouse
- Architectural style: Traditional
- Property subtype: Townhouse
Materials
- Frame
- Foundation: Slab
- Roof: Architectural Shingle
Condition
- New construction: No
- Year built: 1986
Utilities & green energy
- Electric: 200+ Amp Service
- Sewer: Public Sewer
- Water: Public
Community & HOA
Community
- Subdivision: Garland Court
HOA
- Has HOA: Yes
- Services included: Common Area Maintenance, Maintenance Structure, Lawn Care Rear, Lawn Care Front
- HOA fee: $150 monthly
- HOA name: STONEHEDGE
Location
- Region: Carlisle
- Municipality: CARLISLE BORO
Financial & listing details
- Price per square foot: $168/sqft
- Tax assessed value: $135,000
- Annual tax amount: $3,345
- Date on market: 8/5/2026
- Listing agreement: Exclusive Right To Sell
- Listing terms: Cash,Conventional
- Ownership: Fee Simple
Estimated market value
$223,500
$212,000 - $235,000
$1,673/mo
Price history
| Date | Event | Price |
|---|---|---|
| 10/15/2026 | Listed for sale | $225,000$168/sqft |
Source:  Bright MLS #PACB2057068 Report a problem Bright MLS #PACB2057068 Report a problem | ||
| 9/4/2026 | Pending sale | $225,000$168/sqft |
Source: Bright MLS #PACB2057068 Report a problem | ||
| 8/26/2026 | Price change | $225,000-6.3%$168/sqft |
Source: Bright MLS #PACB2057068 Report a problem | ||
| 8/5/2026 | Listed for sale | $240,000$179/sqft |
Source: Bright MLS #PACB2057068 Report a problem | ||
Public tax history
| Year | Property taxes | Tax assessment |
|---|---|---|
| 2026 | $3,247 +2.1% | $135,000 |
| 2025 | $3,179 +5.9% | $135,000 |
| 2024 | $3,001 +1.8% | $135,000 |
| 2023 | $2,947 +1.5% | $135,000 |
| 2022 | $2,905 | $135,000 |
| 2021 | $2,905 +3.6% | $135,000 |
| 2020 | $2,803 +254.5% | $135,000 |
| 2019 | $791 -70.6% | $135,000 |
| 2018 | $2,685 | $135,000 |
| 2017 | -- | $135,000 |
| 2016 | -- | $135,000 |
| 2015 | -- | $135,000 |
| 2014 | -- | $135,000 |
| 2013 | -- | $135,000 |
| 2012 | -- | $135,000 |
| 2011 | -- | $135,000 +8.5% |
| 2010 | -- | $124,410 |
| 2009 | -- | $124,410 |
| 2008 | -- | $124,410 |
| 2007 | -- | $124,410 |
| 2006 | -- | $124,410 |
| 2005 | -- | $124,410 +18.4% |
| 2004 | -- | $105,110 |
| 2003 | $536 | $105,110 |
| 2000 | -- | $105,110 |
Find assessor info on the county website
Monthly payment
Est. payment
Payment breakdown
Explore the cost of this home by adjusting the details. Changes won't be saved.Climate risks
Neighborhood: 17013
Nearby schools
Schools provided by the listing agent
- High: Carlisle Area
- District: Carlisle Area
Source: Bright MLS. This data may not be complete. We recommend contacting the local school district to confirm school assignments for this home.

Similar homes
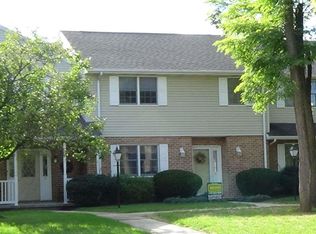
- $219,9002 bd3 ba1.3k sqft12 Bentley Pl, Carlisle, PA 17013For Sale
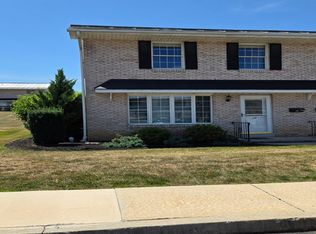
 MLS ID #PACB2057590, Maureen Clay, Coldwell Banker Realty. Bright MLS
 - $199,5002 bd2 ba1.4k sqft169 W North St, Carlisle, PA 17013For Sale
 MLS ID #PACB2056780, Jeni Clarizio, Howard Hanna Company-Carlisle. Bright MLS
 - $249,9003 bd3 ba1.6k sqft2 Court Ln, Carlisle, PA 17013For Sale
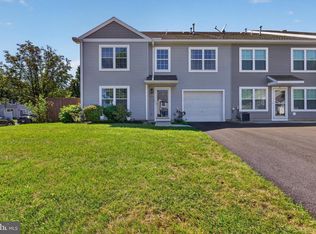 MLS ID #PACB2058598, Satish Brahmbhatt, SERHANT PENNSYLVANIA LLC. Bright MLS
 - $205,0002 bd2 ba1k sqft16 Abbey Ct #16, Carlisle, PA 17015For Sale
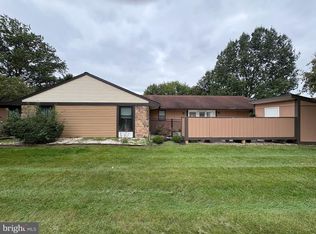 MLS ID #PACB2059014, NICOLE Snyder, Long & Foster Real Estate, Inc.. Bright MLS
 - $250,0002 bd2 ba1k sqft141 Sable Dr, Carlisle, PA 17013New ConstructionMLS ID #PACB2059080, Josh Schoenly, EXP Realty, LLC. Bright MLS
- $247,5004 bd2 ba1.5k sqft215 Walnut St, Carlisle, PA 17013For SaleMLS ID #PACB2055842, DAVID HOOKE, Keller Williams of Central PA. Bright MLS
- $240,0003 bd2 ba2k sqft10 Greystone Rd, Carlisle, PA 17013For SaleMLS ID #PACB2057294, Josh Schoenly, EXP Realty, LLC. Bright MLS
- $265,0003 bd2 ba1.2k sqft154 W I St, Carlisle, PA 17013For SaleMLS ID #PACB2058516, Rick Gutshall, Keller Williams of Central PA. Bright MLS
- $199,9003 bd2 ba1.3k sqft328 N College St, Carlisle, PA 17013For SaleMLS ID #PACB2055290, HEATHER NEIDLINGER, Berkshire Hathaway HomeServices Homesale Realty. Bright MLS
- $257,5003 bd2 ba1.6k sqft310 Fairview St, Carlisle, PA 17015For SaleMLS ID #PACB2058036, JON COLLINS, Real Estate Excel. Bright MLS
- $310,0004 bd4 ba1.5k sqft210 Sable Dr, Carlisle, PA 17013For SaleMLS ID #PACB2059344, HEATHER NEIDLINGER, Berkshire Hathaway HomeServices Homesale Realty. Bright MLS
- $309,9003 bd3 ba1.5k sqft1695 Douglas Dr, Carlisle, PA 17013For SaleMLS ID #PACB2059062, Vinny Ferranti, Coldwell Banker Realty. Bright MLS
- $310,0003 bd2 ba1.4k sqft201 Marsh Dr, Carlisle, PA 17015For SaleMLS ID #PACB2059156, DAVID HOOKE, Keller Williams of Central PA. Bright MLS
- $274,0003 bd1 ba1.1k sqft100 Walton Ave, Carlisle, PA 17013For SaleMLS ID #PACB2058706, Angel Jenrette-McDowell, Keller Williams Realty. Bright MLS
- $224,9952 bd1 ba1k sqft325 Burn Hill Rd, Shermans Dale, PA 17090For SaleMLS ID #PAPY2009980, Justin Moul, Keller Williams Keystone Realty. Bright MLS
- $299,9003 bd2 ba1.5k sqft3120 Spring Rd, Carlisle, PA 17013For SaleMLS ID #PACB2057410, DAVID HOOKE, Keller Williams of Central PA. Bright MLS
- $219,9002 bd2 ba1k sqft457 Delancey Ct, Mechanicsburg, PA 17055For SaleMLS ID #PACB2058940, DAVID HOOKE, Keller Williams of Central PA. Bright MLS
- $299,9002 bd2 ba1.7k sqft3037 Spring Rd, Carlisle, PA 17013For SaleMLS ID #PACB2057606, JOHN HENRY, Keller Williams of Central PA. Bright MLS
- $199,9003 bd2 ba1.6k sqft312 N Baltimore Ave, Mount Holly Springs, PA 17065For SaleMLS ID #PACB2057178, Melissa Eppley, Coldwell Banker Realty. Bright MLS
- $239,9002 bd2 ba1k sqft5532 Moreland Ct, Mechanicsburg, PA 17055For SaleMLS ID #PACB2059100, STEVEN VOORHEES, RE/MAX 1st Advantage. Bright MLS
